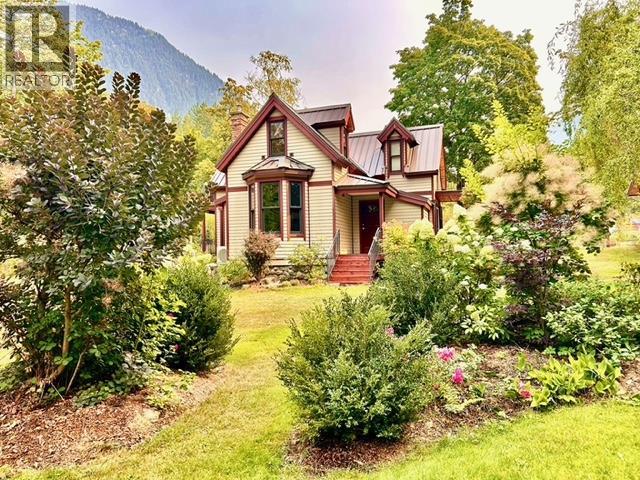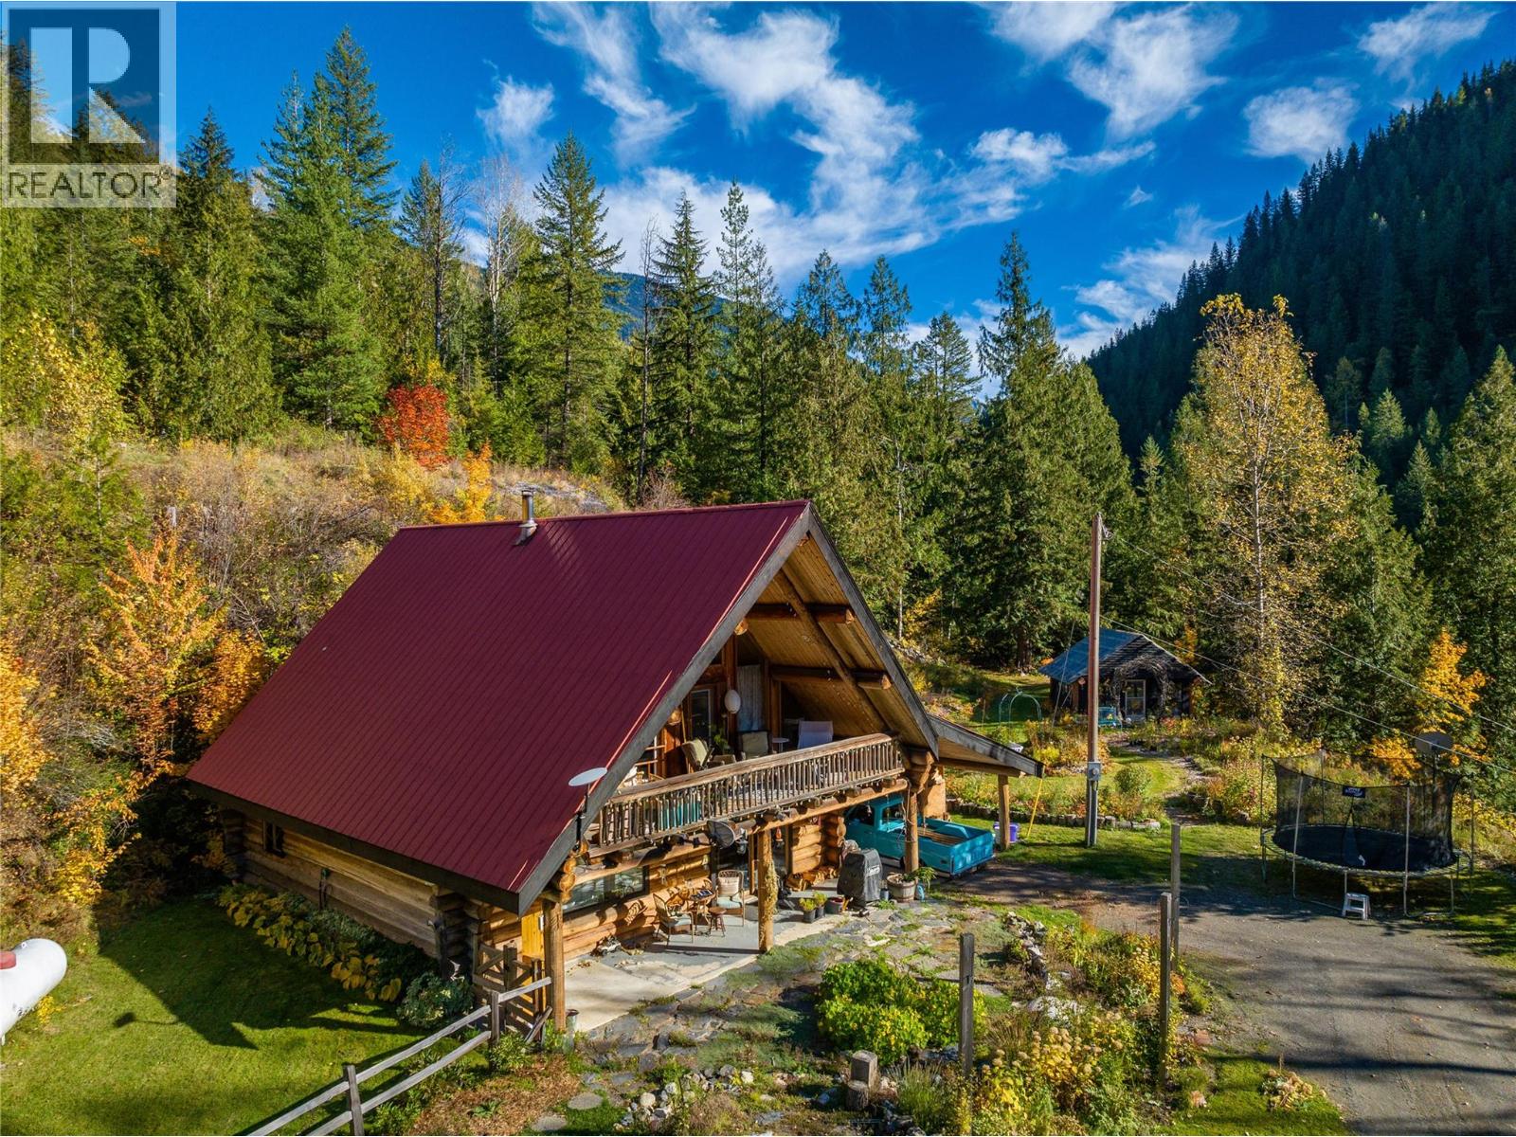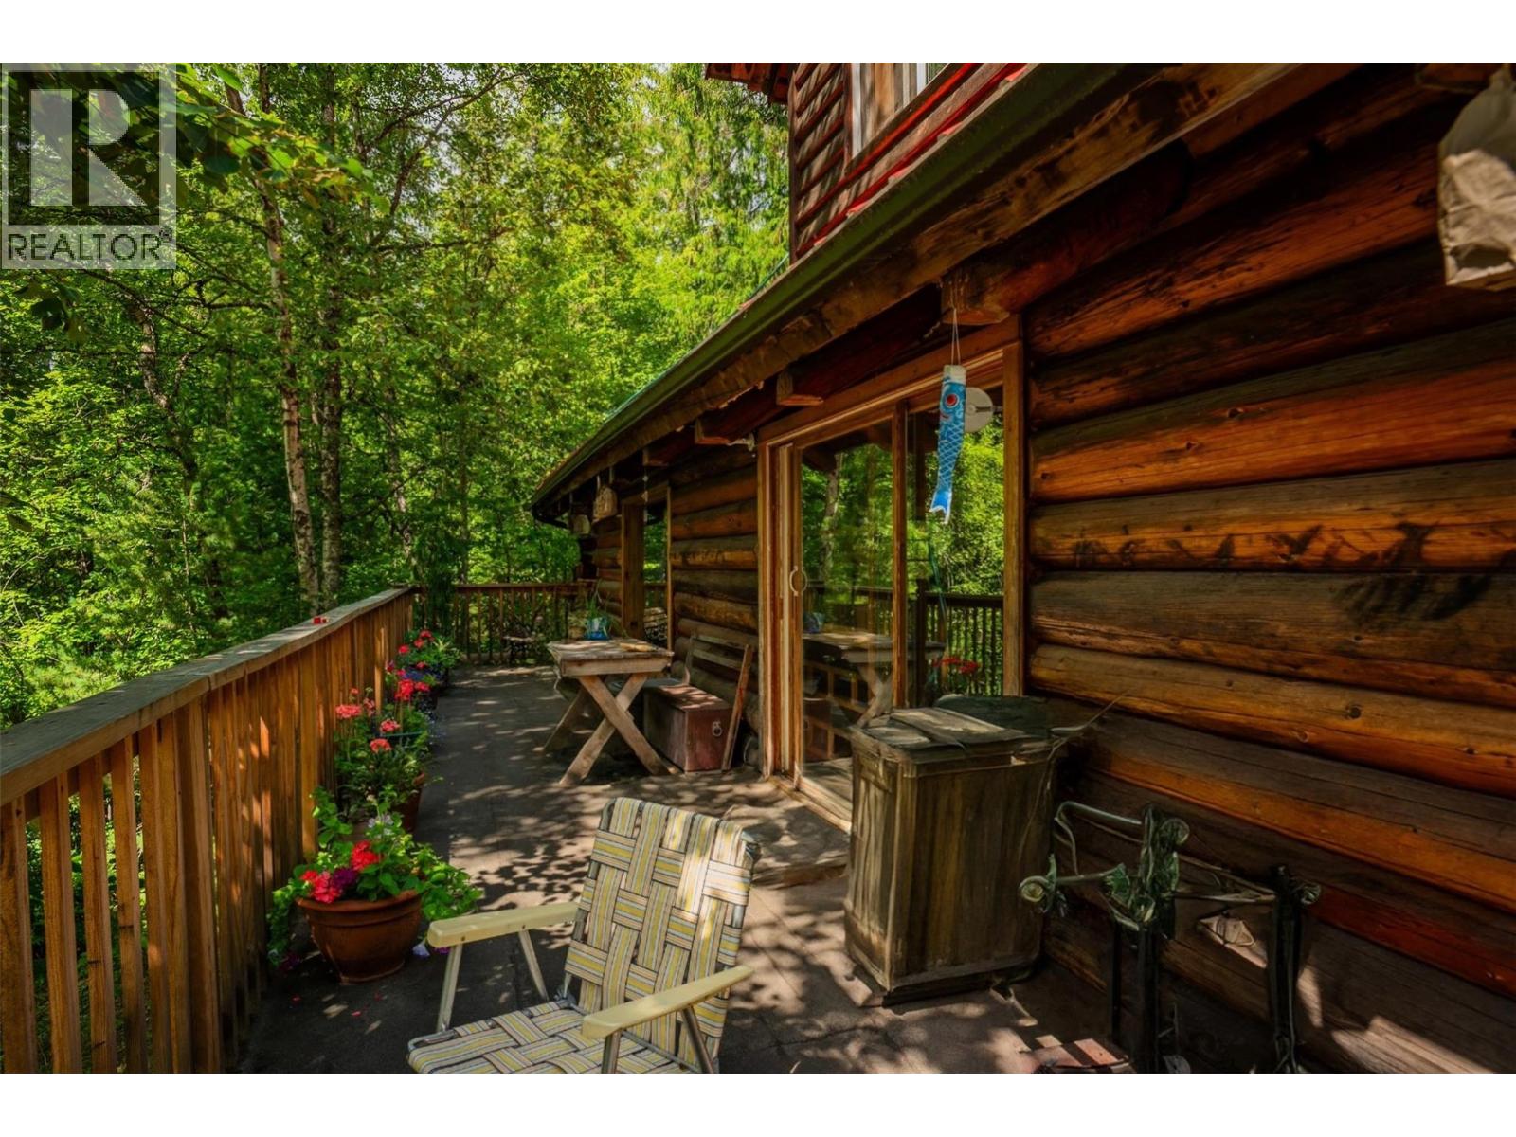
811 Victoria Street
- 3Bed
- 2Bath
- 1,252Sq Ft
- 0.15 acLot
The listing,
frame by frame.
The public facts,
clearly explained.
Review the known facts, compare the fit, share it with the people who help you decide, and ask the questions that matter before touring.
Property type
Single Family
Area
New Denver
Interior
1,252 sq ft
Lot
0.15 ac
Built
1995
Gallery
13 real listing photos
- Price
- $490,000
- Area
- New Denver
- Property type
- Single Family
- Bedrooms
- 3
- Bathrooms
- 2
- Interior
- 1,252 sq ft
- Lot
- 0.15 ac
- Built
- 1995
Understand the home before you tour it.
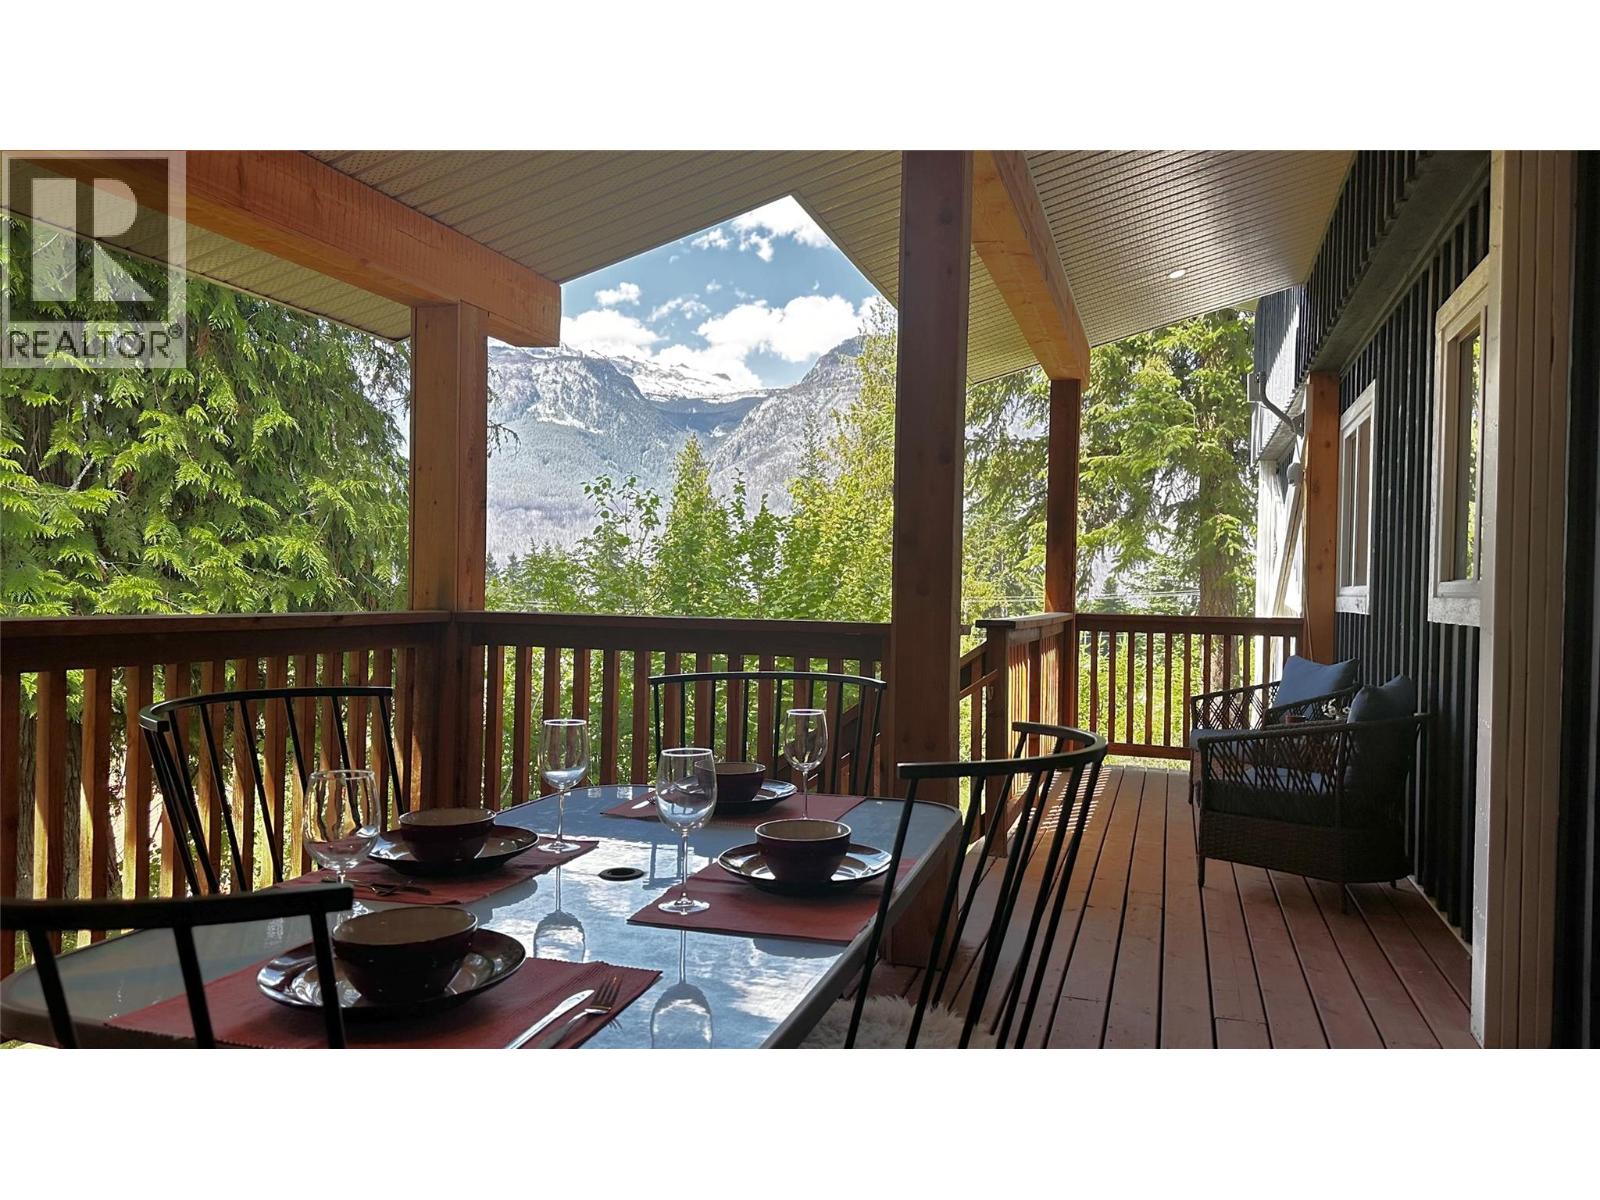
Beautifully remodelled 3-bed, 2-bath manufactured home in the heart of New Denver with stunning glacier and mountain views.
Bright open layout with new finishes throughout and large windows that bring the outdoors in.
Spacious covered deck is perfect for relaxing or entertaining, while the huge shop provides endless options for storage, hobbies, or a dream garage.
Just a short walk to the lake, and only a couple of blocks to schools, shops, and amenities.
Ideal for families, outdoor enthusiasts, or as a year-round getaway.
Enjoy swimming, kayaking, hiking, and biking right at your doorstep, and for motorcycle lovers, the region’s scenic winding roads are some of the best in BC.
Move-in ready with fresh updates, plenty of space, and a prime location, this property offers the perfect mix of comfort, convenience, and adventure.
(id:60292)
Listed by Sacha Webber at Parallel 49 Realty
811 Victoria Street, New Denver, BC
Single Family • 3 bedrooms • 2 bathrooms
Use this pin to understand the setting and approach. Luke can confirm driveway access, showing details, and anything worth checking before you tour.
Every detail,
on the record.
Floor by floor,
inch by inch.
MAIN LEVEL
- 4pc Bathroom 3pc Ensuite bath Bedroom10'8'' x 7'8''
- Laundry room5'0'' x 2'6''
- Bedroom7'8'' x 7'5''
- Dining room12'11'' x 12'7''
- Primary Bedroom12'11'' x 10'3''
- Kitchen12'11'' x 14'10''
- Living room18'7'' x 10'8''
- Foyer3'10'' x 410'8''

Always available to you
Ask the questions
before you book the tour.
If this property is on your shortlist, send Luke the address and what you need to understand: timing, access, area fit, documents, showing windows, or offer strategy.
Some properties are best
experienced in person.
Showings are scheduled directly with Luke or his team. Tell us when you are in town, and we will arrange the visit and the conversation.