305 Bellevue Street
- 3Bed
- 2Bath
- 1,711Sq Ft
- 0.57 acLot
The listing,
frame by frame.
The public facts,
clearly explained.
Review the known facts, compare the fit, share it with the people who help you decide, and ask the questions that matter before touring.
Property type
Single Family
Area
New Denver
Interior
1,711 sq ft
Lot
0.57 ac
Built
1920
Gallery
25 real listing photos
- Price
- $1,099,000
- Area
- New Denver
- Property type
- Single Family
- Bedrooms
- 3
- Bathrooms
- 2
- Interior
- 1,711 sq ft
- Lot
- 0.57 ac
- Built
- 1920
Understand the home before you tour it.
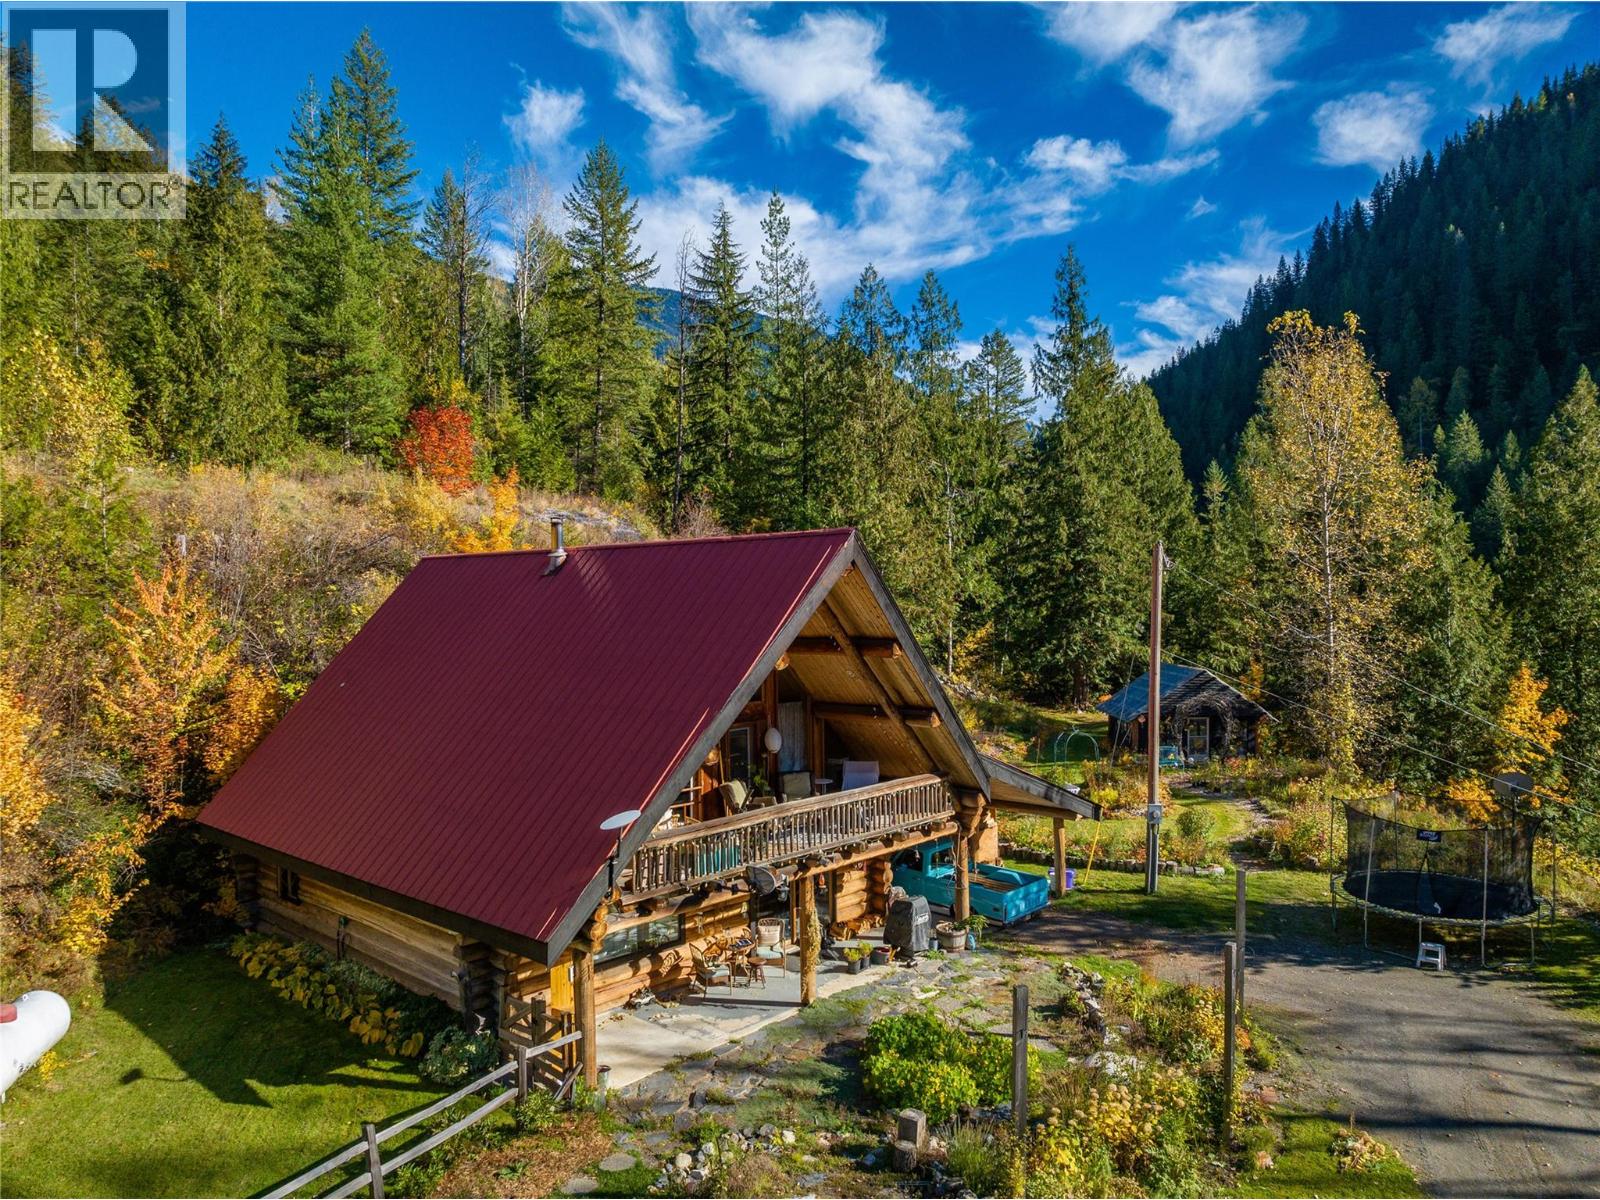
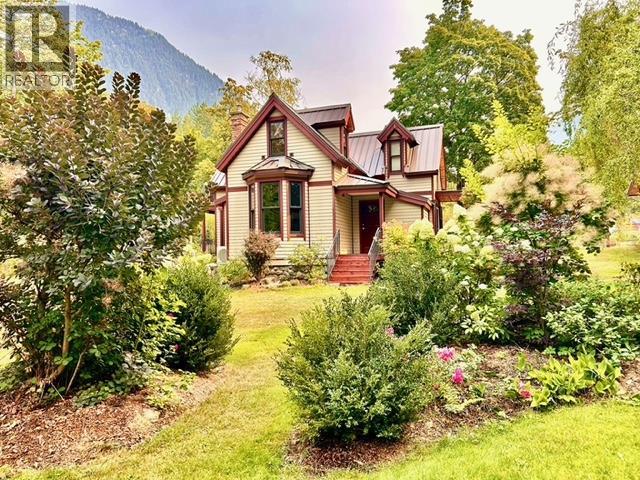
Peaceful, tranquil and beautiful are just a few words to describe this stunning two level Victorian style home.
Breathtaking mountain and lake views await in your very own park like setting.
Expansive 110-275ft/.568 acre lot offers countless possibilities all in a very private low traffic area.
Steps to beaches, vast and numerous trails this location is second to none.
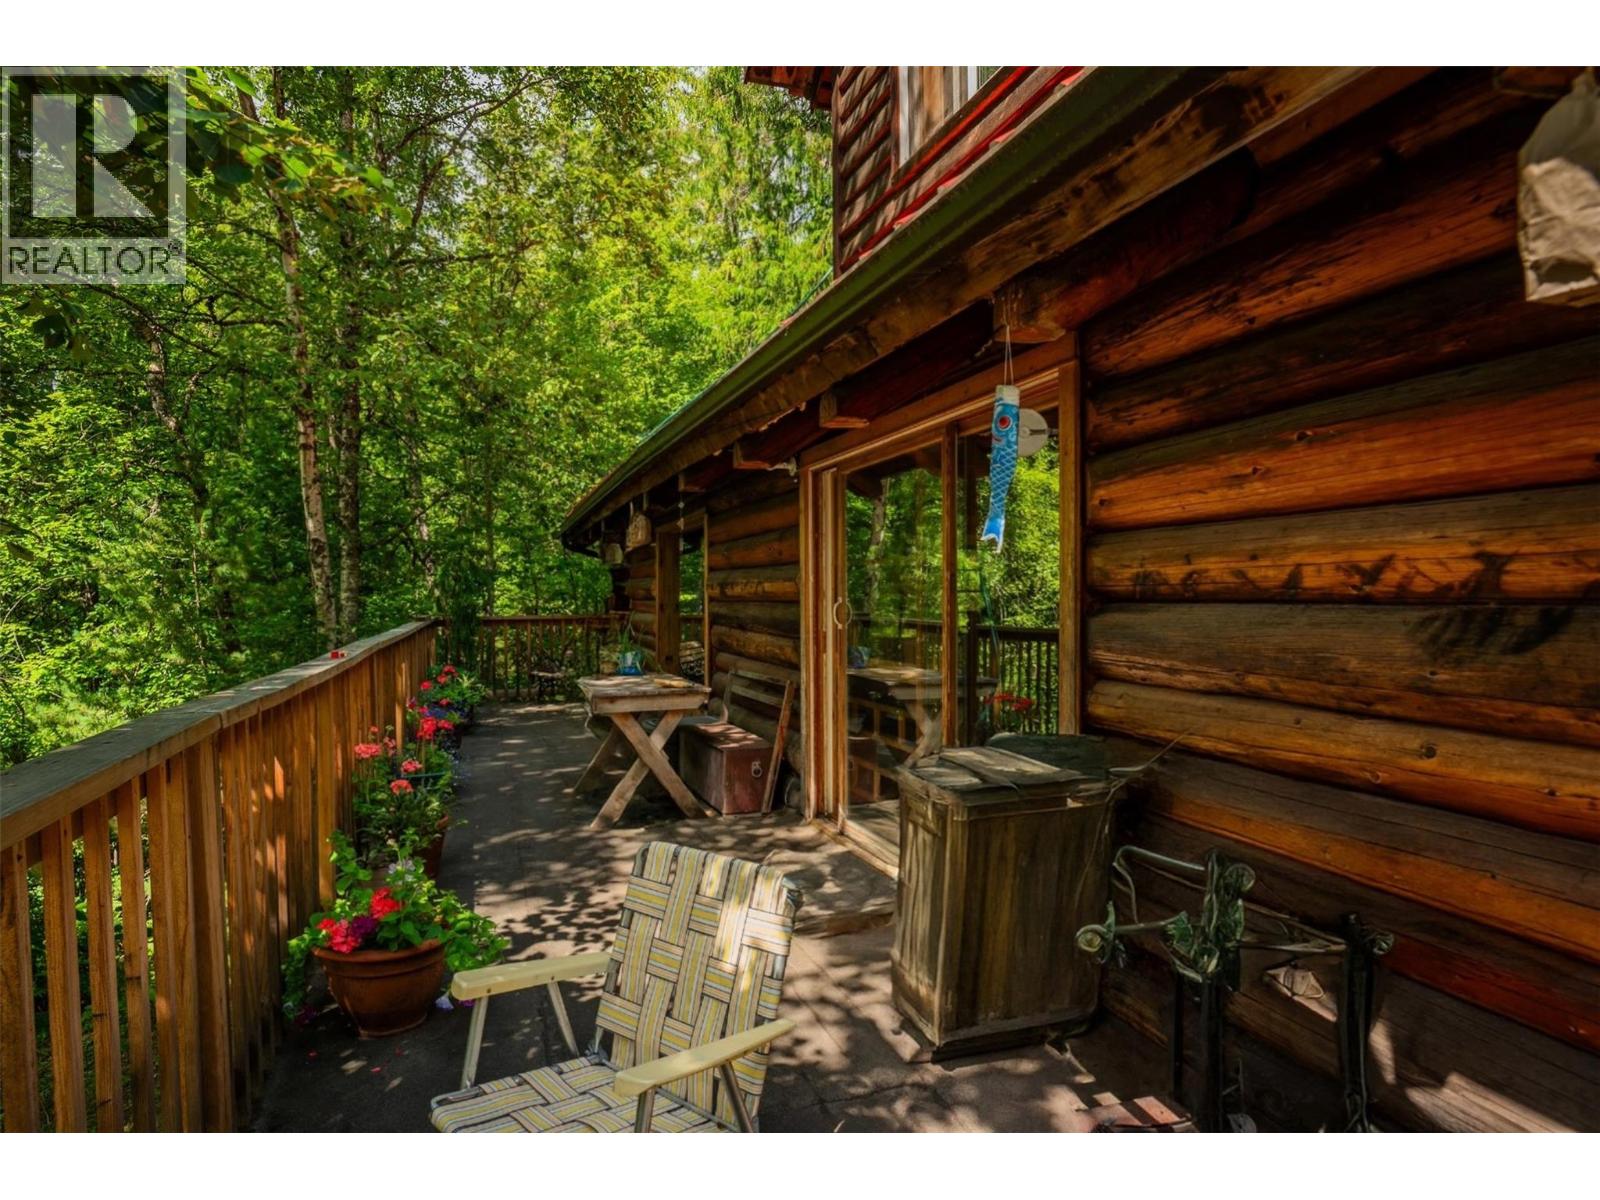
The recently remodeled house has original wood flooring, two wood burning fireplaces, beautiful brickwork and a total of 7 balconies.
The detached workshop and studio has coffee bar, full bathroom along with ample space for whatever the hobby calls for.
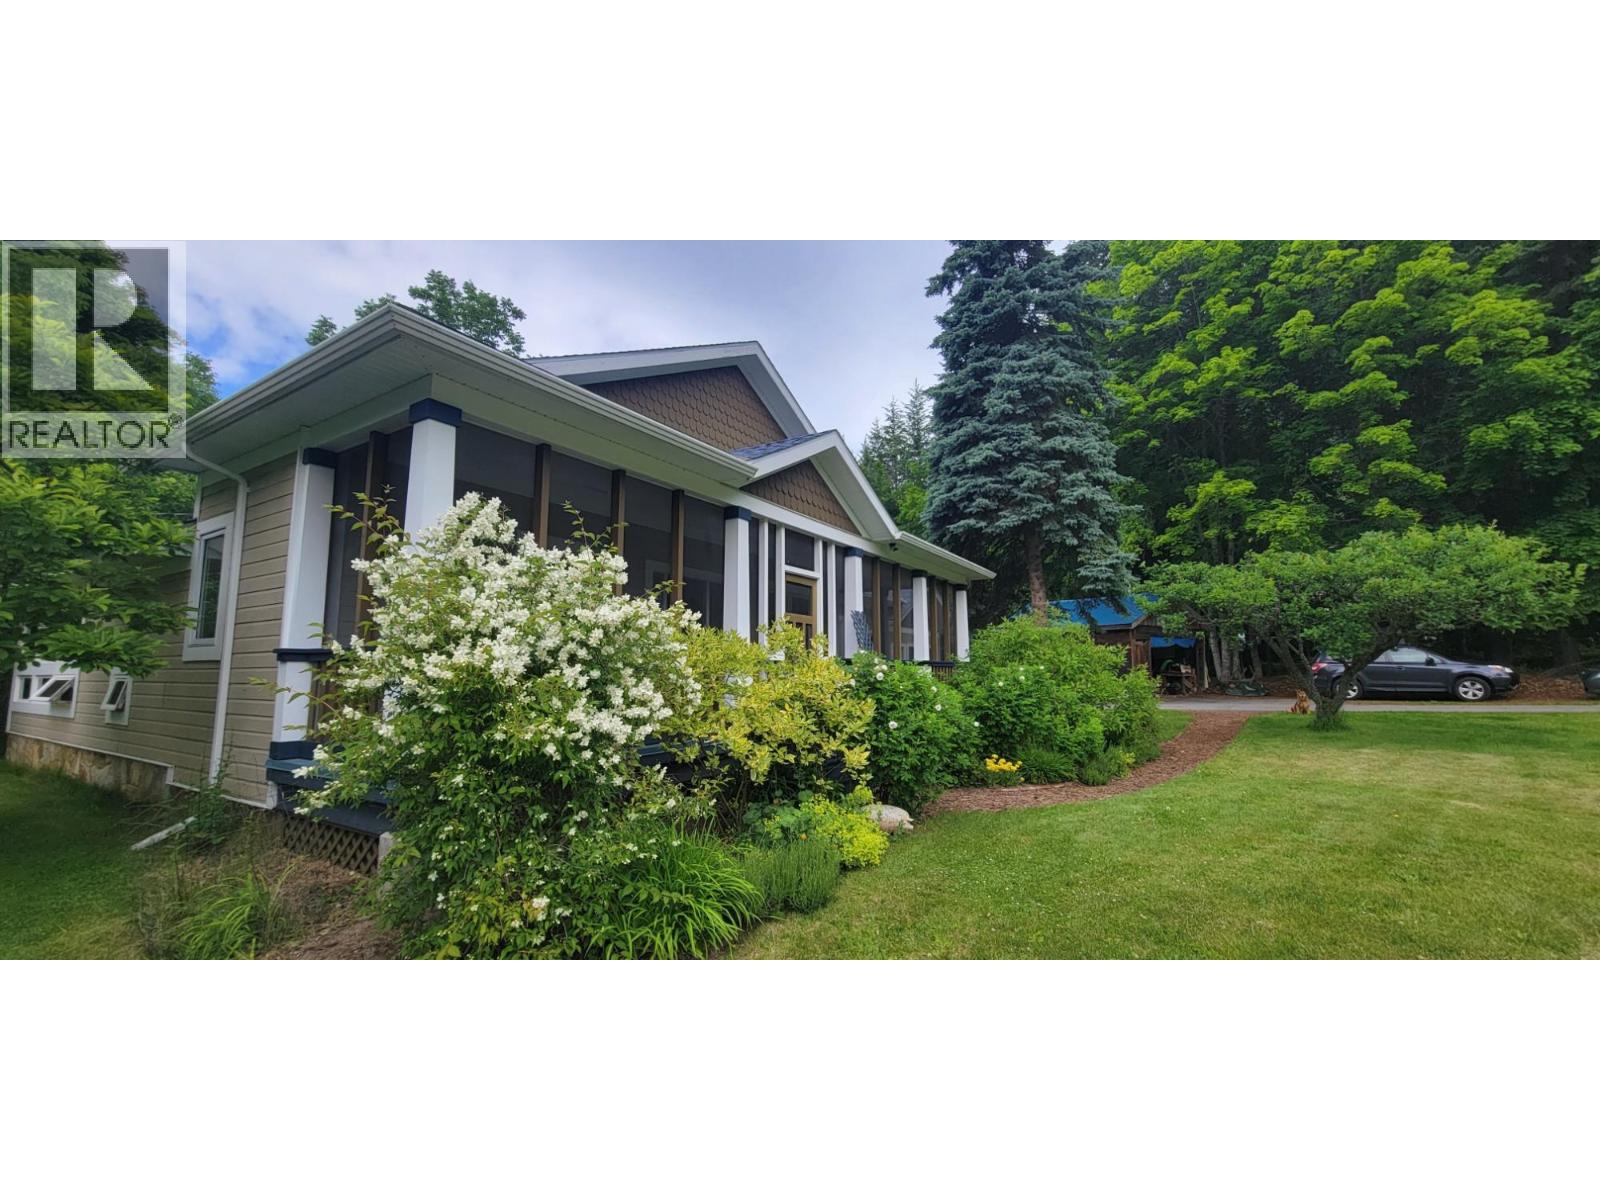
Features also include a fenced garden, huge covered deck, container storage, fire pit and so much more.
This New Denver gem is a must see.
Undoubtedly, one of the area's most beautiful homes inside and out.
Don't miss this very rare opportunity.
(id:60292)
Listed by Yvon Justin Cote at Fair Realty
305 Bellevue Street, New Denver, BC
Single Family • 3 bedrooms • 2 bathrooms
Use this pin to understand the setting and approach. Luke can confirm driveway access, showing details, and anything worth checking before you tour.
Every detail,
on the record.
Floor by floor,
inch by inch.
MAIN LEVEL
- Laundry room9'6'' x 7'7''
- Dining nook4'10'' x 5'1''
- Dining nook8'1'' x 11'1''
- Foyer5'8'' x 5'3''
- 3pc Bathroom6'2'' x 8'5''
- Bedroom15'10'' x 14'
- Kitchen6'10'' x 14'7''
- Dining room13'8'' x 18'7''

Always available to you
Ask the questions
before you book the tour.
If this property is on your shortlist, send Luke the address and what you need to understand: timing, access, area fit, documents, showing windows, or offer strategy.
Some properties are best
experienced in person.
Showings are scheduled directly with Luke or his team. Tell us when you are in town, and we will arrange the visit and the conversation.