1506 Highway 31a
- 4Bed
- 2Bath
- 2,377Sq Ft
- 8.68 acLot
The listing,
frame by frame.
The public facts,
clearly explained.
Review the known facts, compare the fit, share it with the people who help you decide, and ask the questions that matter before touring.
Property type
Single Family
Area
New Denver
Interior
2,377 sq ft
Lot
8.68 ac
Built
1968
Gallery
26 real listing photos
- Price
- $798,000
- Area
- New Denver
- Property type
- Single Family
- Bedrooms
- 4
- Bathrooms
- 2
- Interior
- 2,377 sq ft
- Lot
- 8.68 ac
- Built
- 1968
Understand the home before you tour it.
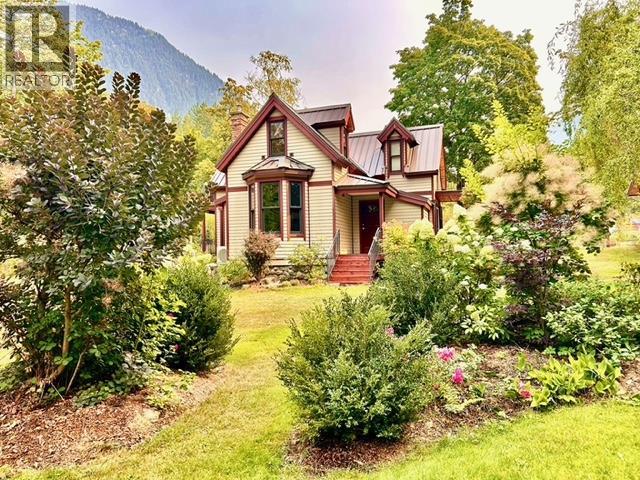
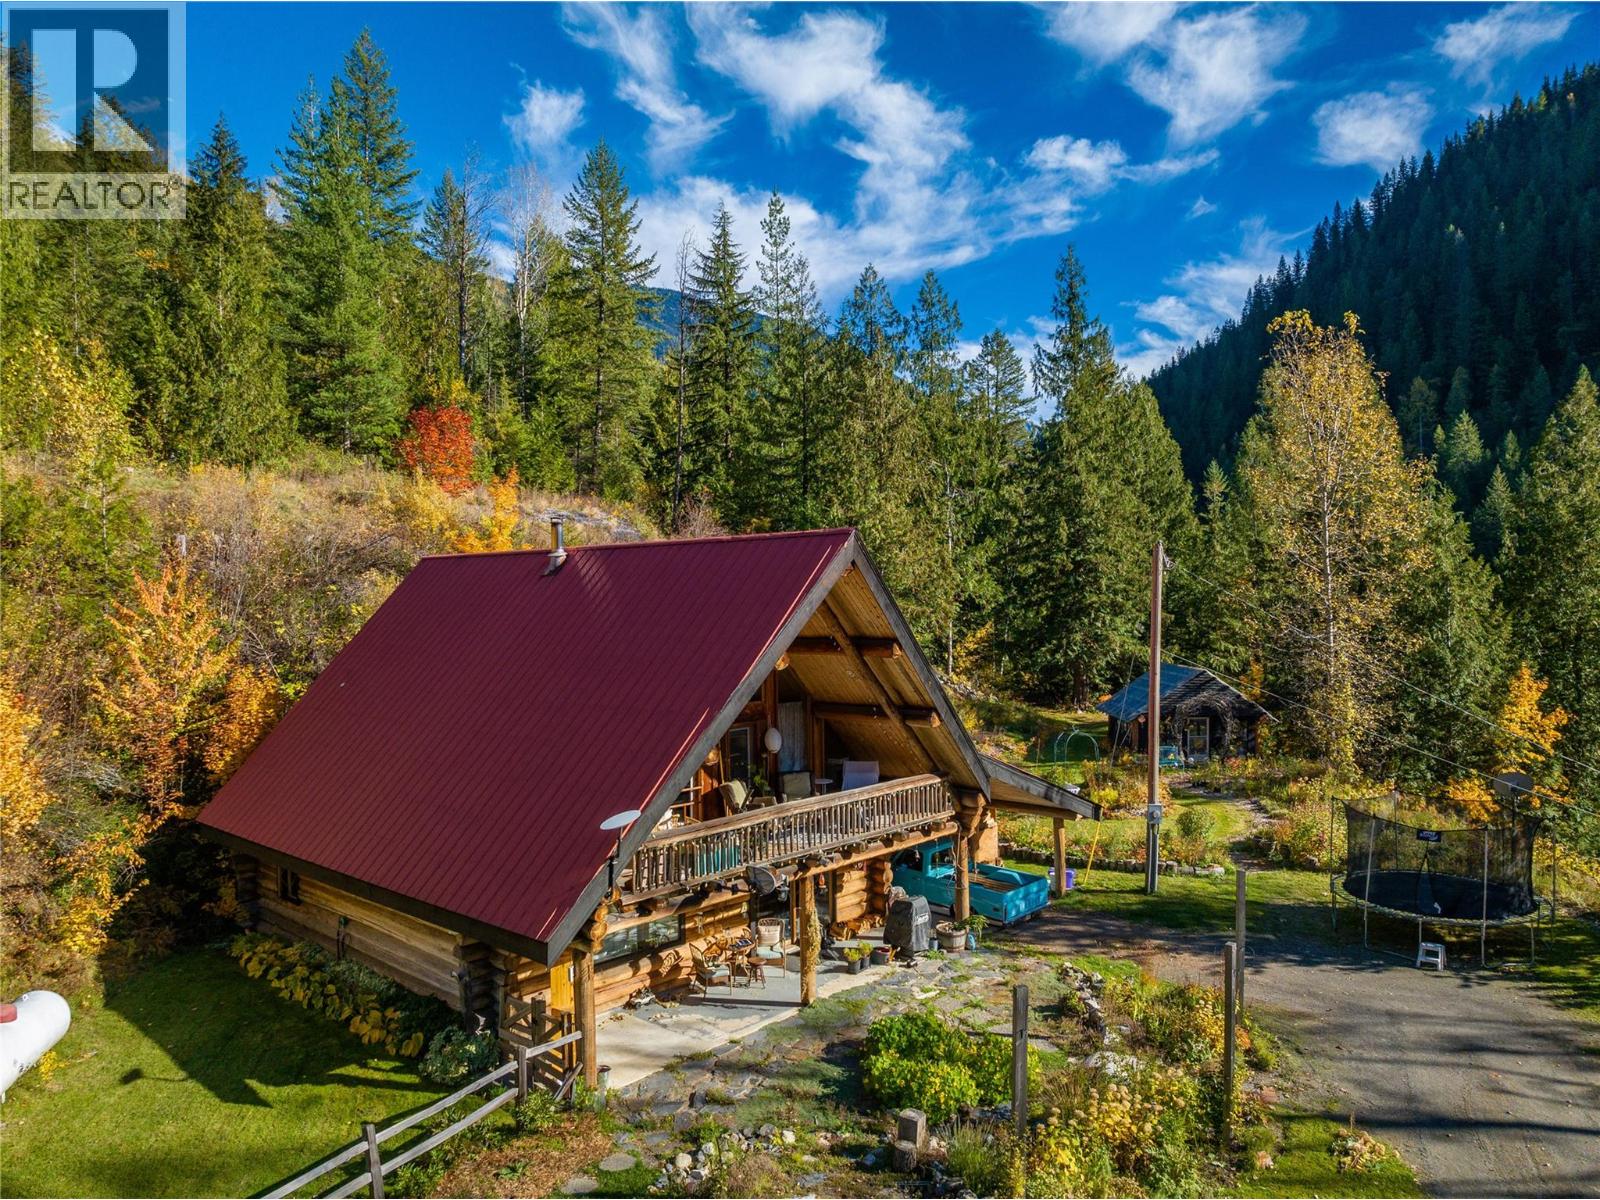
Set on 8.68 private acres just minutes from the village of New Denver, this log home offers space, privacy, and the kind of setting people move to the Slocan Valley for.
Surrounded by forest and mountain views, the property provides room to live closer to nature while still being connected to the community.
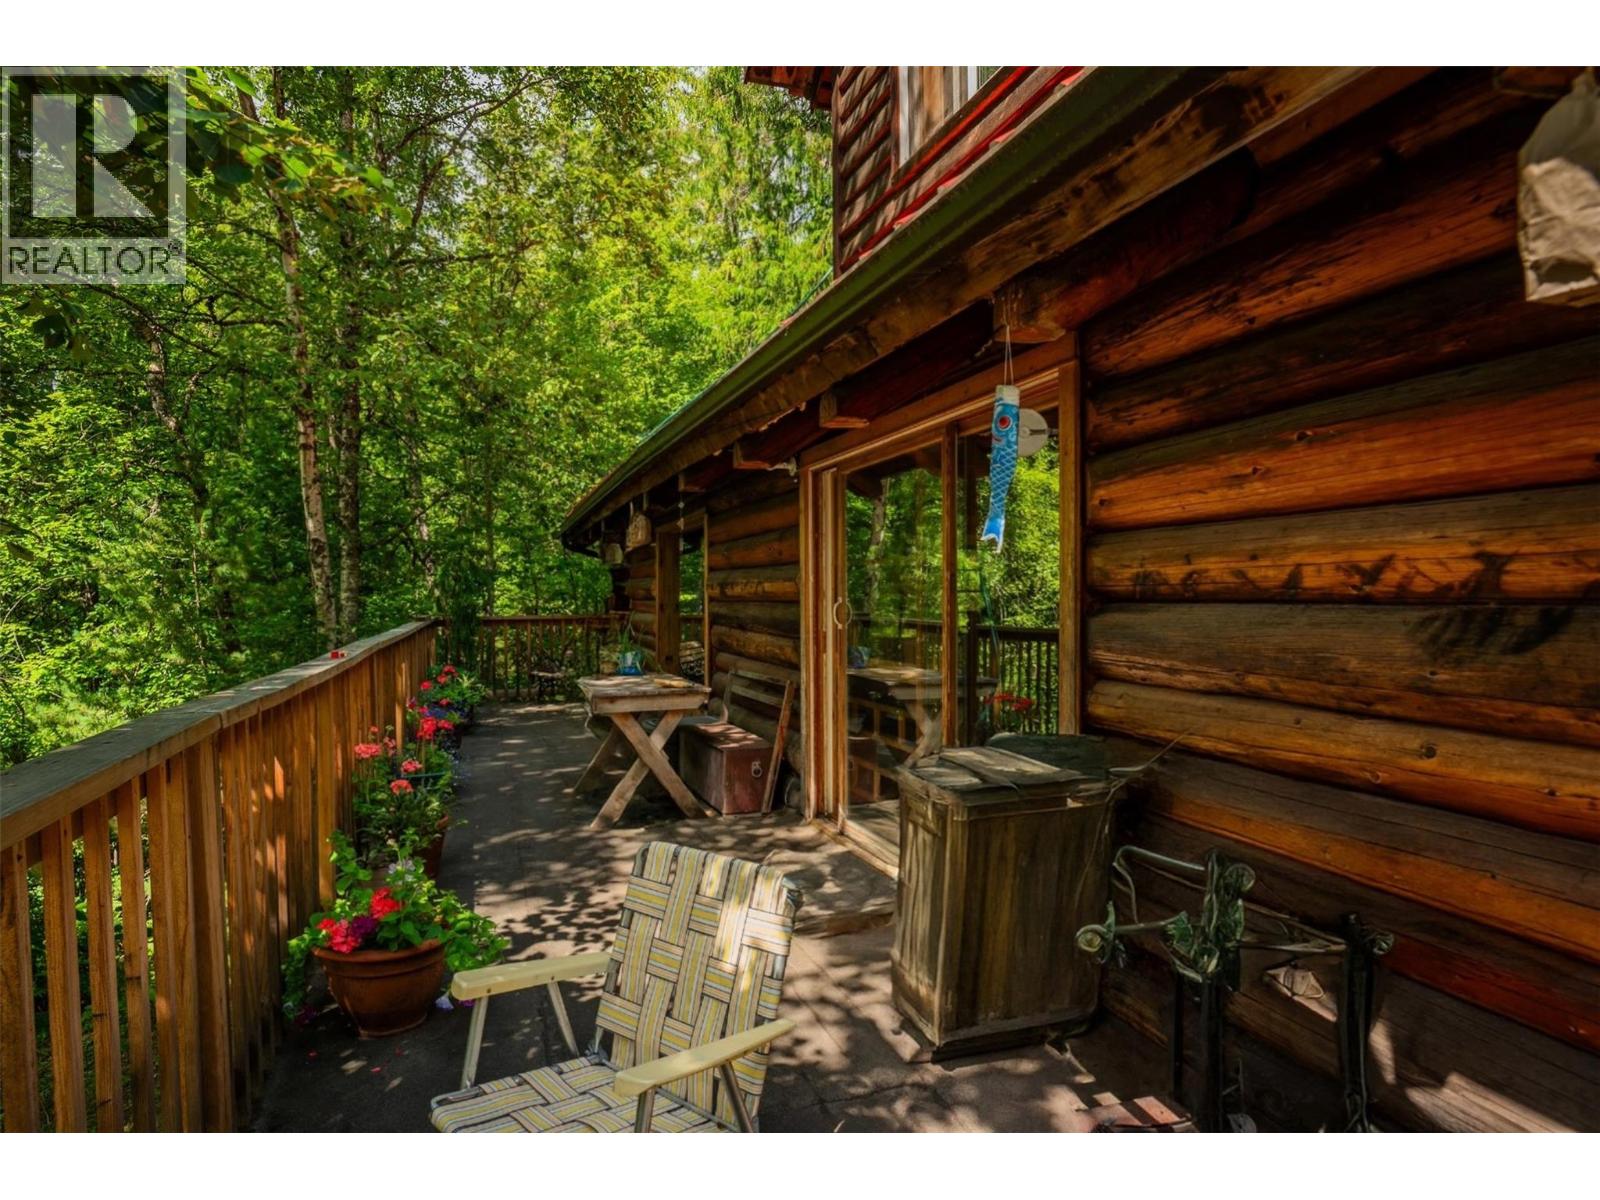
The 4-bedroom, 2-bath home features warm log construction, vaulted ceilings, and generous sundecks that extend the living space outdoors.
With approximately 2,300 sq ft across multiple levels, the home offers flexible space for family, guests, creative work, or simply spreading out and enjoying the quiet of the land.
The acreage itself provides privacy and usable space for gardens, small-scale self-sufficiency, recreation, or future ideas.
Municipal water service, septic system, and easy highway access add practical convenience to a rural setting.
Located near Slocan Lake and the vibrant small community of New Denver, the property offers the balance many people seek in the Kootenays: land, independence, and access to one of the most naturally beautiful regions in British Columbia.
(id:60292)
Listed by Kul Nijjar at Fair Realty (Kaslo)
1506 Highway 31a, New Denver, BC
Single Family • 4 bedrooms • 2 bathrooms
Use this pin to understand the setting and approach. Luke can confirm driveway access, showing details, and anything worth checking before you tour.
Every detail,
on the record.
Floor by floor,
inch by inch.
LOWER LEVEL
- Storage5' x 10'
- Bedroom13' x 14'
- Bedroom10' x 11'
- Bedroom15' x 17'
MAIN LEVEL
- Full bathroom Living room19' x 24'
- Kitchen14' x 17'

Always available to you
Ask the questions
before you book the tour.
If this property is on your shortlist, send Luke the address and what you need to understand: timing, access, area fit, documents, showing windows, or offer strategy.
Some properties are best
experienced in person.
Showings are scheduled directly with Luke or his team. Tell us when you are in town, and we will arrange the visit and the conversation.