122 Silver Street
- 3Bed
- 2Bath
- 2,012Sq Ft
- 0.63 acLot
The listing,
frame by frame.
The public facts,
clearly explained.
Review the known facts, compare the fit, share it with the people who help you decide, and ask the questions that matter before touring.
Property type
Single Family
Area
New Denver
Interior
2,012 sq ft
Lot
0.63 ac
Built
1985
Gallery
25 real listing photos
- Price
- $946,000
- Area
- New Denver
- Property type
- Single Family
- Bedrooms
- 3
- Bathrooms
- 2
- Interior
- 2,012 sq ft
- Lot
- 0.63 ac
- Built
- 1985
Understand the home before you tour it.
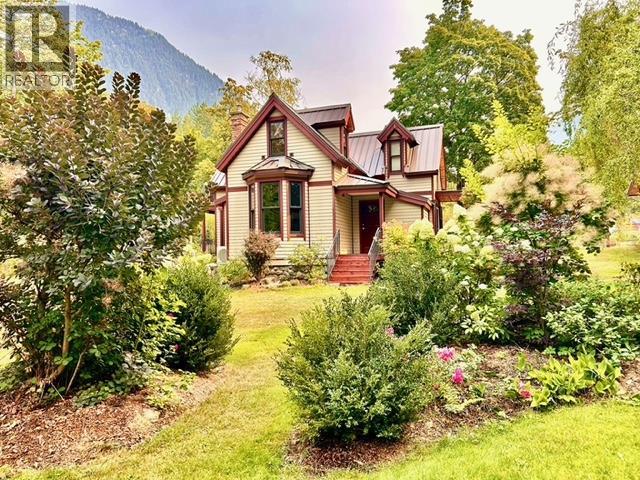
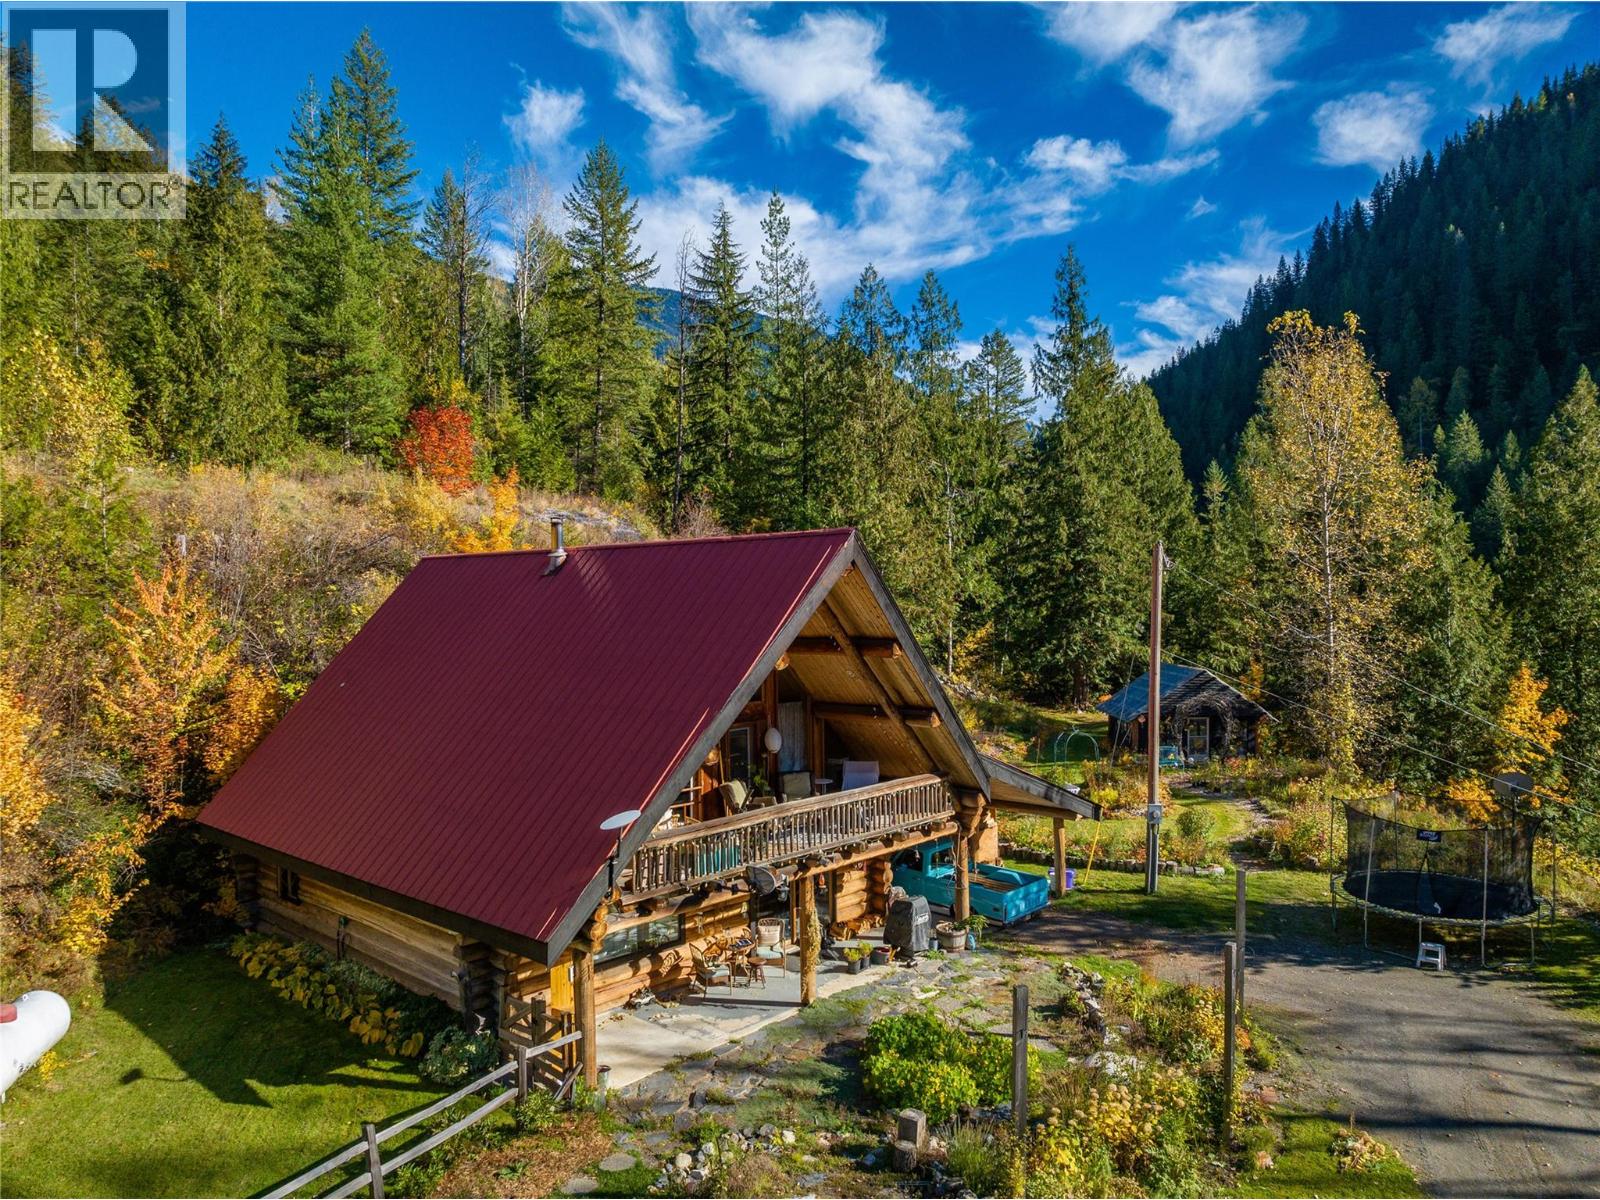
This property offers incredible front-row views of the breathtaking New Denver Glacier.
Just a short 10 minute drive to downtown New Denver, 8 km from historic Sandon, BC, and minutes from world-class recreation including sledding, touring/skiing, and the iconic Galena Trail.
This is a year-round paradise for outdoor enthusiasts.
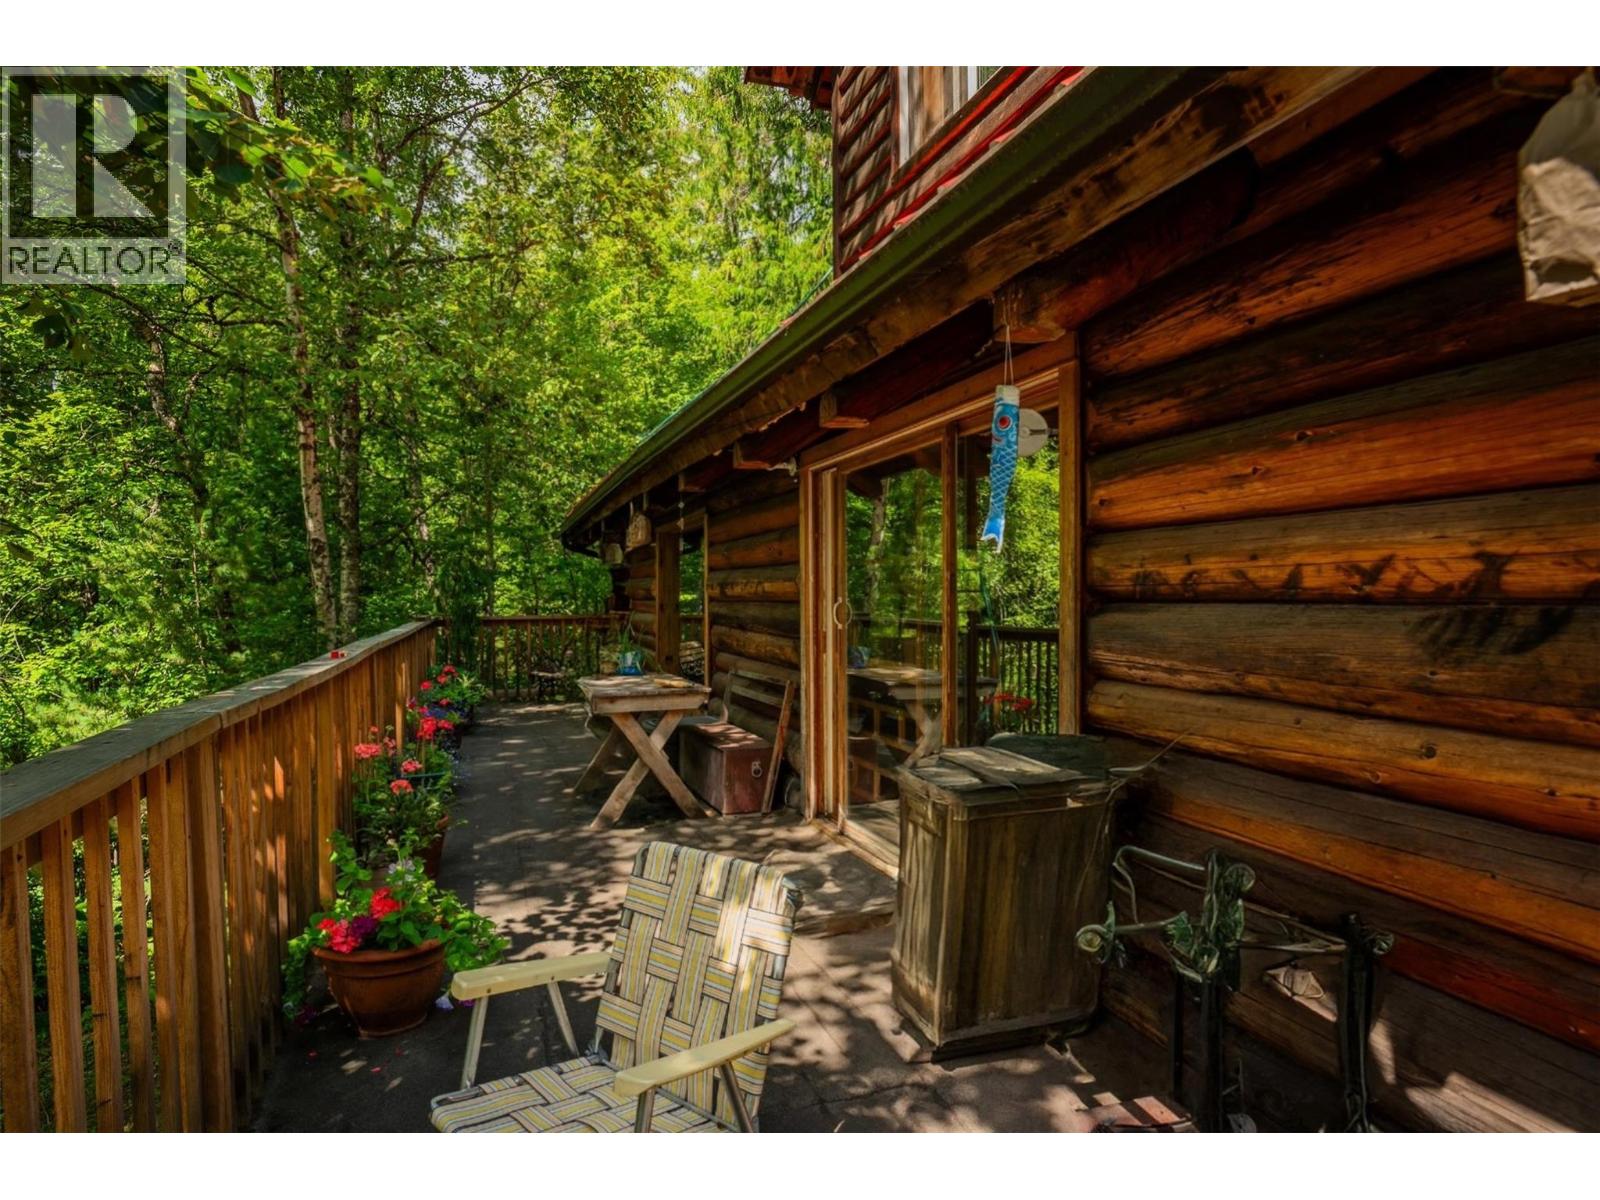
The charming log home has been thoughtfully updated, with a brand-new kitchen and flooring completed in 2021, and modernized bathrooms finished in 2023.
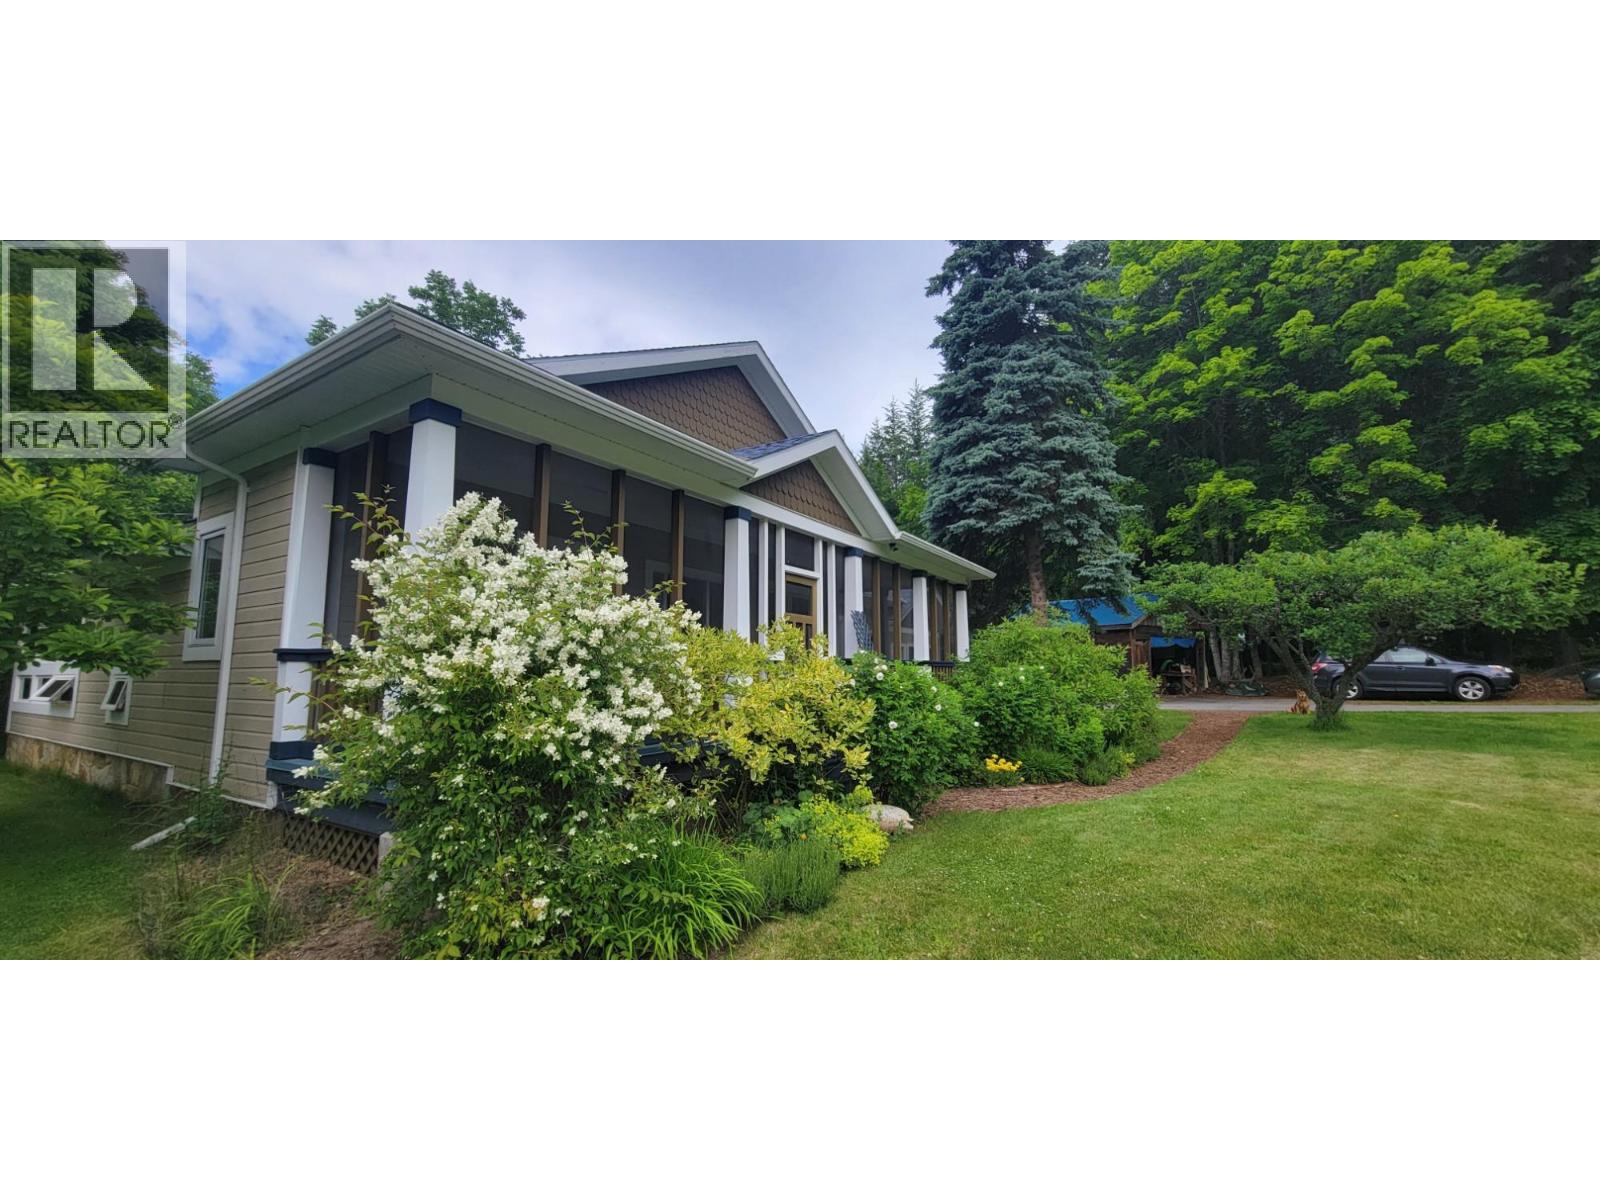
Pre-established garden beds, a spacious greenhouse, and a 19' x 27' detached storage building support a self-sufficient lifestyle.
A standout feature is the 28' x 32' detached garage, boasting 14' ceilings and 10' doors - currently operating as a mechanic repair and maintenance business.
(id:60292)
Listed by Emily Early at Fair Realty (Kaslo)
122 Silver Street, New Denver, BC
Single Family • 3 bedrooms • 2 bathrooms
Use this pin to understand the setting and approach. Luke can confirm driveway access, showing details, and anything worth checking before you tour.
Every detail,
on the record.
Floor by floor,
inch by inch.
MAIN LEVEL
- Laundry room13' x 10'6''
- Dining room14'10'' x 12'0''
- Full bathroom9'11'' x 7'6''
- Primary Bedroom9'11'' x 9'11''
- Living room14'10'' x 18'1''
- Kitchen15'2'' x 12'0''

Always available to you
Ask the questions
before you book the tour.
If this property is on your shortlist, send Luke the address and what you need to understand: timing, access, area fit, documents, showing windows, or offer strategy.
Some properties are best
experienced in person.
Showings are scheduled directly with Luke or his team. Tell us when you are in town, and we will arrange the visit and the conversation.