811 Kildare Street
- 3Bed
- 2Bath
- 1,246Sq Ft
- 0.15 acLot
The listing,
frame by frame.
The public facts,
clearly explained.
Review the known facts, compare the fit, share it with the people who help you decide, and ask the questions that matter before touring.
Property type
Single Family
Area
New Denver
Interior
1,246 sq ft
Lot
0.15 ac
Built
2007
Gallery
25 real listing photos
- Price
- $560,000
- Area
- New Denver
- Property type
- Single Family
- Bedrooms
- 3
- Bathrooms
- 2
- Interior
- 1,246 sq ft
- Lot
- 0.15 ac
- Built
- 2007
Understand the home before you tour it.
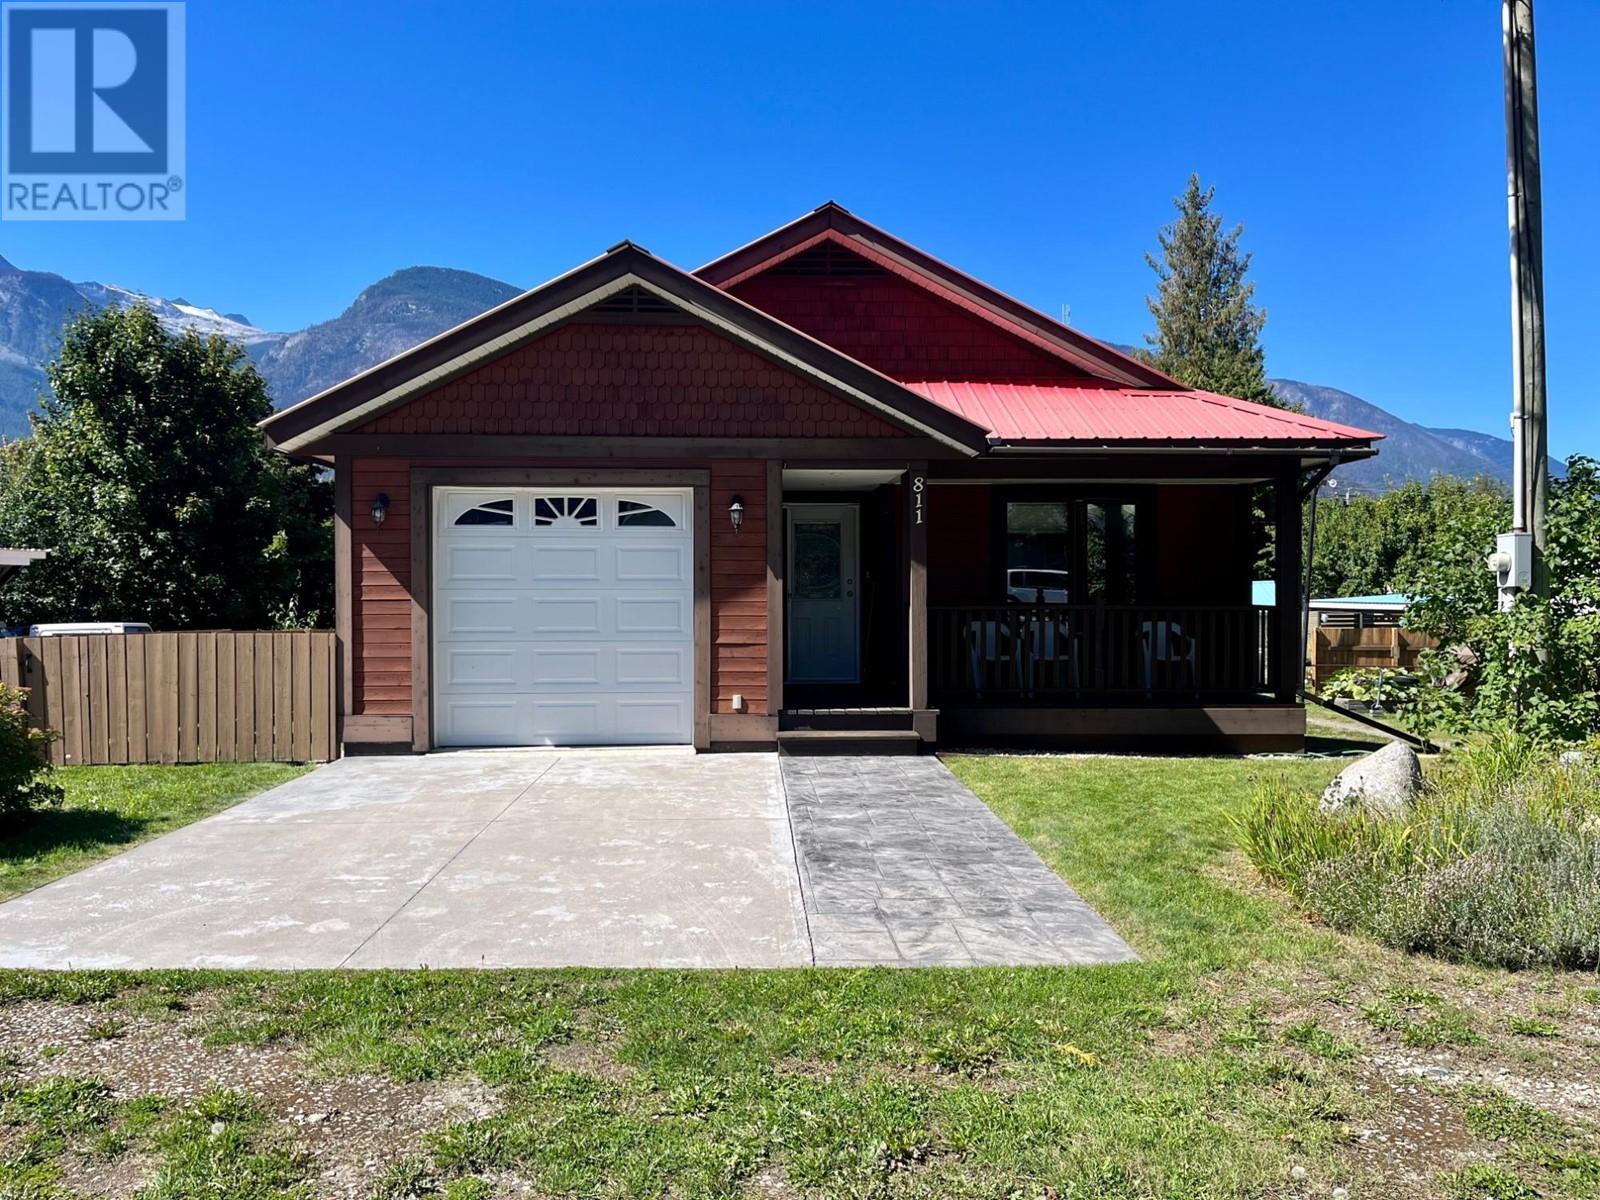
Just steps away from local shops and eateries, and walking distance to Slocan Lake sits this beautiful 3 bedroom, 2 bathroom ranch style home in the charming community of New Denver, BC.
Built in 2007, this house features open concept living, vaulted ceilings, a large master bedroom and expansive windows throughout - flooding the space with natural light.
The backyard and deck are easily accessible from the living room making for seamless entertaining, and the fence offers privacy as well as a safe place for children and pets to play.
The lush yard is flat and useable, with plenty of room for garden beds or other outdoor activities.
The mountain views and mature shade trees add so much beauty to the landscape.
This house is not lacking in curb appeal - a paved driveway, welcoming front porch, well maintained exterior and an attached garage.
Although used residentially, the commercial zoning of this property opens up a world of opportunity.
Don't miss out on the chance to make this inviting house your new home!
(id:60292)
Listed by Claudia Mang at Royal Lepage Selkirk Realty
811 Kildare Street, New Denver, BC
Single Family • 3 bedrooms • 2 bathrooms
Use this pin to understand the setting and approach. Luke can confirm driveway access, showing details, and anything worth checking before you tour.
Every detail,
on the record.
Floor by floor,
inch by inch.
MAIN LEVEL
- Bedroom9'9'' x 9'10''
- Bedroom10'1'' x 9'9''
- Laundry room2'8'' x 3'0''
- Primary Bedroom11'11'' x 13'3''
- 4pc Ensuite bath 4pc Bathroom Kitchen12'0'' x 9'8''
- Dining room5'3'' x 14'3''
- Living room14'4'' x 16'7''

Always available to you
Ask the questions
before you book the tour.
If this property is on your shortlist, send Luke the address and what you need to understand: timing, access, area fit, documents, showing windows, or offer strategy.
Some properties are best
experienced in person.
Showings are scheduled directly with Luke or his team. Tell us when you are in town, and we will arrange the visit and the conversation.