720 2nd Street
- 3Bed
- 2Bath
- 2,279Sq Ft
- 0.25 acLot
The listing,
frame by frame.
The public facts,
clearly explained.
Review the known facts, compare the fit, share it with the people who help you decide, and ask the questions that matter before touring.
Property type
Single Family
Area
Kaslo
Interior
2,279 sq ft
Lot
0.25 ac
Built
1999
Gallery
25 real listing photos
- Price
- $898,000
- Area
- Kaslo
- Property type
- Single Family
- Bedrooms
- 3
- Bathrooms
- 2
- Interior
- 2,279 sq ft
- Lot
- 0.25 ac
- Built
- 1999
Understand the home before you tour it.
Lower Kaslo.
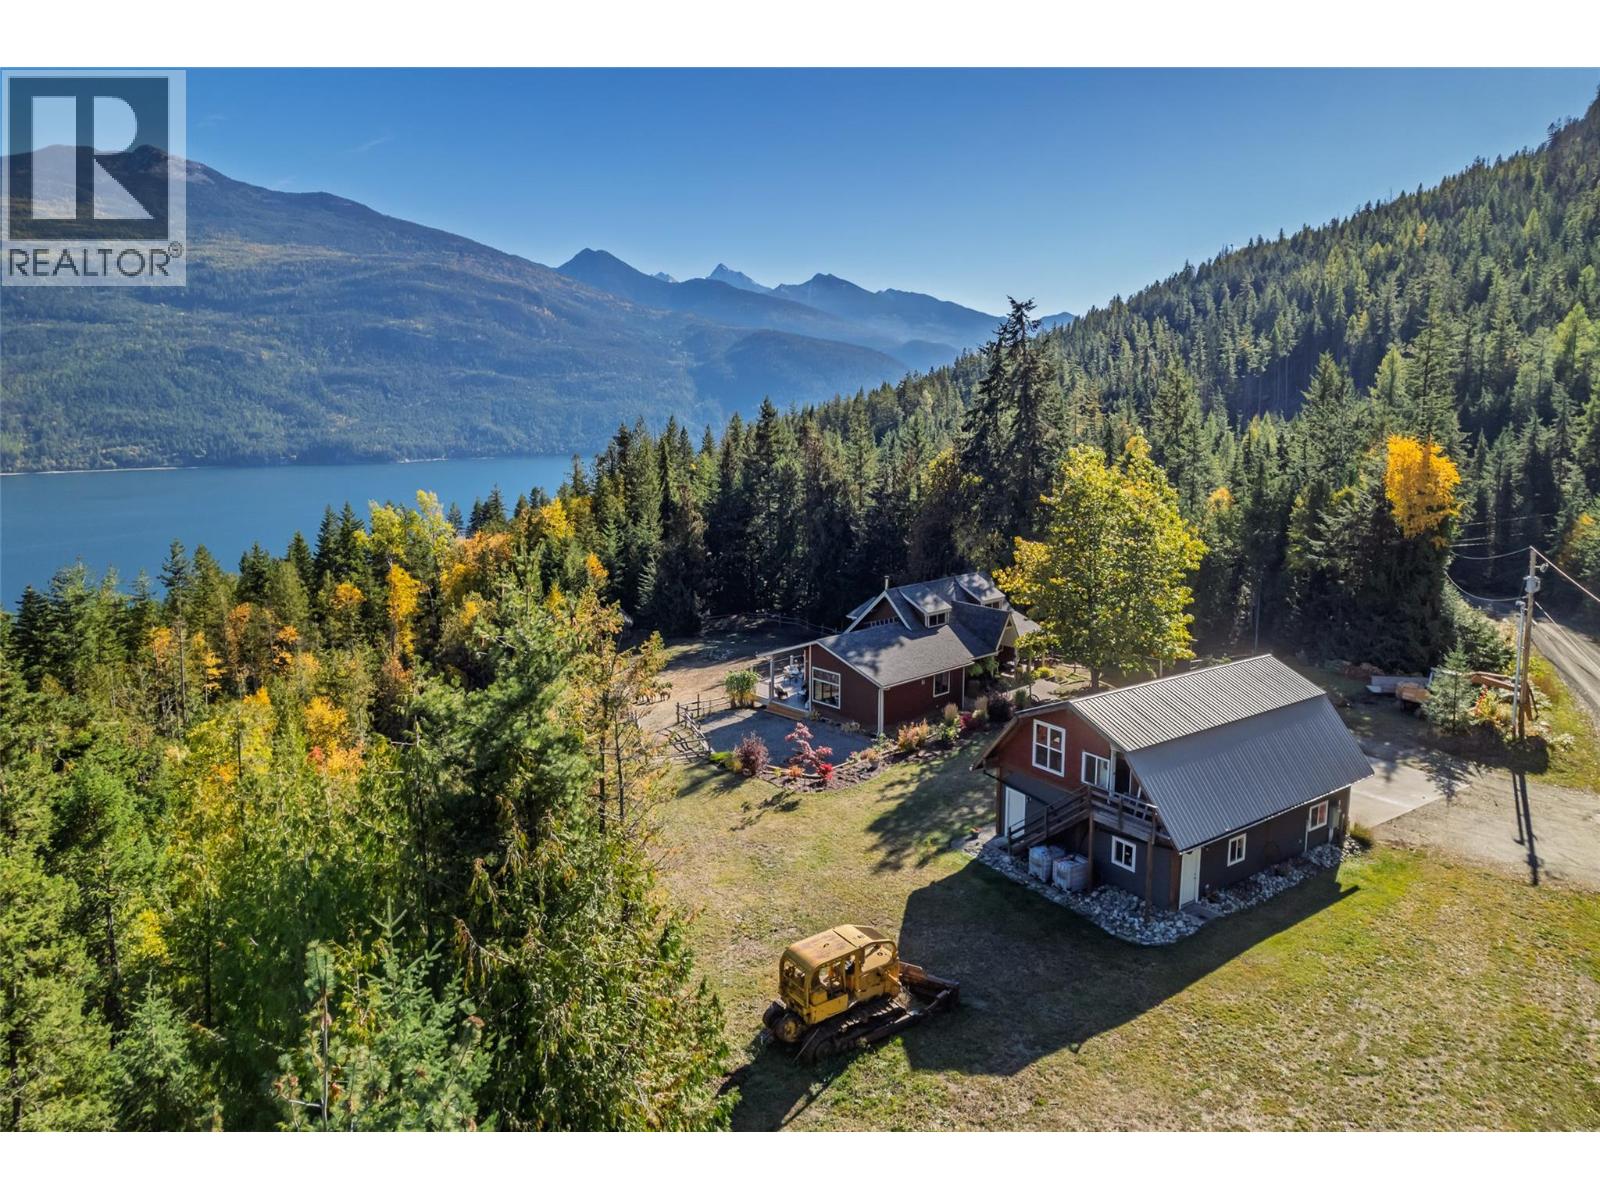
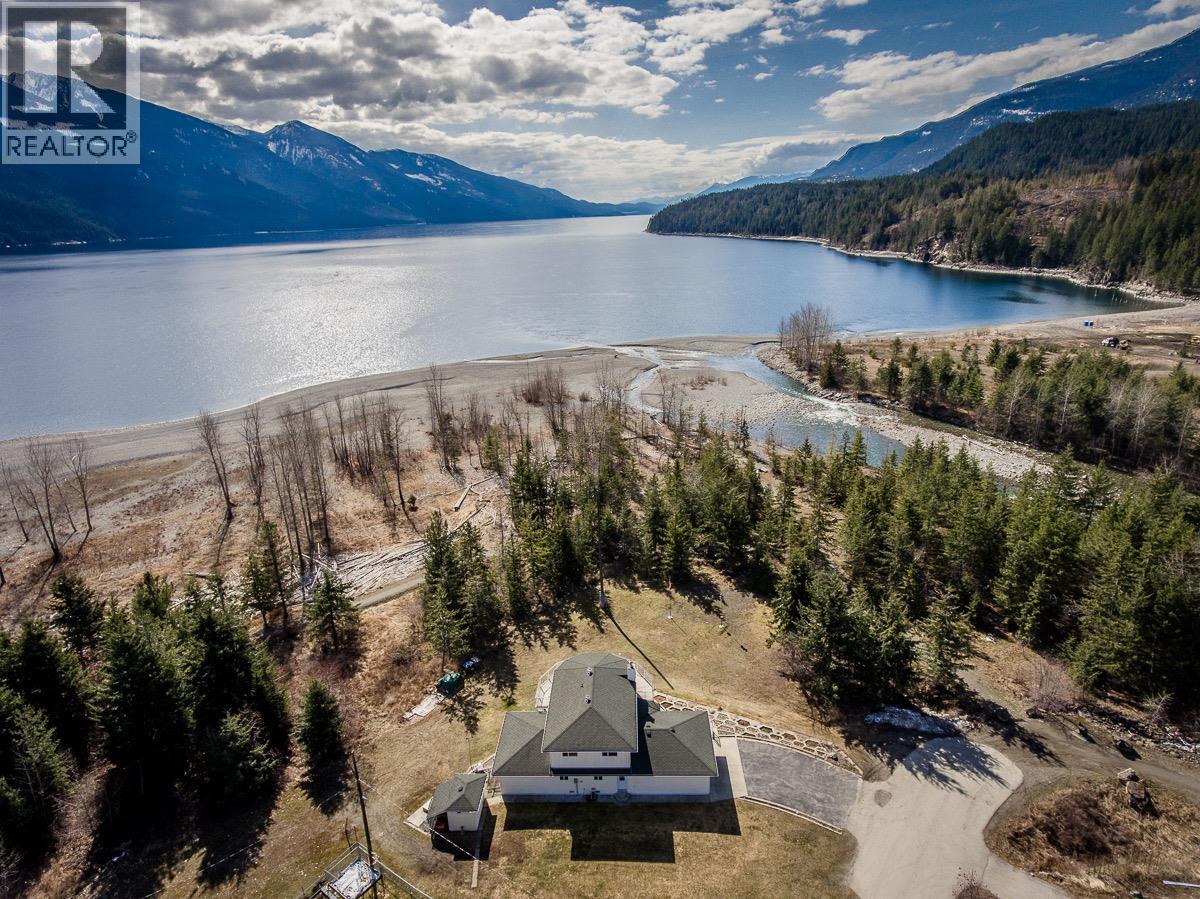
Directly across from Kootenay Lake beach and the Kaslo River.
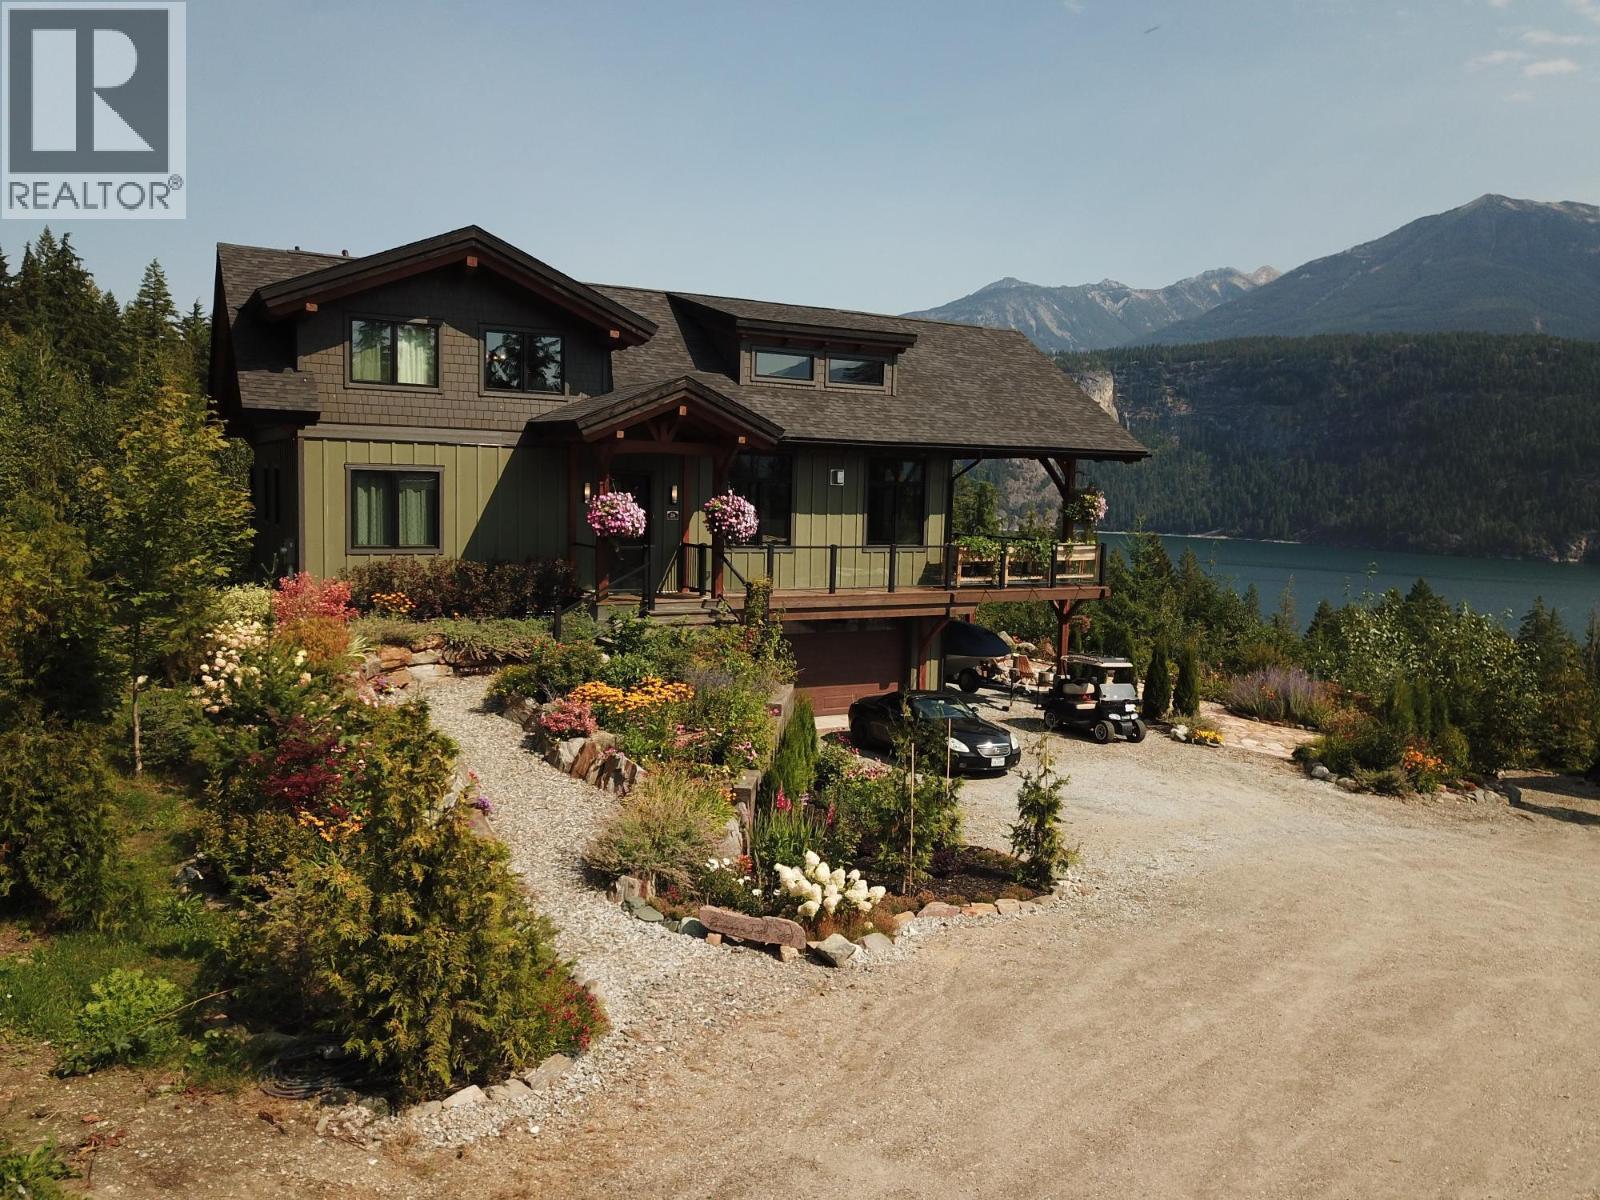
Positioned on a quiet cul-de-sac with no homes in front, this 2,279 sq ft custom home captures open lake and mountain views with permanent green space between you and the water , the benefit of waterfront living without waterfront taxes.
Built in 1999, the home offers 3 bedrooms plus a main-floor den (currently used as a fourth bedroom) and 2 full baths.
The main level features a functional kitchen with walk-through pantry, dining area, living room with wood-burning insert, large laundry, and flexible bedroom/office space.
Upstairs, the spacious primary bedroom and additional bedroom enjoy southern exposure and elevated views.
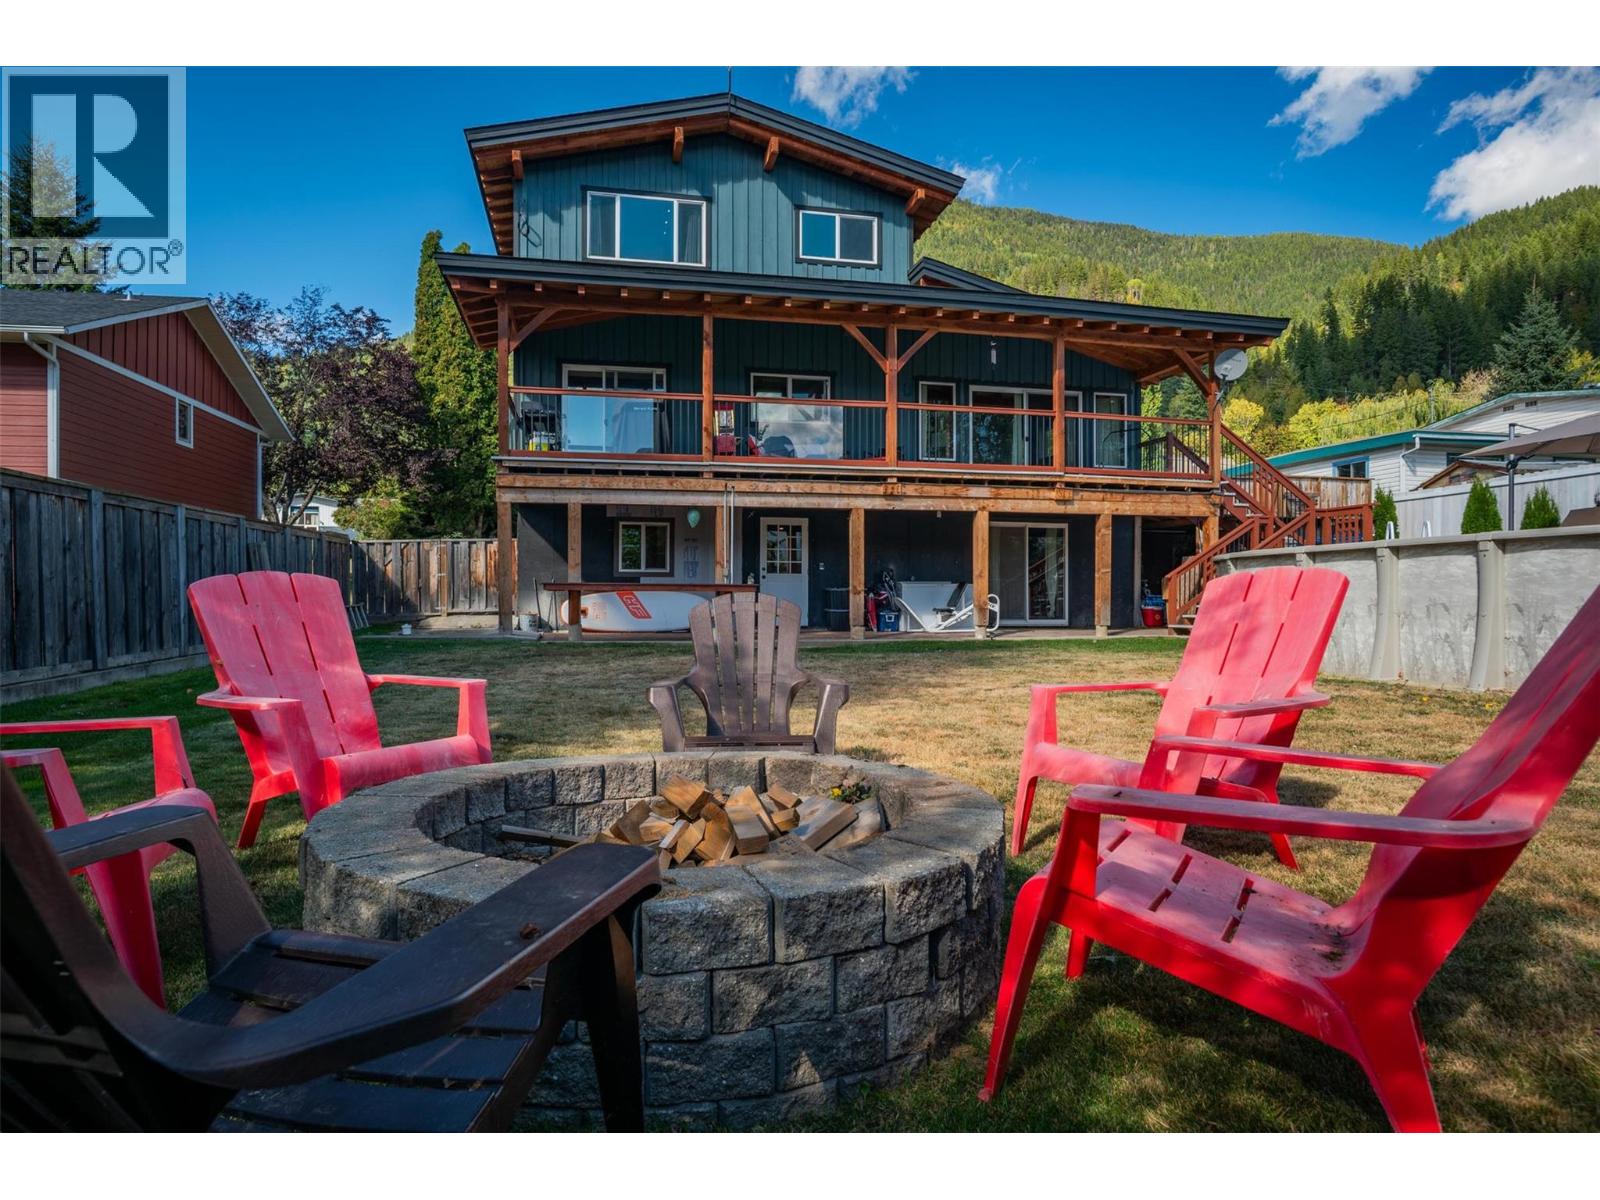
Wraparound decks on both levels extend the living space outdoors and embrace the setting.
An attached heated double garage and an 8-foot crawl space with exterior access provide exceptional storage and workshop potential , ideal for recreational equipment and seasonal gear.
Walk to school, shops, and village amenities.
Step outside to the beach, river trails, and lake access.
Lower Kaslo properties with this level of openness and positioning are limited.
(id:60292)
Listed by Kul Nijjar at Fair Realty (Kaslo)
720 2nd Street, Kaslo, BC
Single Family • 3 bedrooms • 2 bathrooms
Use this pin to understand the setting and approach. Luke can confirm driveway access, showing details, and anything worth checking before you tour.
Every detail,
on the record.
Floor by floor,
inch by inch.
MAIN LEVEL
- Pantry14'2'' x 5'3''
- 3pc Bathroom Den9'2'' x 13'7''
- Living room15'5'' x 22'11''
- Dining room23'0'' x 9'4''
- Kitchen14'10'' x 10'4''
- Foyer3'8'' x 10'4''
- Foyer4'11'' x 23'6''

Always available to you
Ask the questions
before you book the tour.
If this property is on your shortlist, send Luke the address and what you need to understand: timing, access, area fit, documents, showing windows, or offer strategy.
Some properties are best
experienced in person.
Showings are scheduled directly with Luke or his team. Tell us when you are in town, and we will arrange the visit and the conversation.