8840 Olson Road
- 6Bed
- 3Bath
- 3,646Sq Ft
- 7.34 acLot
The listing,
frame by frame.
The public facts,
clearly explained.
Review the known facts, compare the fit, share it with the people who help you decide, and ask the questions that matter before touring.
Property type
Single Family
Area
Kaslo
Interior
3,646 sq ft
Lot
7.34 ac
Built
1978
Gallery
25 real listing photos
- Price
- $1,999,900
- Area
- Kaslo
- Property type
- Single Family
- Bedrooms
- 6
- Bathrooms
- 3
- Interior
- 3,646 sq ft
- Lot
- 7.34 ac
- Built
- 1978
Understand the home before you tour it.
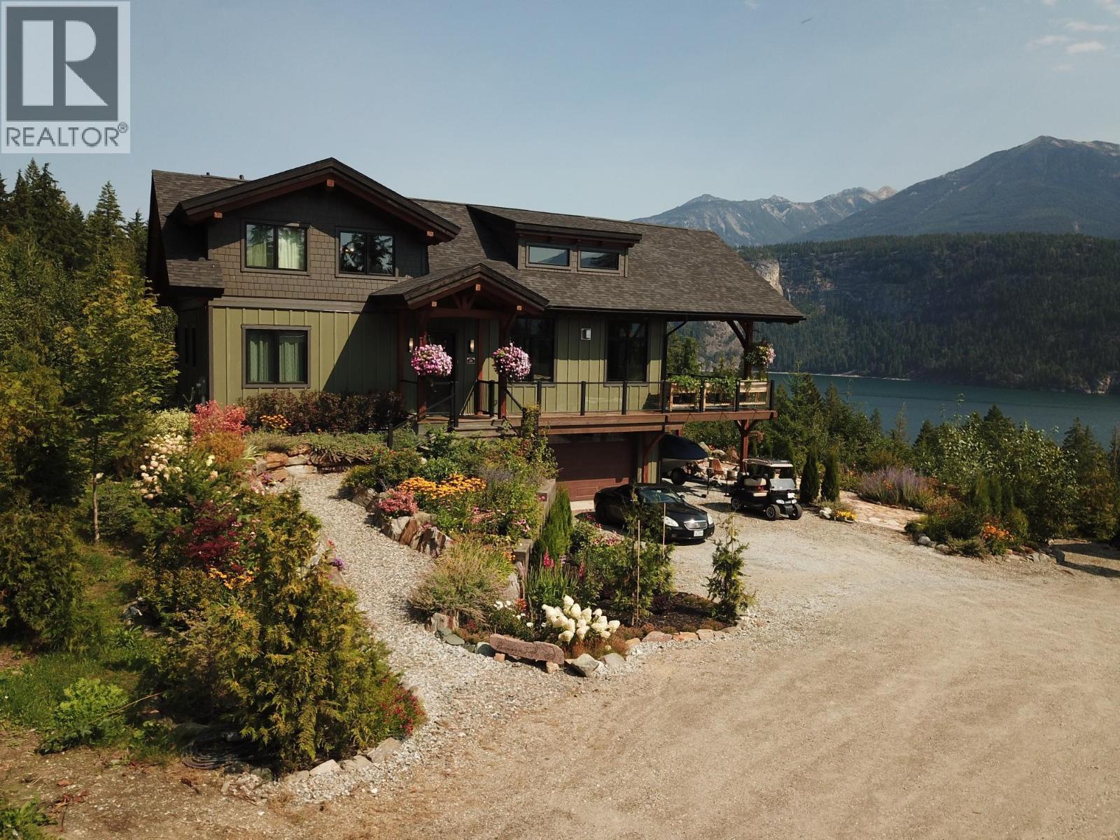
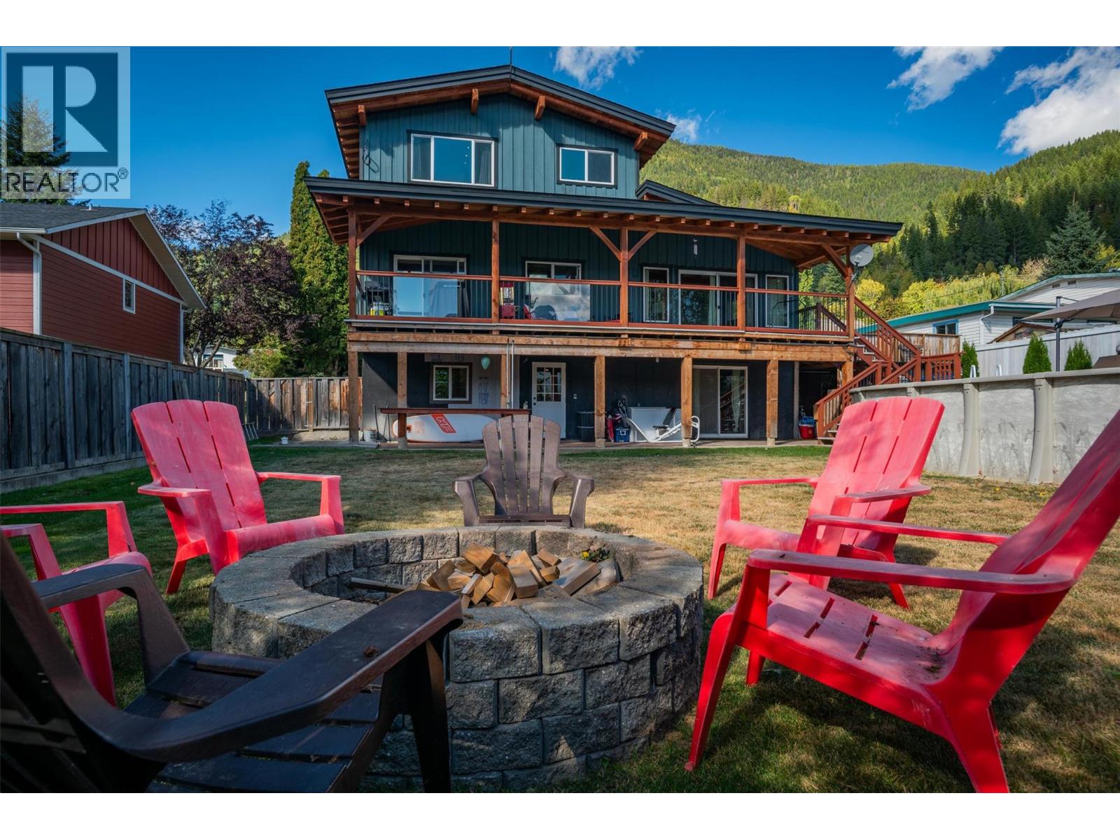
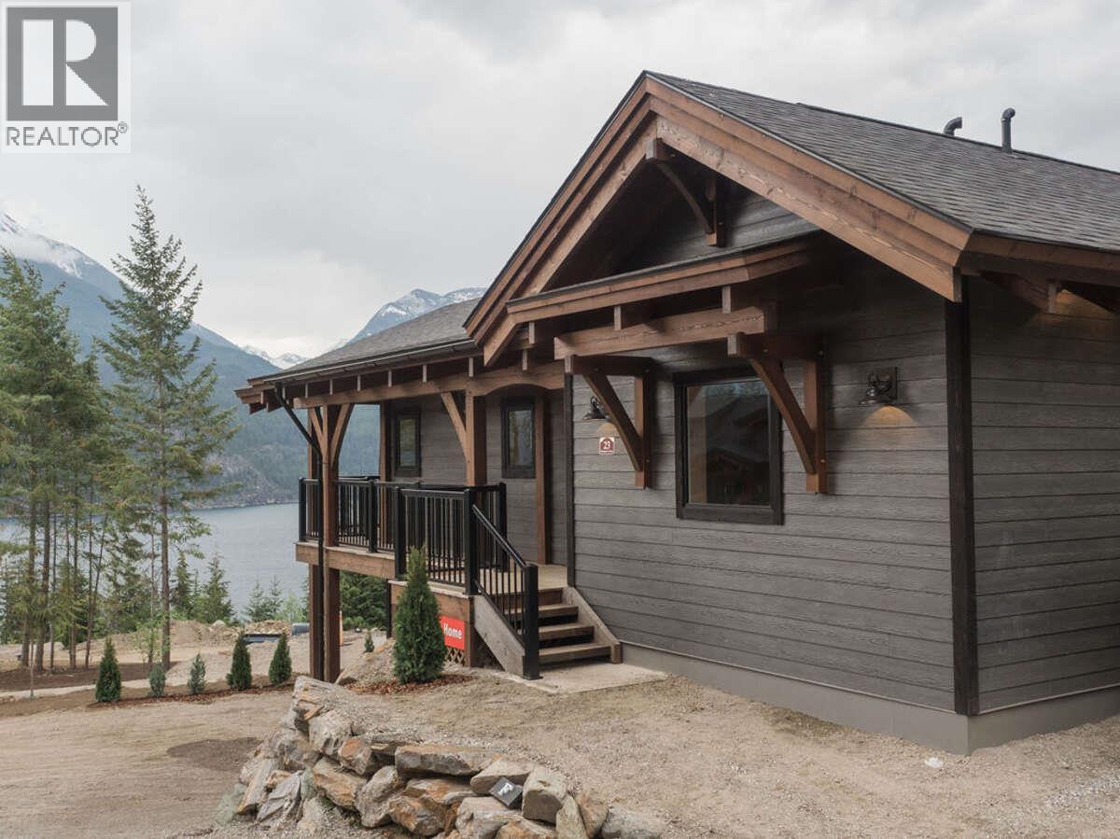
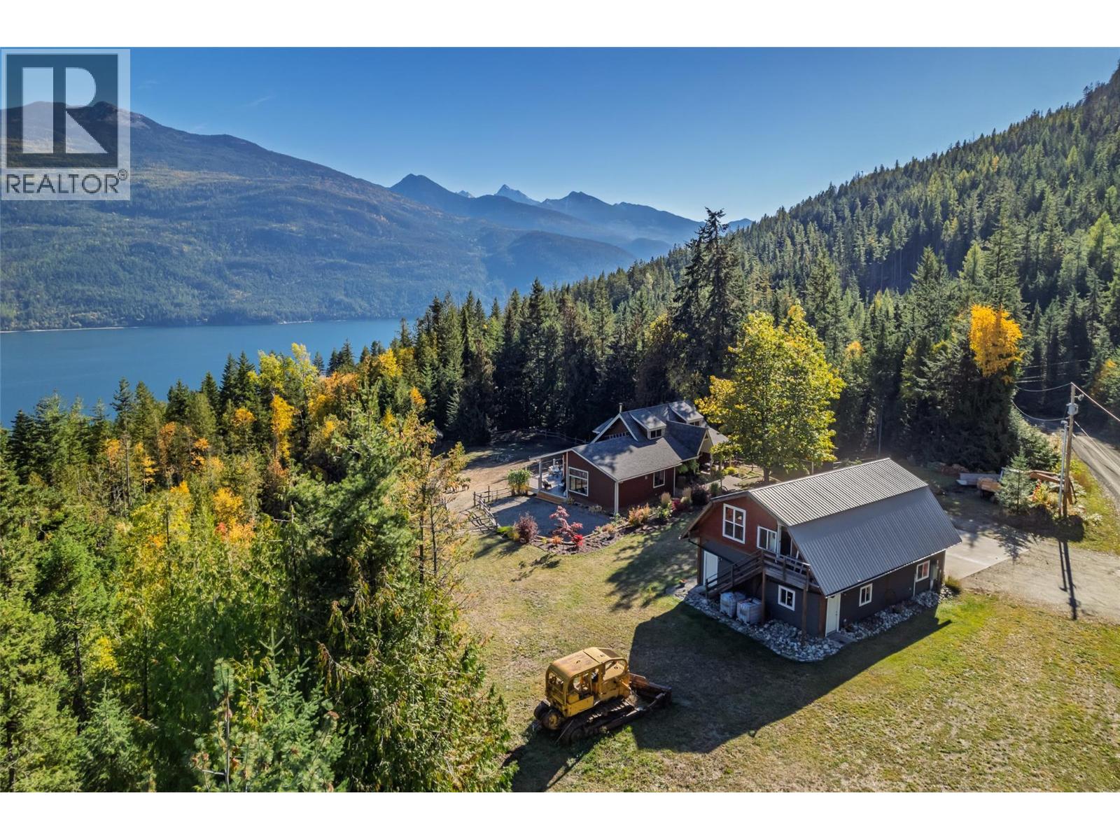
Welcome to 8840 Olson Rd, a stunning 6-bedroom, 3-bathroom home set on just over 7 acres with breathtaking views of Kootenay Lake.
Thoughtfully renovated in 2012, this residence blends modern comfort with timeless character, featuring beautiful hardwood floors and striking post-and-beam style accents throughout.
The gourmet kitchen is a chefs dream with granite countertops, custom cabinetry, and a functional layout ideal for entertaining.
Step outside to enjoy meticulously landscaped grounds, flourishing gardens, and a spacious deck perfect for soaking in the lake and mountain views.
Horse enthusiasts will appreciate the acreage's suitability for animals, while hobbyists and professionals alike will value the impressive 30x40 post-and-beam style detached shop complete with 200-amp power and a loft.
Adding to the appeal, residents of this property enjoy private access to the highly desirable Shutty Bench beach, offering a true waterfront lifestyle.
With its unique combination of luxury, privacy, and functionality, 8840 Olson Rd presents an exceptional opportunity to embrace Kootenay Lake living at its finest.
(id:60292)
Listed by Carrie Nicholson at Century 21 Energy Realty (PG)
8840 Olson Road, Kaslo, BC
Single Family • 6 bedrooms • 3 bathrooms
Use this pin to understand the setting and approach. Luke can confirm driveway access, showing details, and anything worth checking before you tour.
Every detail,
on the record.
Floor by floor,
inch by inch.
MAIN LEVEL
- Bedroom13'7'' x 10'4''
- Living room6' x 8'
- Kitchen24'2'' x 13'4''
- Living room17'7'' x 14'2''
- Dining room12'5'' x 10'1''
- Foyer20'7'' x 16'
- 3pc Bathroom Primary Bedroom14'2'' x 14'
- 4pc Bathroom Bedroom11'3'' x 11'0''
- Bedroom13'6'' x 10'6''

Always available to you
Ask the questions
before you book the tour.
If this property is on your shortlist, send Luke the address and what you need to understand: timing, access, area fit, documents, showing windows, or offer strategy.
Some properties are best
experienced in person.
Showings are scheduled directly with Luke or his team. Tell us when you are in town, and we will arrange the visit and the conversation.