422 View Street
- 5Bed
- 3Bath
- 4,368Sq Ft
- 0.22 acLot
The listing,
frame by frame.
The public facts,
clearly explained.
Review the known facts, compare the fit, share it with the people who help you decide, and ask the questions that matter before touring.
Property type
Single Family
Area
Kaslo
Interior
4,368 sq ft
Lot
0.22 ac
Built
1978
Gallery
25 real listing photos
- Price
- $998,500
- Area
- Kaslo
- Property type
- Single Family
- Bedrooms
- 5
- Bathrooms
- 3
- Interior
- 4,368 sq ft
- Lot
- 0.22 ac
- Built
- 1978
Understand the home before you tour it.
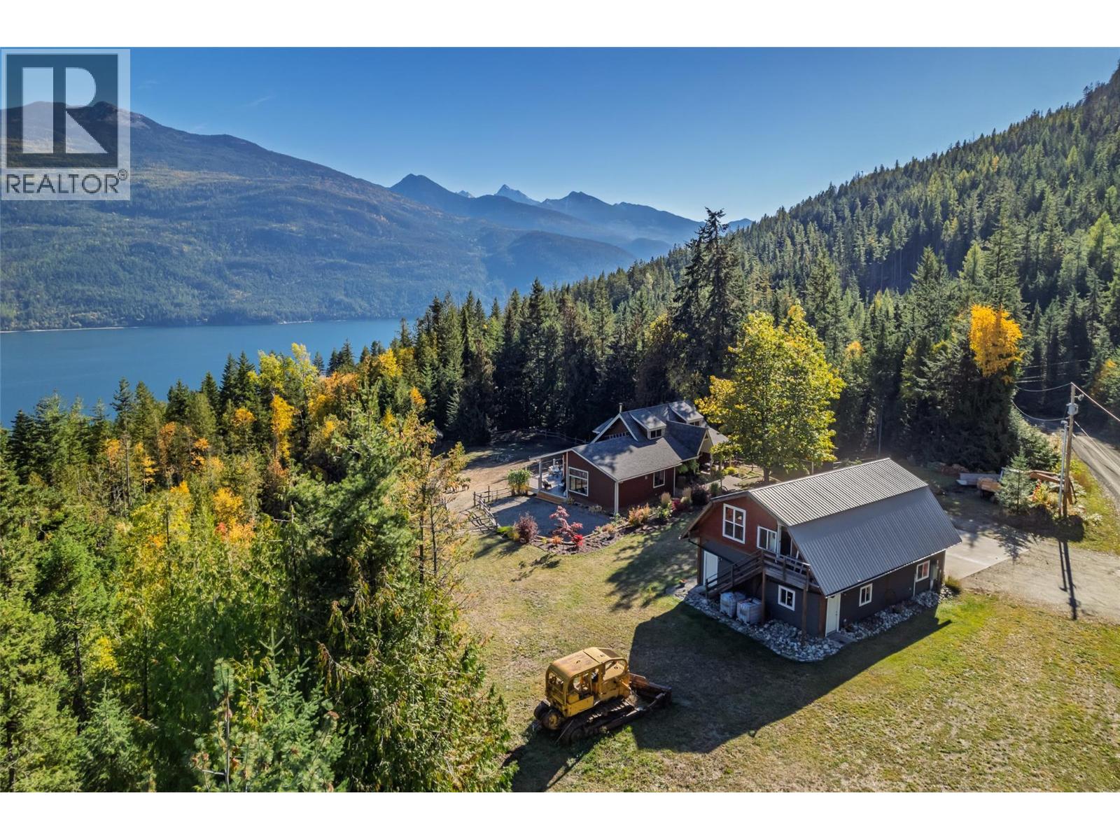
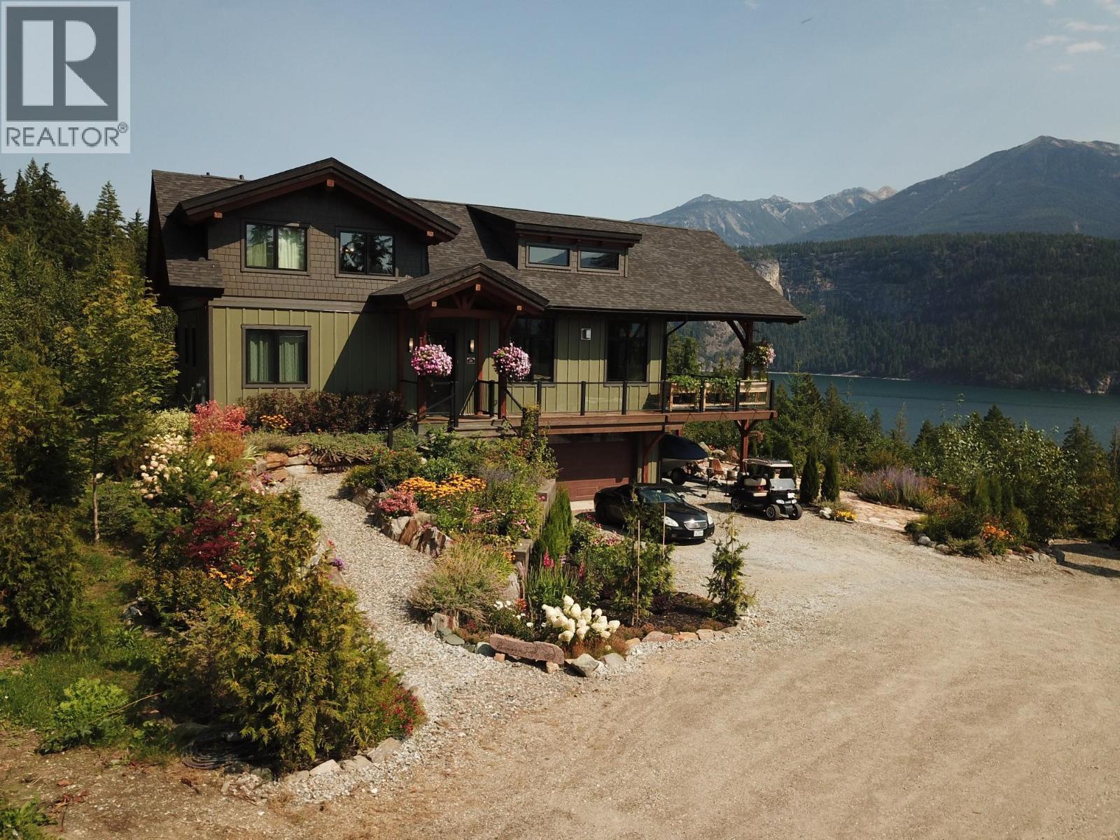
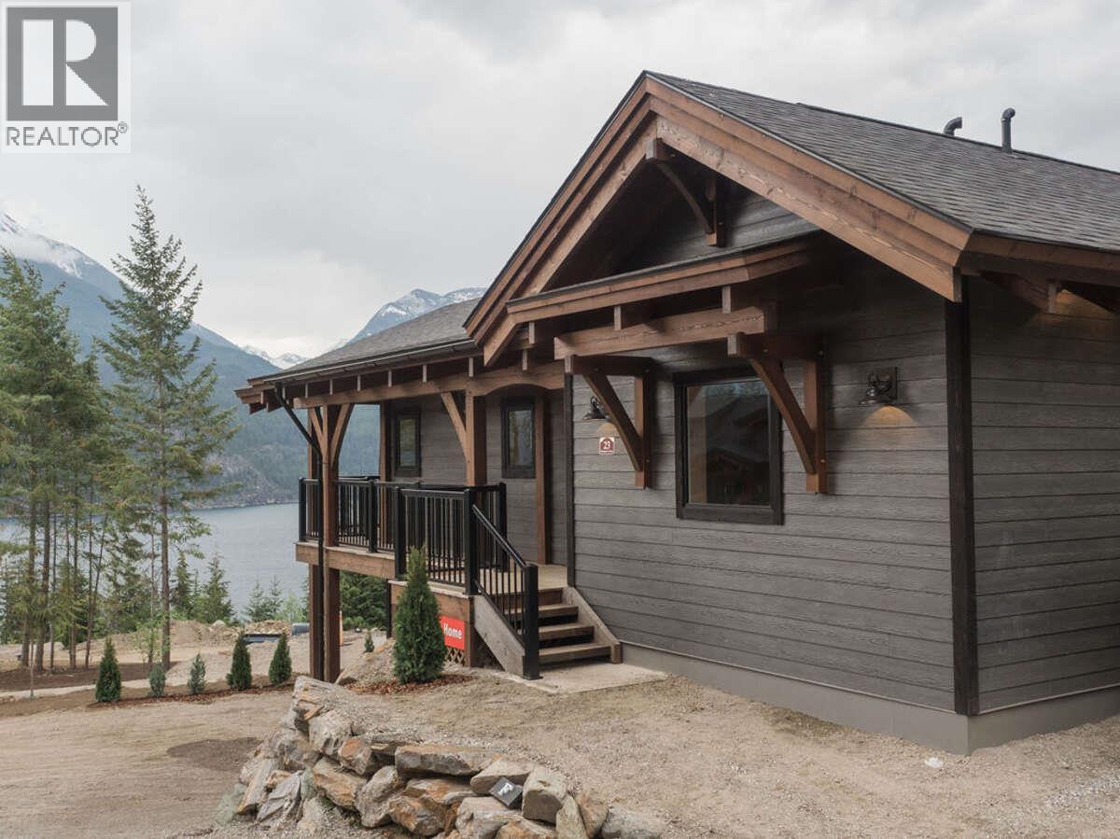
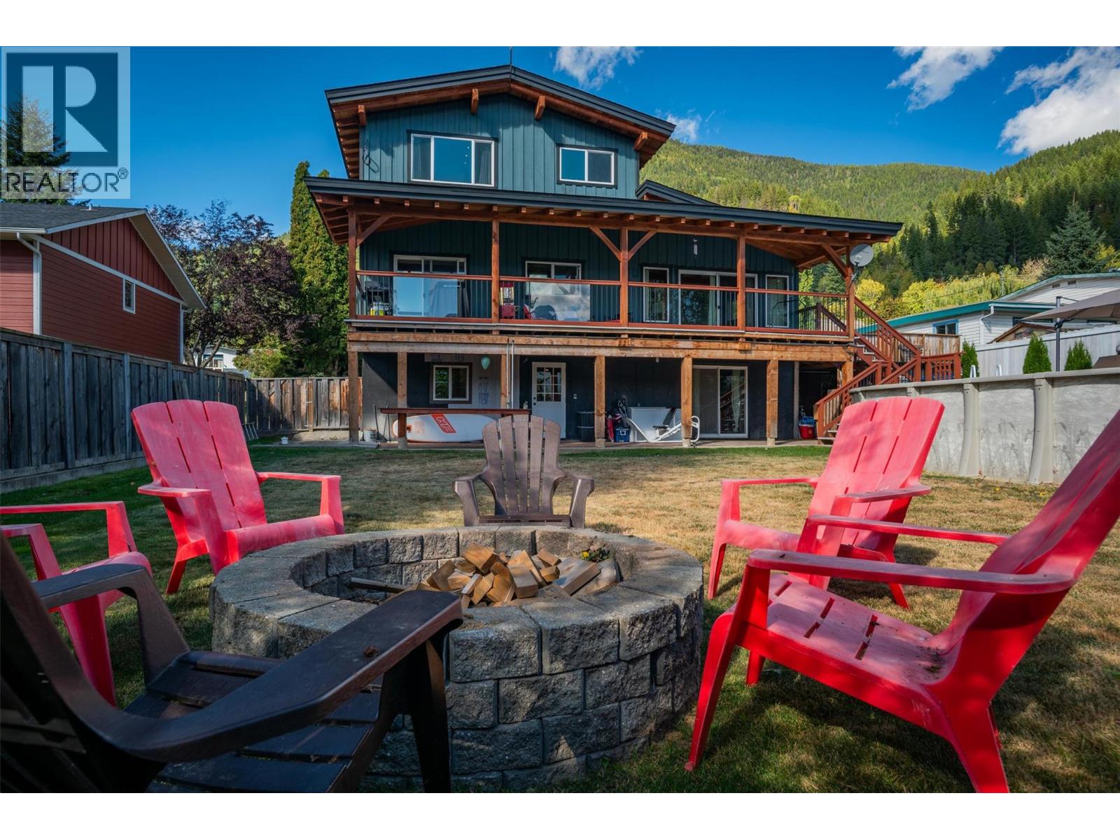
This fully renovated 5-bedroom, 3-bath timber-frame Kaslo home offers over 4,400 sq ft of living space, combining solid craftsmanship with a layout that works for everyday living and extended family.
The home has seen extensive updates, including new soapstone countertops and backsplash (winter 2025/26), alongside maple hardwood floors, fir trim, custom cabinetry, and detailed woodwork throughout.
Large windows bring in natural light and frame surrounding mountain views, while in-floor hydronic heating provides consistent year-round comfort.
The walkout lower level adds flexibility, featuring a self-contained one-bedroom suite currently generating $1,400/month in rental income,well suited for guests, extended family, or as a mortgage helper.
Set just above the village, the location offers a rare level of convenience in Kaslo.
Walk to the school, health centre, shops, beach, and trails, while still enjoying a quiet residential setting.
With fibre-optic internet and year-round access, the home supports full-time living, remote work, or a shared family setup.
A well-finished home with space, functionality, and income potential in one of the Kootenays’ most walkable communities.
(id:60292)
Listed by Kul Nijjar at Fair Realty (Kaslo)
422 View Street, Kaslo, BC
Single Family • 5 bedrooms • 3 bathrooms
Use this pin to understand the setting and approach. Luke can confirm driveway access, showing details, and anything worth checking before you tour.
Every detail,
on the record.
Floor by floor,
inch by inch.
LOWER LEVEL
- Exercise room16'10'' x 28'
- Bedroom - Bachelor22' x 28'
- Bedroom10'8'' x 10'0''
- 3pc Bathroom Bedroom16'10'' x 13'9''
MAIN LEVEL
- Bedroom11'6'' x 9'5''
- Bedroom12'1'' x 14'6''
- 3pc Bathroom12'1'' x 5'9''
- Den11'1'' x 6'11''
- Mud room13'9'' x 6'10''
- Foyer13'9'' x 9'8''
- Living room18'0'' x 16'0''
- Kitchen24'0'' x 18'0''

Always available to you
Ask the questions
before you book the tour.
If this property is on your shortlist, send Luke the address and what you need to understand: timing, access, area fit, documents, showing windows, or offer strategy.
Some properties are best
experienced in person.
Showings are scheduled directly with Luke or his team. Tell us when you are in town, and we will arrange the visit and the conversation.