26 Birchgrove Bend
- 4Bed
- 4Bath
- 2,536Sq Ft
- 0.25 acLot
The listing,
frame by frame.
The public facts,
clearly explained.
Review the known facts, compare the fit, share it with the people who help you decide, and ask the questions that matter before touring.
Property type
Single Family
Area
Kaslo
Interior
2,536 sq ft
Lot
0.25 ac
Built
2018
Gallery
25 real listing photos
- Price
- $1,800,000
- Area
- Kaslo
- Property type
- Single Family
- Bedrooms
- 4
- Bathrooms
- 4
- Interior
- 2,536 sq ft
- Lot
- 0.25 ac
- Built
- 2018
Understand the home before you tour it.
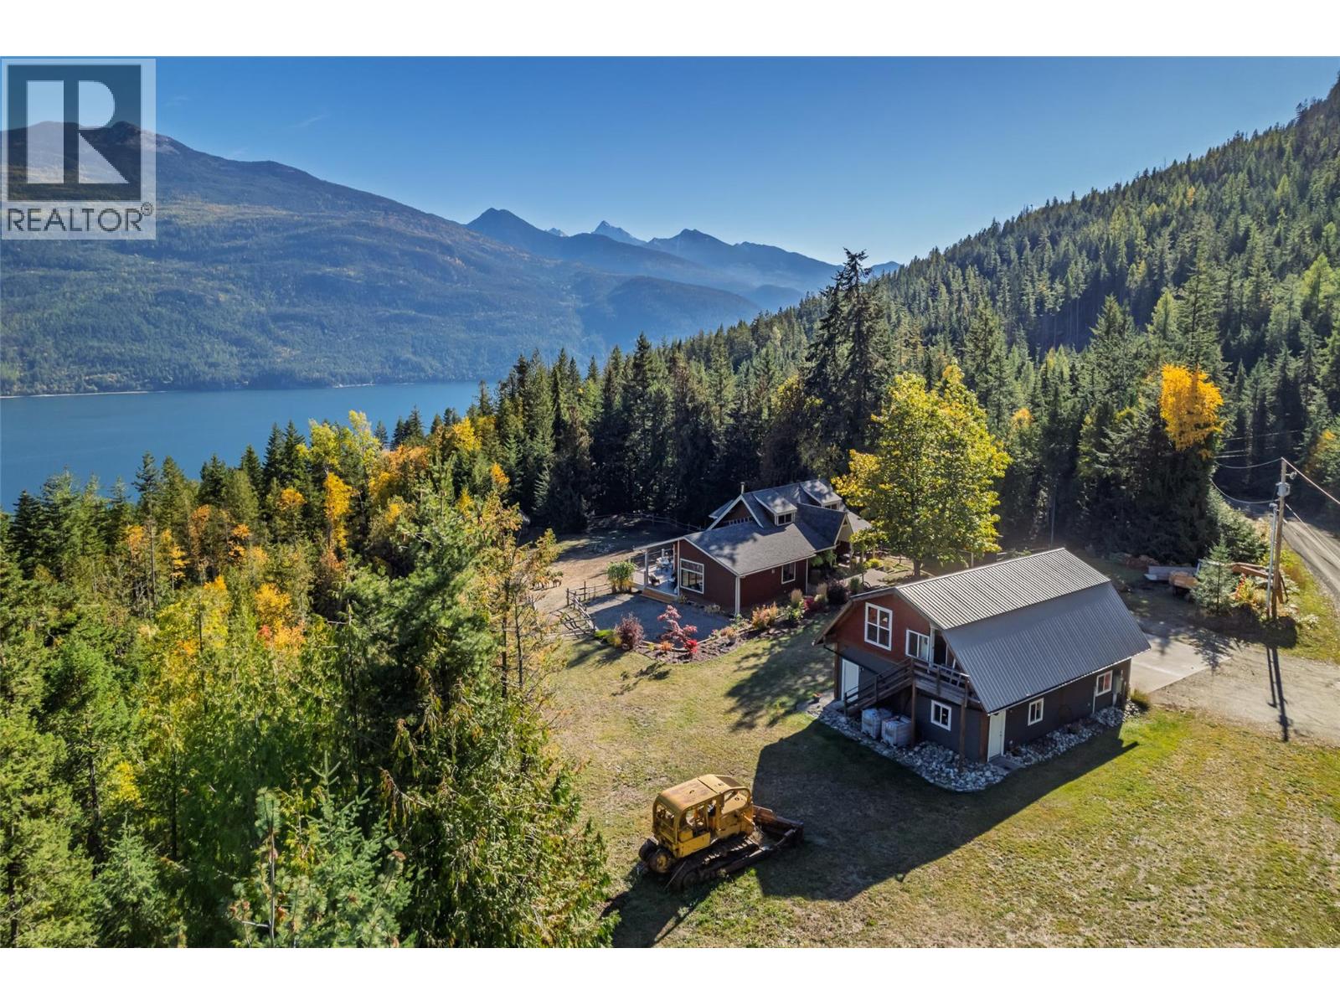
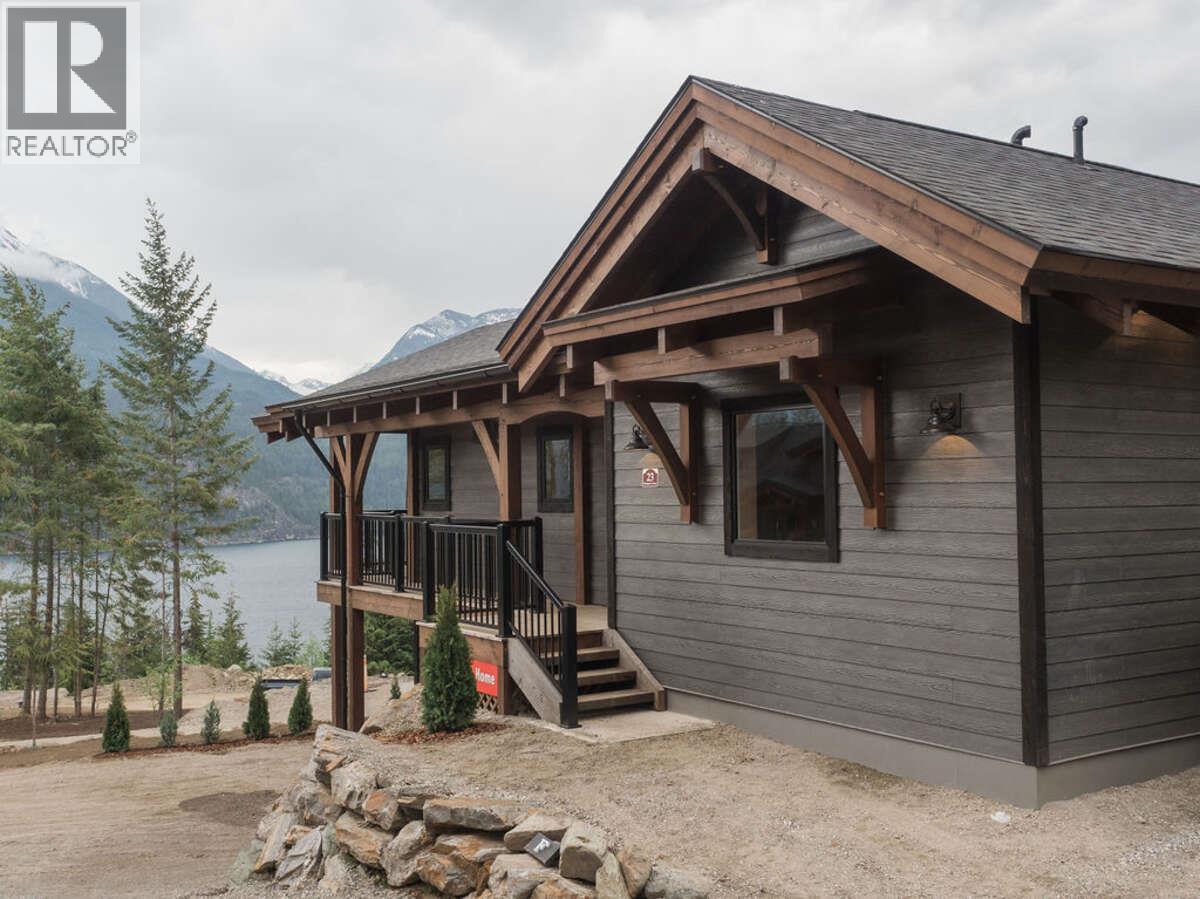
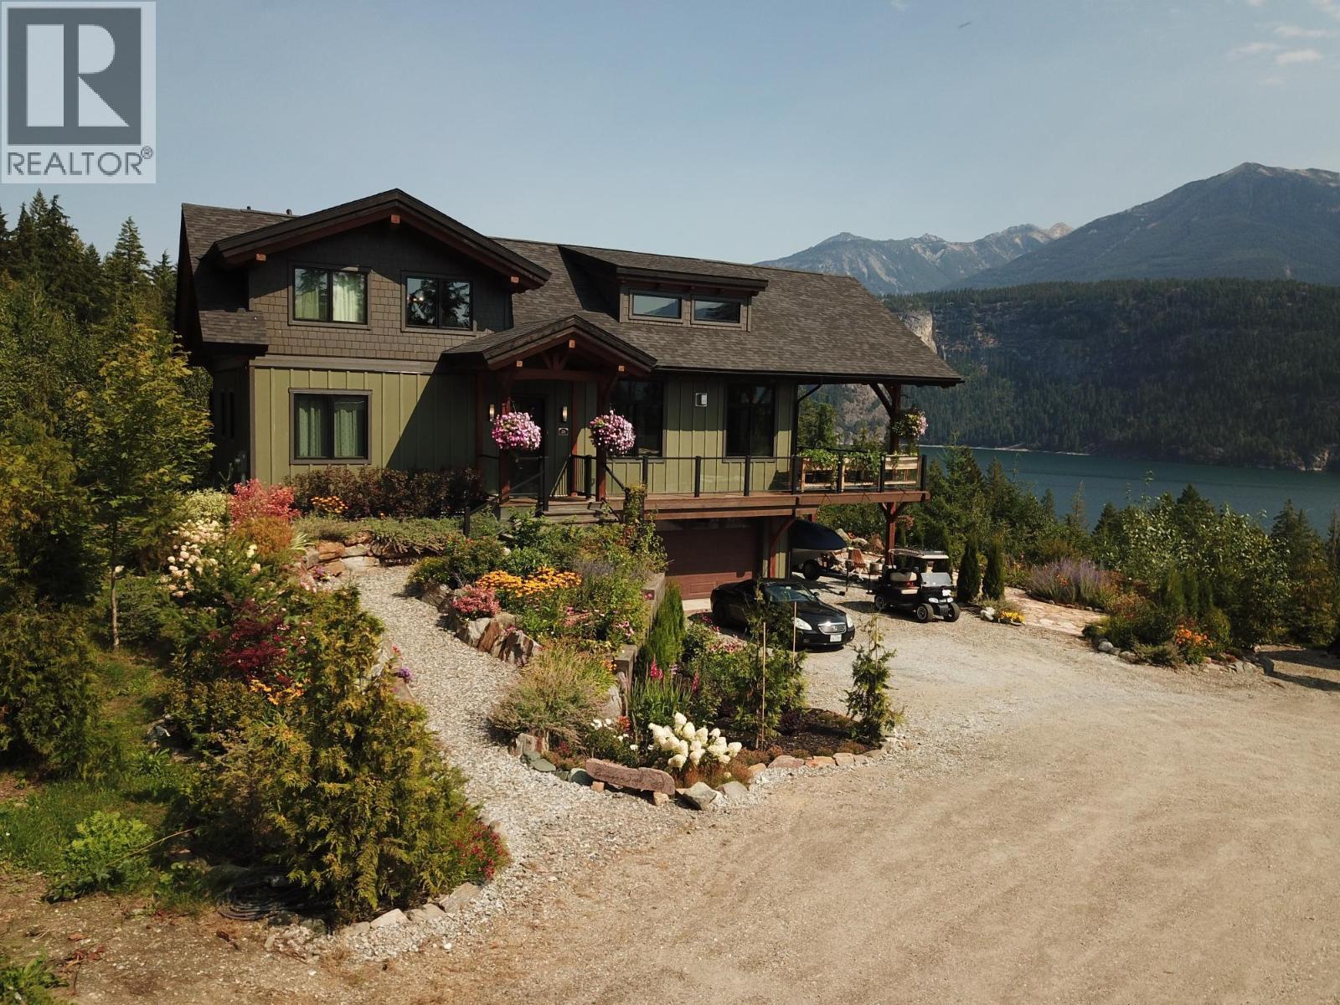
This stunning 2,544 square foot custom timber frame home by Hamill Creek is nestled on a 0.25 acre parcel with access to 20 acres of shared community waterfront land, offering a perfect blend of rustic charm and modern amenities.
Featuring 4 bedrooms and 4 bathrooms, including a bedroom designed with an 8-bed bunk room, this home offers plenty of space for both family and guests.
The open concept main floor boasts 21.6 foot high ceilings, bamboo wood floors and a cozy gas fireplace which is all complemented by in-floor heating for year round comfort.
The gourmet kitchen with granite countertops and modern appliances is ideal for preparing meals and entertaining.
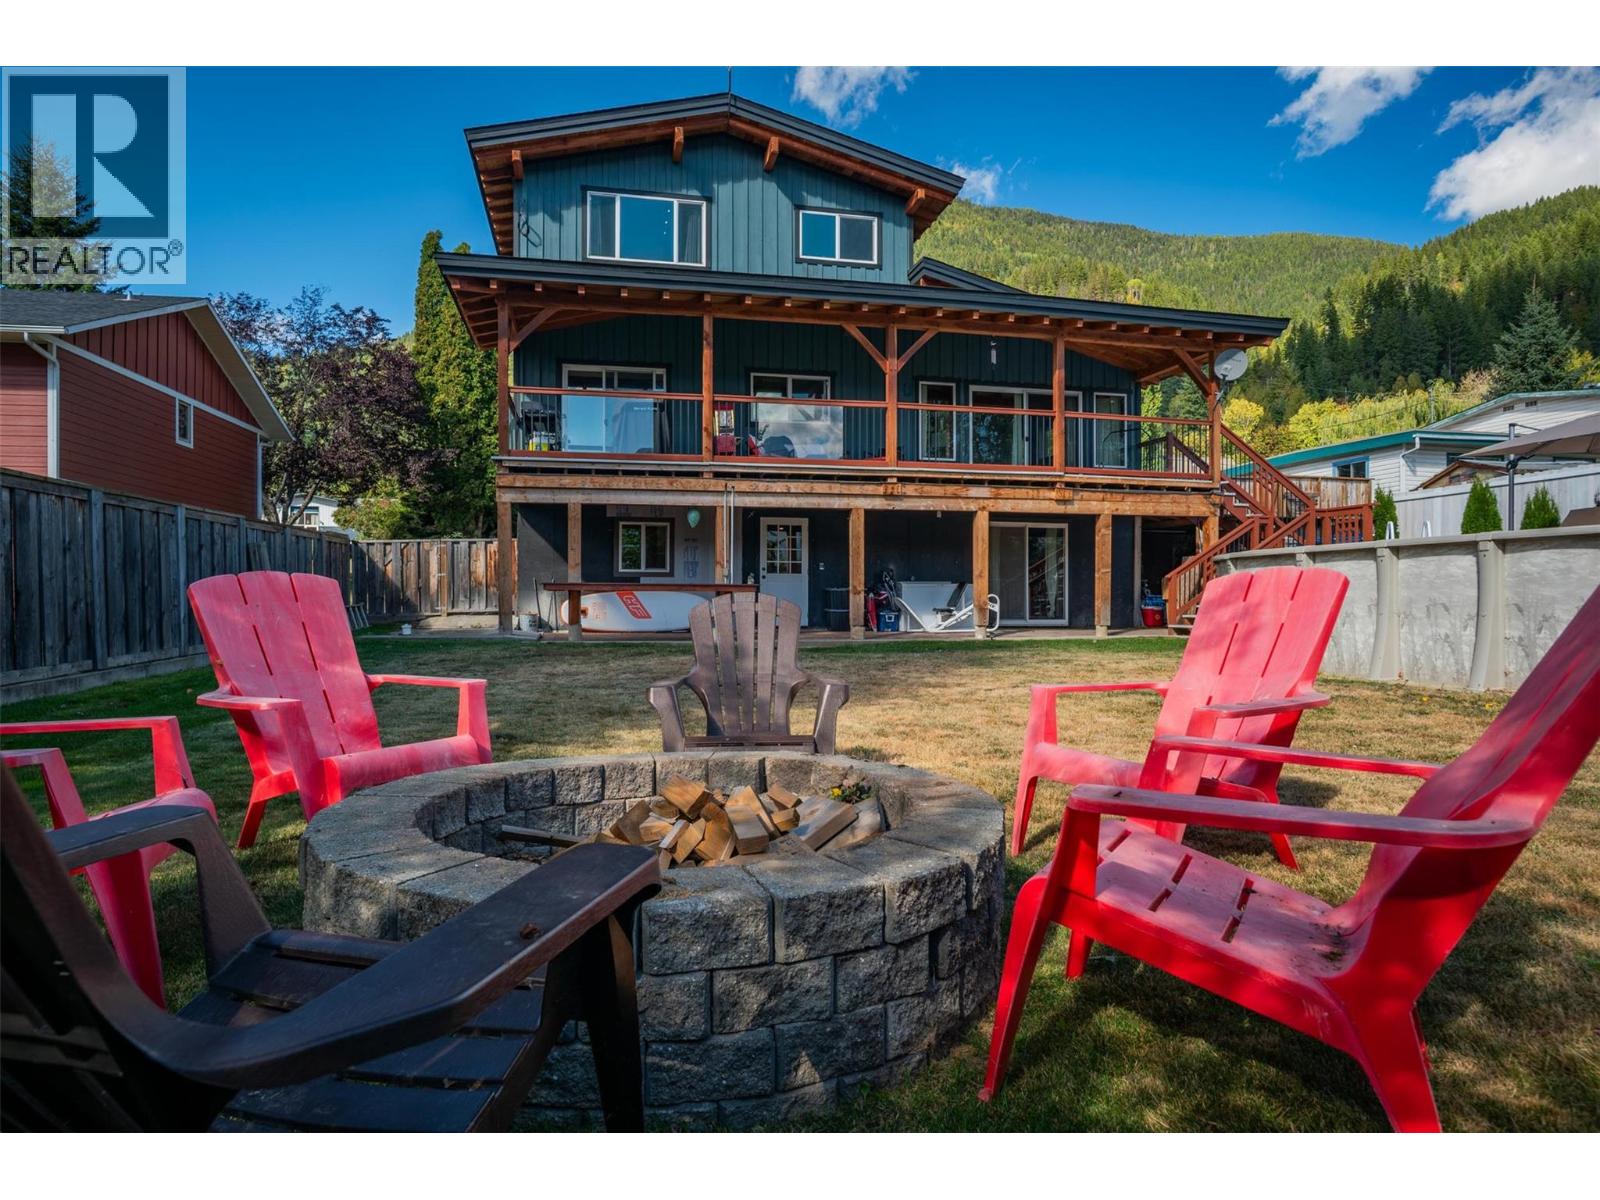
Step outside to the expansive 38x13 foot wrap-around deck, complete with a hot tub and access to the master bedroom, where you can enjoy unobstructed views of the surrounding landscape.
This serene property is bordered by a tranquil creek, adding to the peaceful ambiance, while a beautifully landscaped yard with a fire pit offers the perfect setting for outdoor gatherings.
Features include a double car garage with an integrated workshop and a dedicated carport for boat parking.
As part of the Wing Creek community, residents benefit from land caretakers who maintain the shared waterfront land, ensuring the surroundings are always pristine.
This home offers more than just a place to live, it provides a peaceful lifestyle immersed in nature.
Nestled in the heart of the stunning Kootenay region, the quaint town of Kaslo.
(id:60292)
Listed by Luke Mori at Fair Realty (Nelson)
Every detail,
on the record.
Floor by floor,
inch by inch.
LOWER LEVEL
- Workshop26'4'' x 20'4''
- Utility room8'6'' x 9'3''
- Storage11'8'' x 3'2''
- Family room13'6'' x 12'1''
- Bedroom12'10'' x 12'3''
MAIN LEVEL
- 2pc Bathroom Laundry room9'6'' x 7'8''
- 4pc Ensuite bath Primary Bedroom13'3'' x 13'9''
- Pantry3'8'' x 4'3''
- Kitchen10'10'' x 19'0''
- Dining room13'3'' x 7'10''
- Living room13'3'' x 19'7''
- Foyer13'4'' x 9'4''

Always available to you
Ask the questions
before you book the tour.
If this property is on your shortlist, send Luke the address and what you need to understand: timing, access, area fit, documents, showing windows, or offer strategy.
Some properties are best
experienced in person.
Showings are scheduled directly with Luke or his team. Tell us when you are in town, and we will arrange the visit and the conversation.