611 Union Street Unit 1
- 1Bed
- 1Bath
- 580Sq Ft
- 0Lot
The listing,
frame by frame.
The public facts,
clearly explained.
Review the known facts, compare the fit, share it with the people who help you decide, and ask the questions that matter before touring.
Property type
Single Family
Area
New Denver
Interior
580 sq ft
Lot
0
Built
2024
Gallery
25 real listing photos
- Price
- $365,000
- Area
- New Denver
- Property type
- Single Family
- Bedrooms
- 1
- Bathrooms
- 1
- Interior
- 580 sq ft
- Lot
- 0
- Built
- 2024
Understand the home before you tour it.
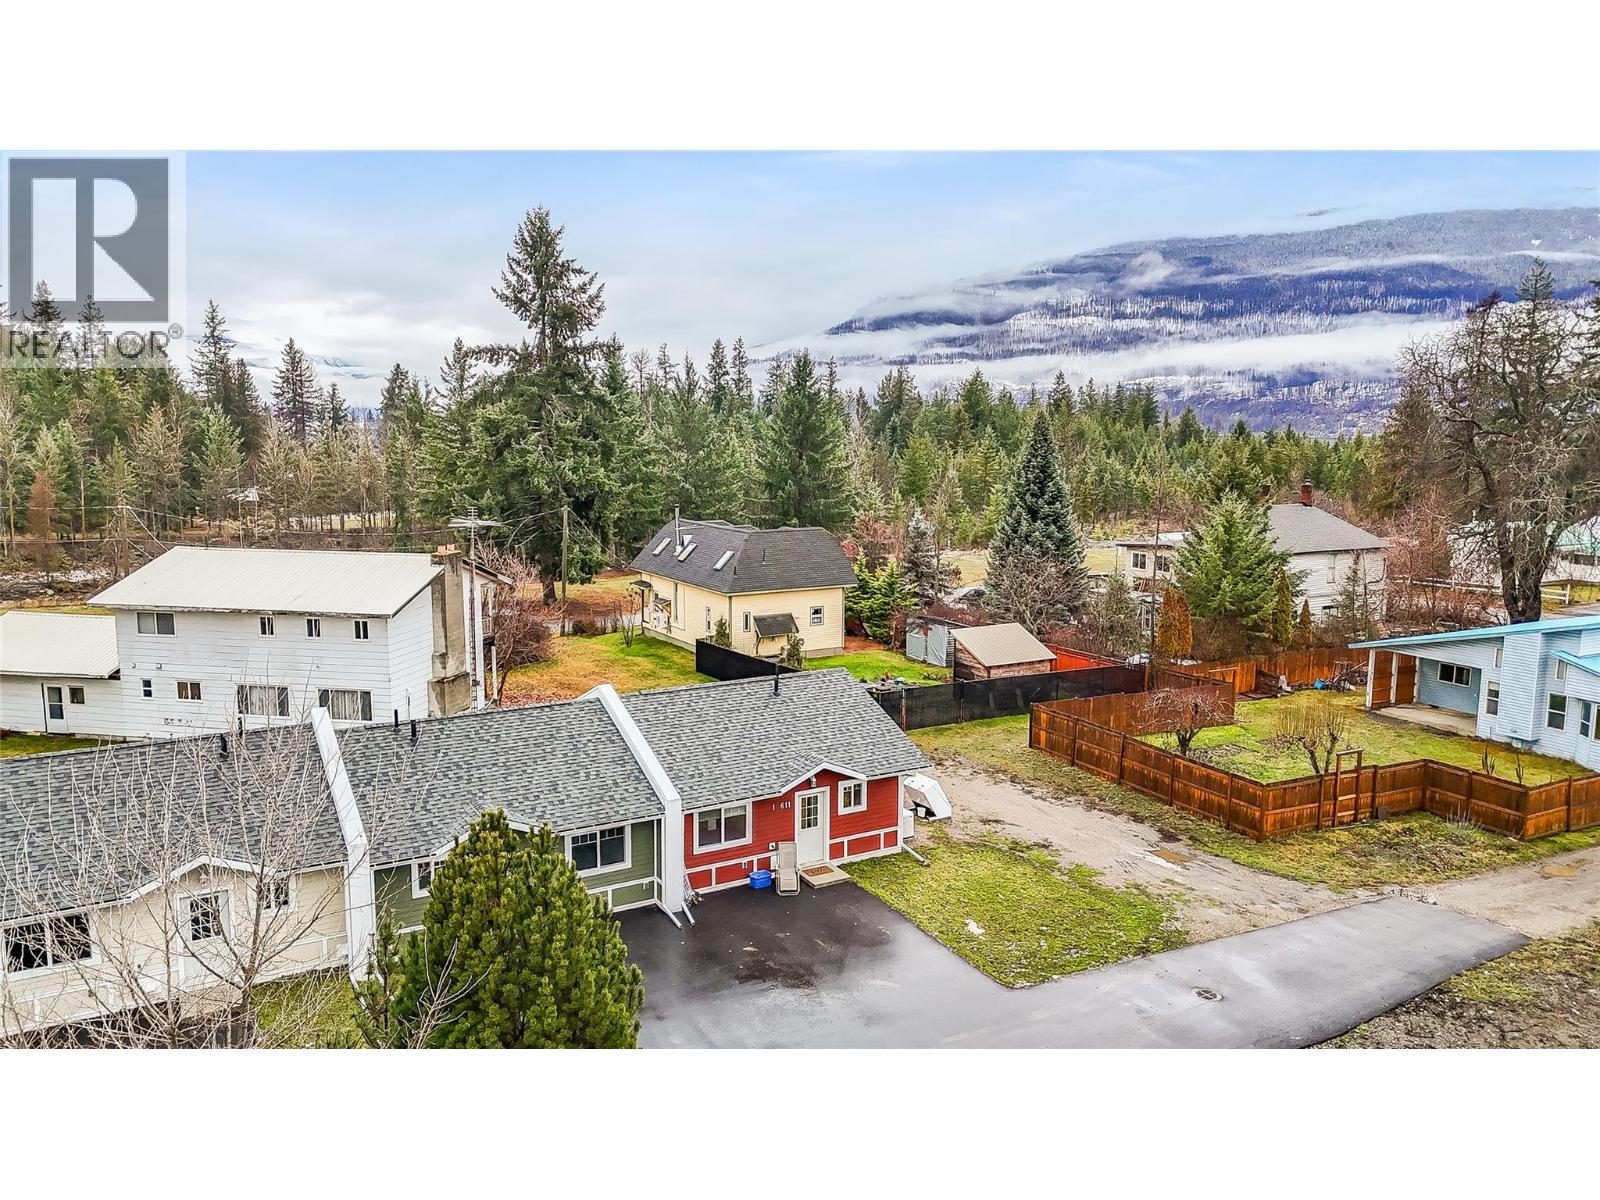
Thoughtfully designed for comfort and ease, this 2024-built senior-oriented townhouse offers modern living in a peaceful New Denver setting.
Built to Step 4 of the BC Energy Step Code, the home provides enhanced energy efficiency, improved insulation, and year-round comfort.
The bright 1 bedroom, 1 bathroom layout features an open cathedral-style design that creates an airy, welcoming feel, complemented by quality finishes and efficient construction.
Located in a quiet yet convenient area, the home is just minutes from Slocan Lake, walking paths, and local shops, making it ideal for relaxed, low-maintenance living.
Whether you’re downsizing or looking for a simpler lifestyle, this well-designed strata home offers comfort, efficiency, and community in one of the Kootenays’ most charming villages.
(id:60292)
Listed by Emily Early at Fair Realty (Kaslo)
611 Union Street Unit 1, New Denver, BC
Single Family • 1 bedroom • 1 bathroom
Use this pin to understand the setting and approach. Luke can confirm driveway access, showing details, and anything worth checking before you tour.
Every detail,
on the record.
Floor by floor,
inch by inch.
MAIN LEVEL
- Living room14'1'' x 12'9''
- Kitchen11'1'' x 9'4''
- Full bathroom10'1'' x 6'6''
- Primary Bedroom13'1'' x 9'4''

Always available to you
Ask the questions
before you book the tour.
If this property is on your shortlist, send Luke the address and what you need to understand: timing, access, area fit, documents, showing windows, or offer strategy.
Some properties are best
experienced in person.
Showings are scheduled directly with Luke or his team. Tell us when you are in town, and we will arrange the visit and the conversation.