611 7th Street
- 5Bed
- 4Bath
- 2,285Sq Ft
- 0.37 acLot
The listing,
frame by frame.
The public facts,
clearly explained.
Review the known facts, compare the fit, share it with the people who help you decide, and ask the questions that matter before touring.
Property type
Single Family
Area
Kaslo
Interior
2,285 sq ft
Lot
0.37 ac
Built
1992
Gallery
25 real listing photos
- Price
- $787,000
- Area
- Kaslo
- Property type
- Single Family
- Bedrooms
- 5
- Bathrooms
- 4
- Interior
- 2,285 sq ft
- Lot
- 0.37 ac
- Built
- 1992
Understand the home before you tour it.
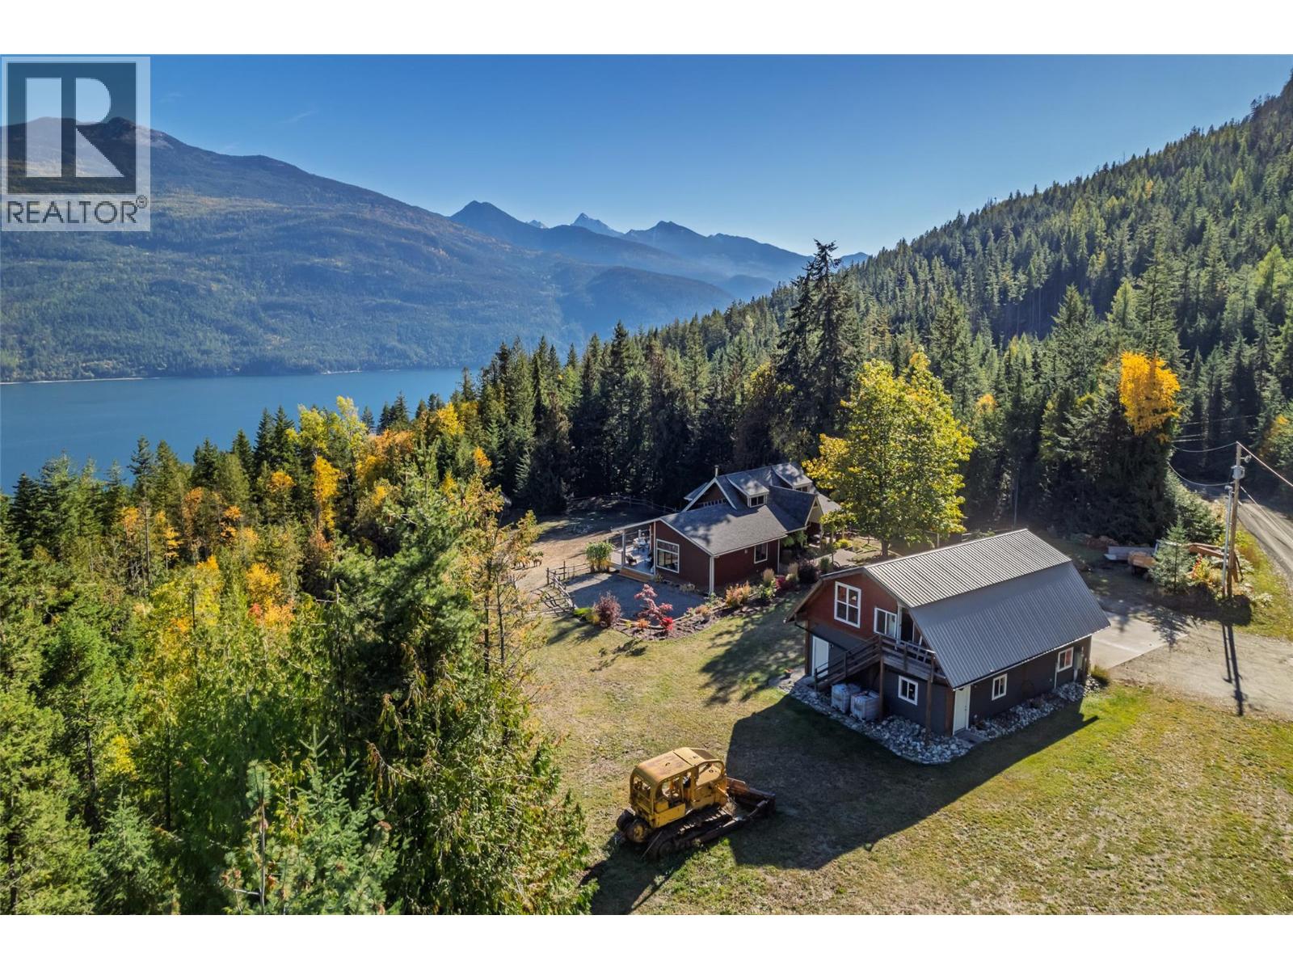
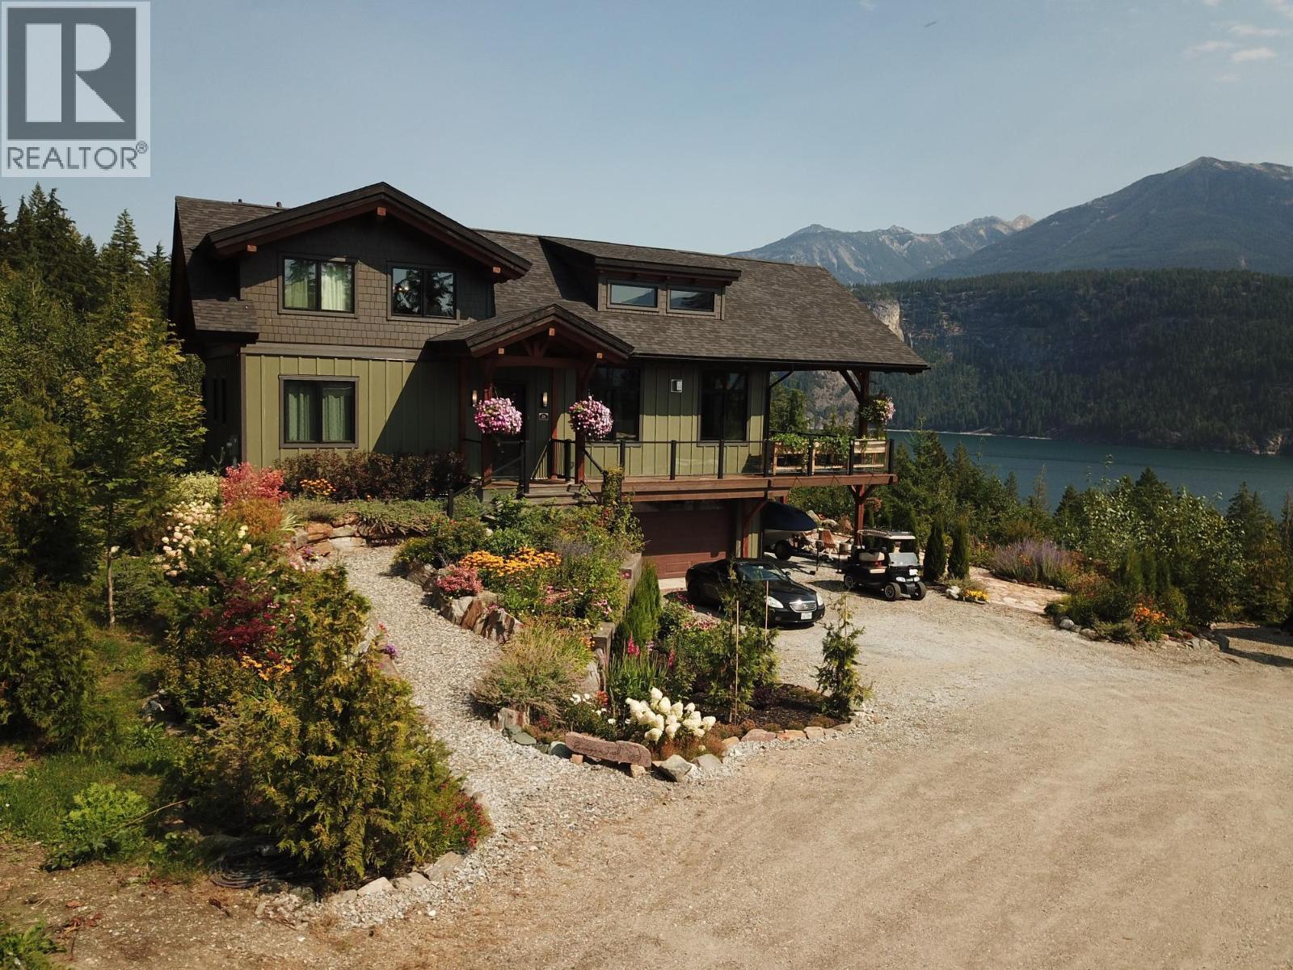
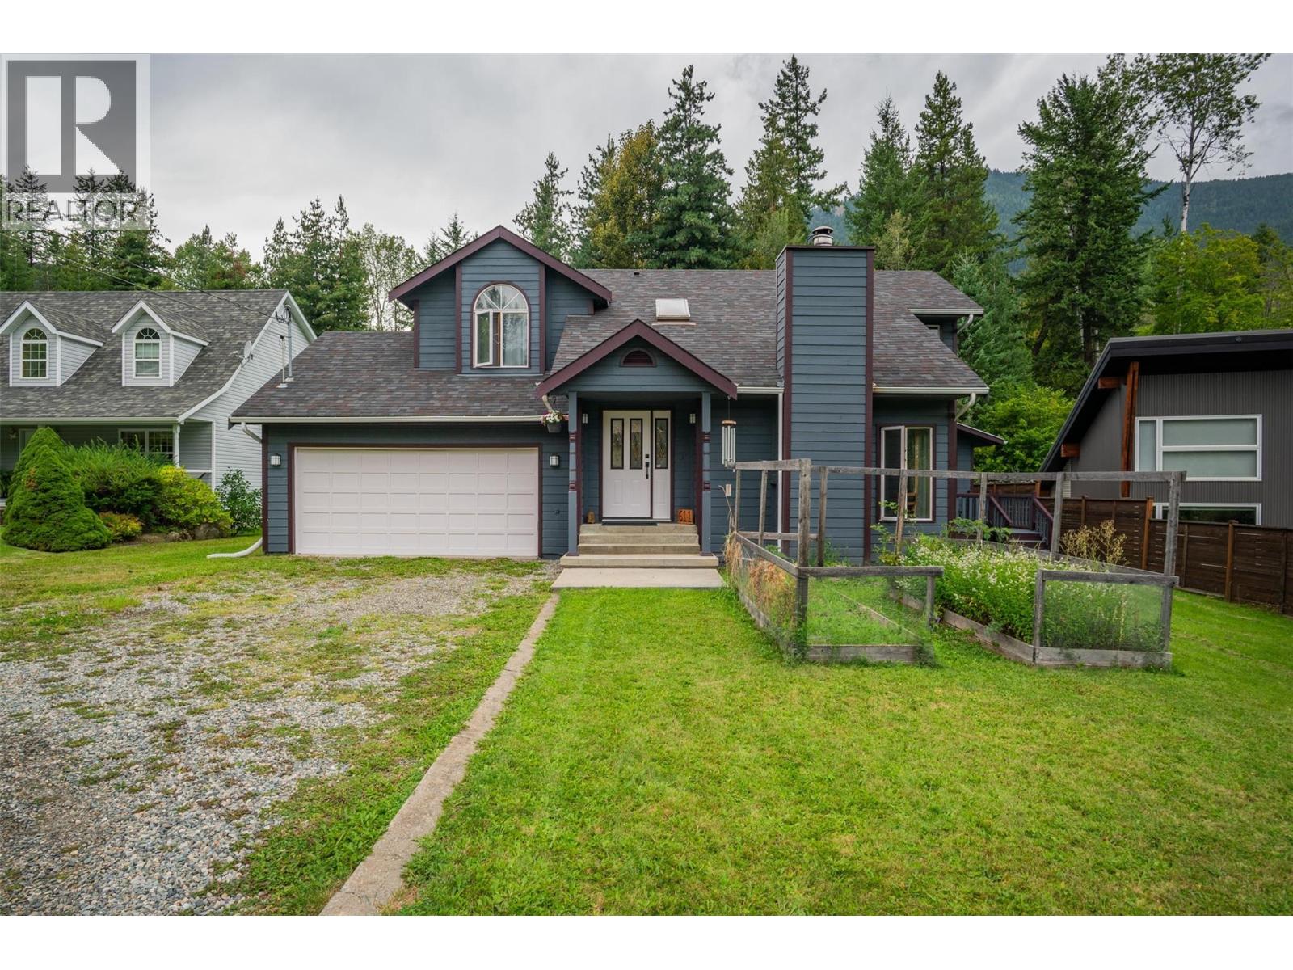
This 5 bedroom, 4 bathroom family home offers over 2,200 sq. ft. of living space on a beautifully landscaped 0.37-acre lot in one of Kaslo BC’s most peaceful neighbourhoods.
With two master suites, both with full ensuites, plus three additional bedrooms and a finished basement, there’s room for everyone.
The main floor features a bright living area with a cozy wood stove, spacious kitchen and dining, and laundry room.
Recent updates include a new roof (2020), Mitsubishi heat pump (2020), updated flooring, and full exterior paint (2023) for peace of mind.
A double attached garage adds convenience and storage.
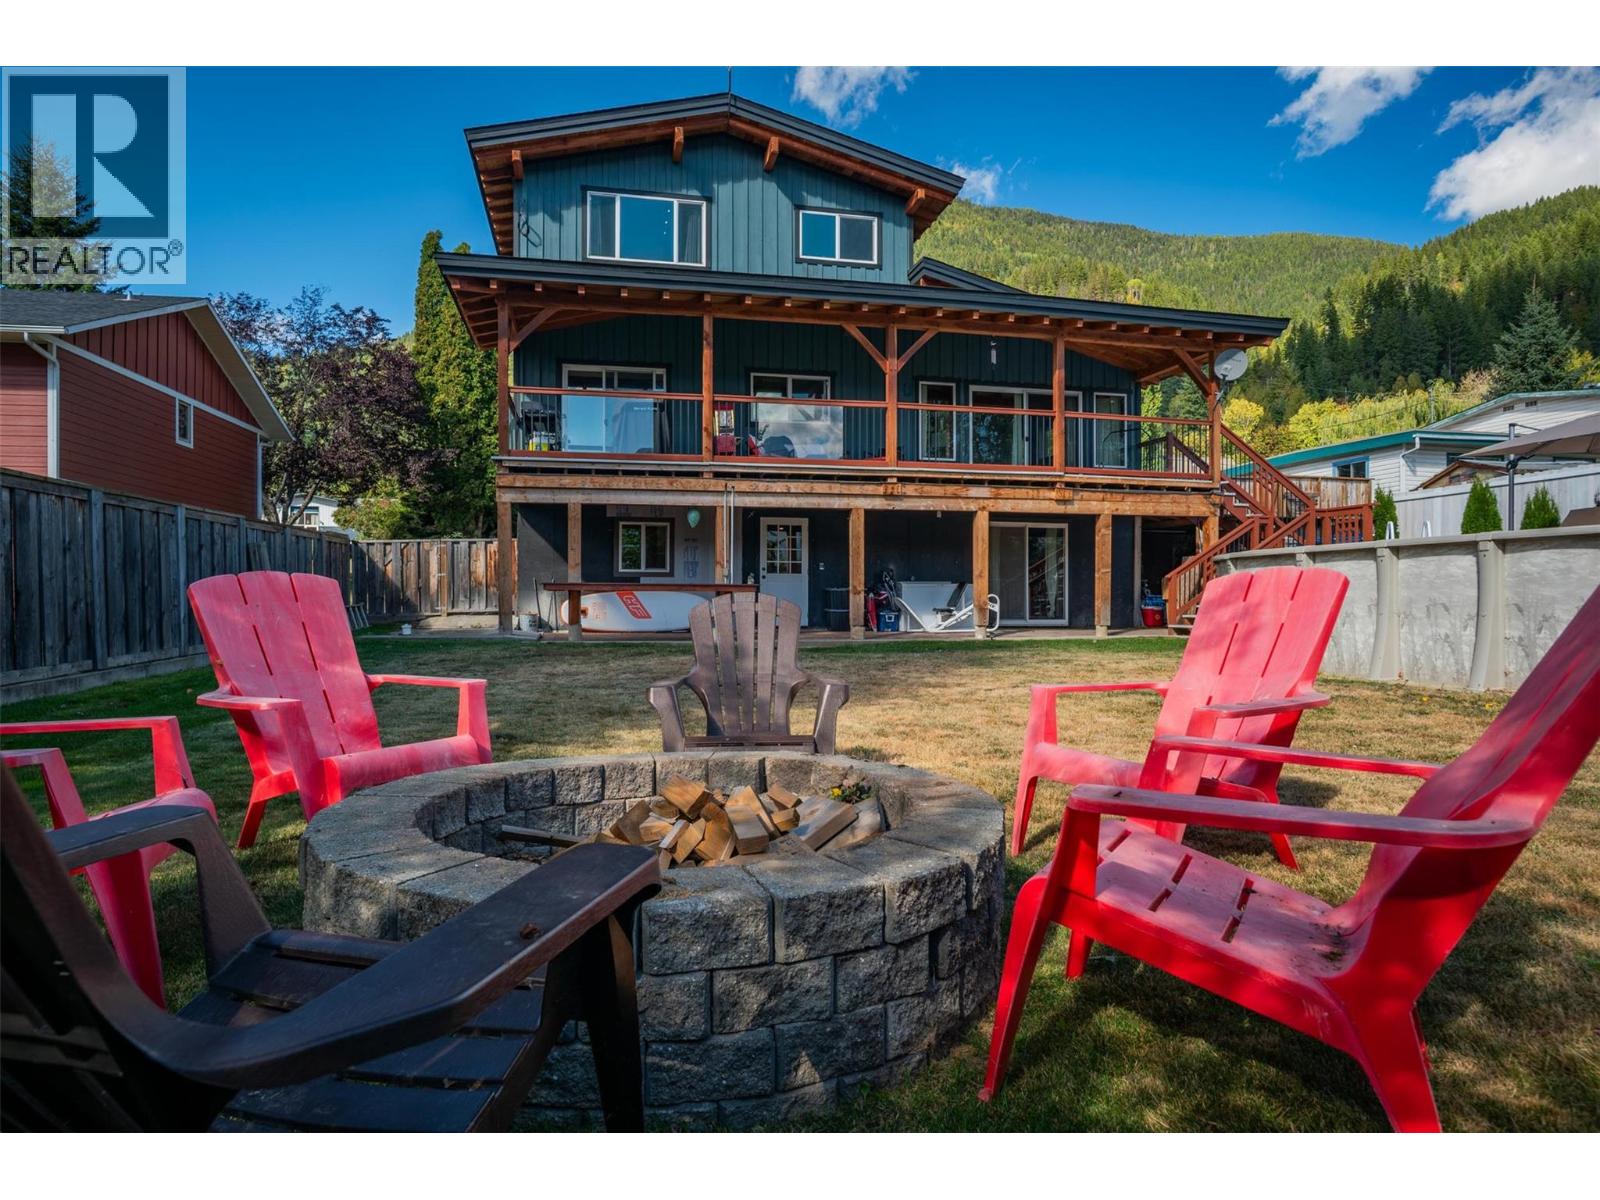
Step outside and enjoy your own backyard retreat with mature fruit trees, raised garden beds, greenhouse, treehouse, cedar porch, and fire pit.
Just a short walk to the hospital, school, and Kaslo River Trail.
A well-cared-for home that perfectly balances comfort, upgrades, and outdoor living.
(id:60292)
Listed by Emily Early at Fair Realty (Kaslo)
611 7th Street, Kaslo, BC
Single Family • 5 bedrooms • 4 bathrooms
Use this pin to understand the setting and approach. Luke can confirm driveway access, showing details, and anything worth checking before you tour.
Every detail,
on the record.
Floor by floor,
inch by inch.
LOWER LEVEL
- Bedroom13'9'' x 12'4''
- Family room18'8'' x 26'1''
MAIN LEVEL
- Laundry room8'9'' x 5'0''
- Dining room14'5'' x 10'4''
- Partial bathroom4'8'' x 5'0''
- Full bathroom12'5'' x 7'8''
- Primary Bedroom12'5'' x 12'11''
- Living room12'7'' x 21'2''
- Kitchen14'5'' x 16'2''

Always available to you
Ask the questions
before you book the tour.
If this property is on your shortlist, send Luke the address and what you need to understand: timing, access, area fit, documents, showing windows, or offer strategy.
Some properties are best
experienced in person.
Showings are scheduled directly with Luke or his team. Tell us when you are in town, and we will arrange the visit and the conversation.