6051 Pine Ridge Road
- 3Bed
- 3Bath
- 2,488Sq Ft
- 0.64 acLot
The listing,
frame by frame.
The public facts,
clearly explained.
Review the known facts, compare the fit, share it with the people who help you decide, and ask the questions that matter before touring.
Property type
Single Family
Area
Kaslo
Interior
2,488 sq ft
Lot
0.64 ac
Built
1992
Gallery
25 real listing photos
- Price
- $595,000
- Area
- Kaslo
- Property type
- Single Family
- Bedrooms
- 3
- Bathrooms
- 3
- Interior
- 2,488 sq ft
- Lot
- 0.64 ac
- Built
- 1992
Understand the home before you tour it.
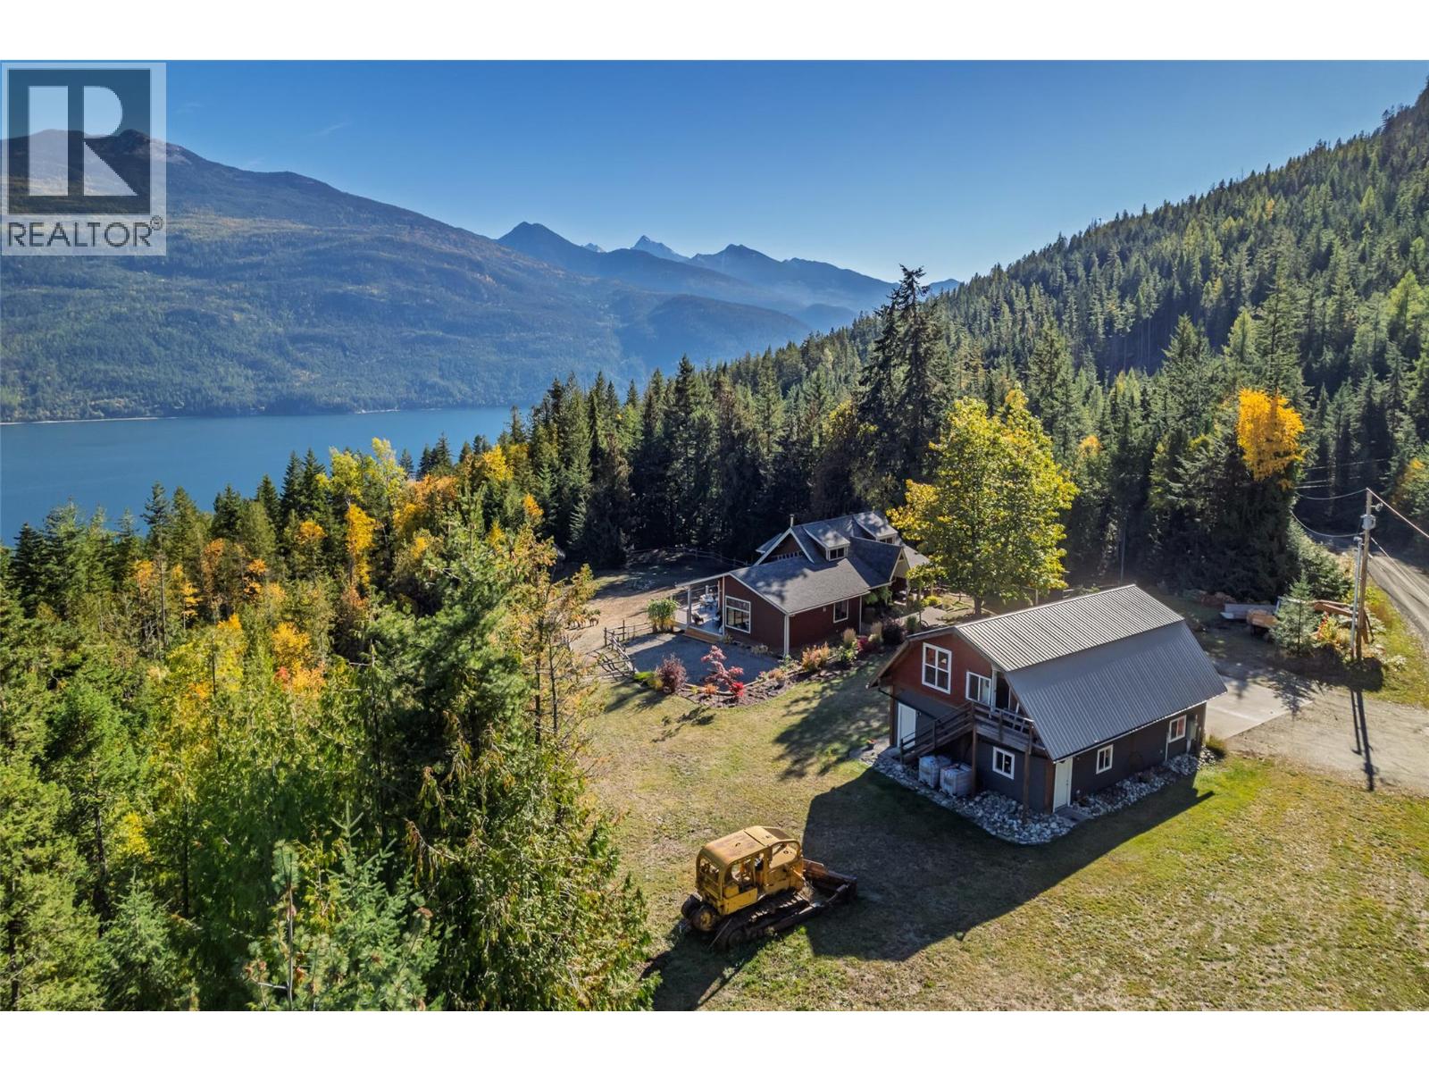
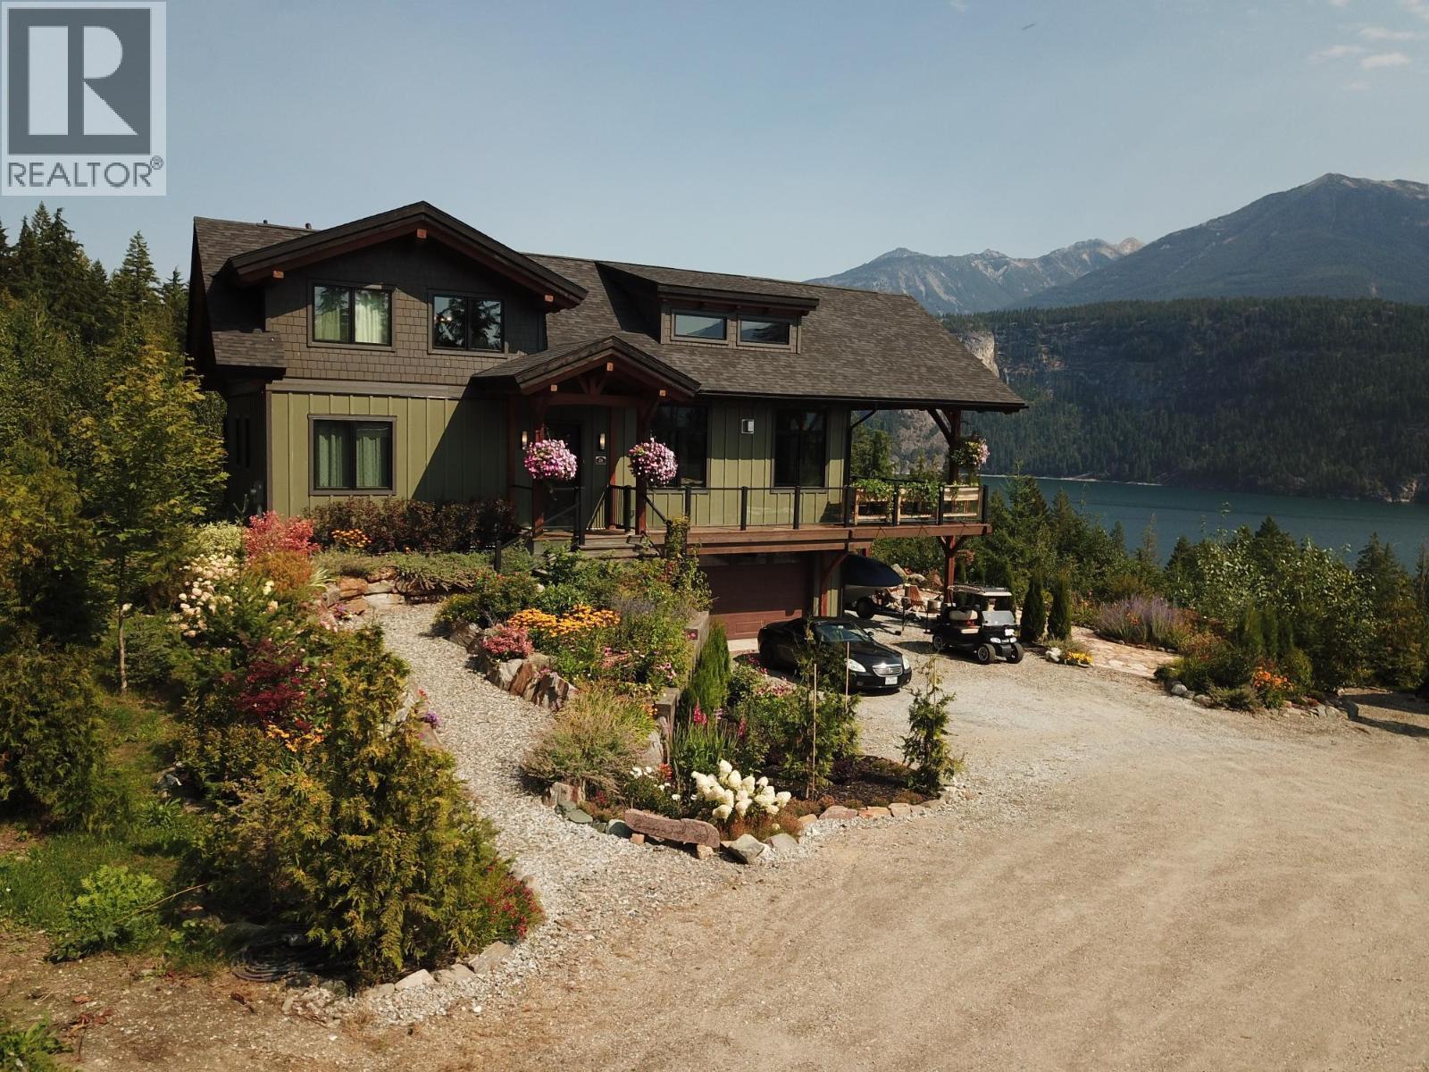
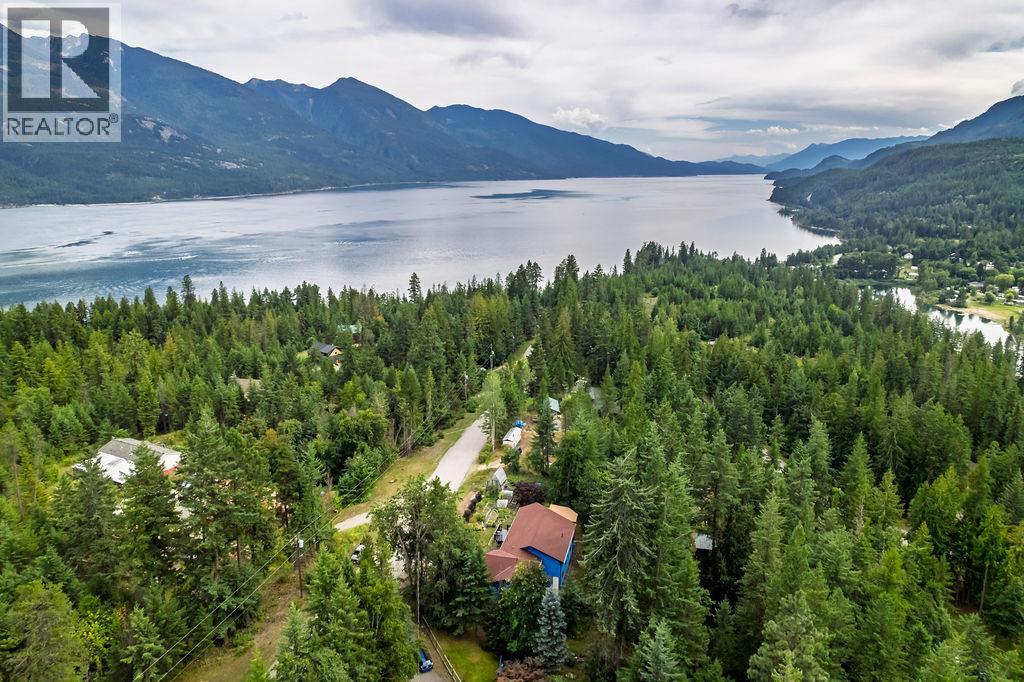
Welcome to this charming rancher on a .63 of an acre, just 3 minutes south of Kaslo, BC.
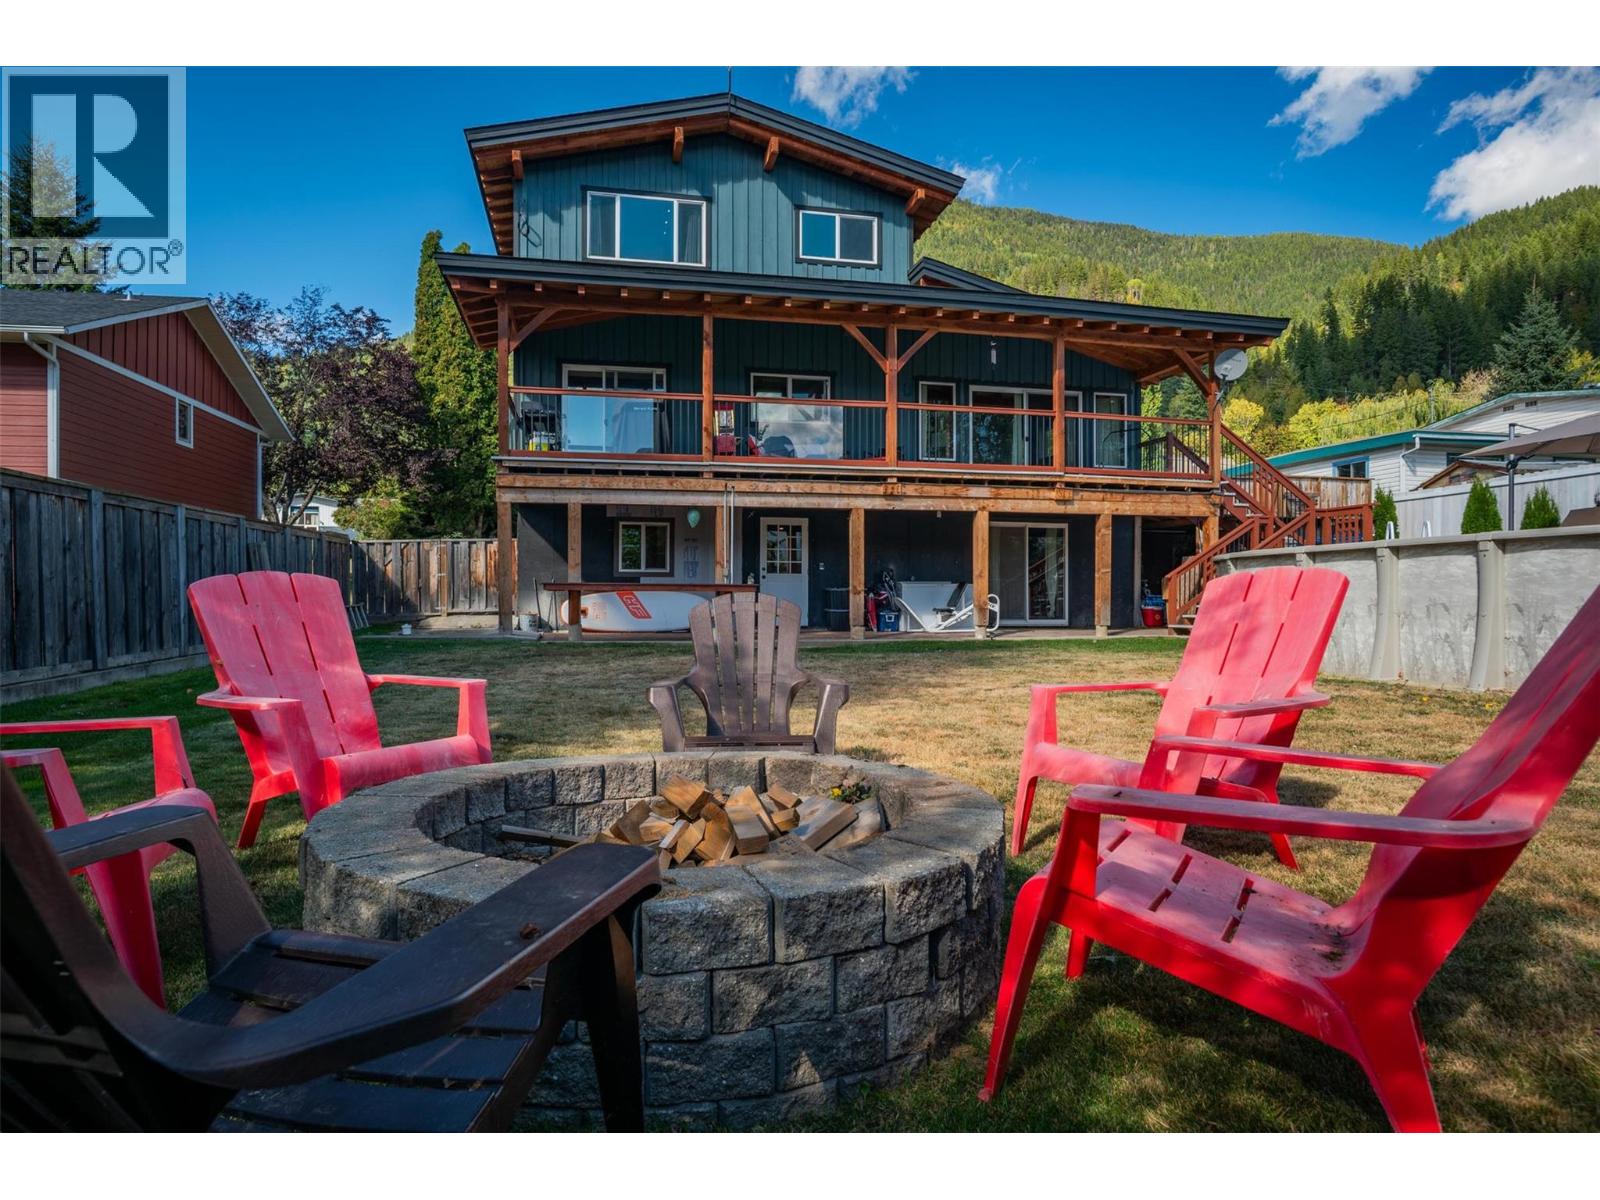
This country home blends comfort with character and features a fully finished walkout basement.
The main floor offers two bedrooms and two bathrooms, including a primary suite with a walk-in closet and private half bath.
Downstairs has guest suite potential with a large bedroom, full bathroom, laundry, family room, hobby/bonus room, and a wet bar area.
Recent upgrades include a new pellet stove and roof shingles.
Enjoy easy access off the paved road, a double garage with a workshop, and nearly 500 sq ft of extra storage below.
The sunny front yard boasts stunning mountain views, a greenhouse, garden, and a variety of perennials and fruit plants.
Relax on the large, covered balcony at the back and take in the peaceful, wooded landscape.
This unique property offers privacy, space, and an inviting artist’s touch , the perfect blend of rural charm and comfortable living.
(id:60292)
Listed by Aga Wrobel at Royal LePage Rosling Realty
6051 Pine Ridge Road, Kaslo, BC
Single Family • 3 bedrooms • 3 bathrooms
Use this pin to understand the setting and approach. Luke can confirm driveway access, showing details, and anything worth checking before you tour.
Every detail,
on the record.
Floor by floor,
inch by inch.
LOWER LEVEL
- Other13'3'' x 10'4''
- Laundry room5'9'' x 9'4''
- 4pc Bathroom8'1'' x 9'0''
- Other15'5'' x 19'4''
- Family room14'6'' x 13'3''
- Bedroom15'6'' x 19'7''
MAIN LEVEL
- Foyer10'2'' x 15'4''
- 2pc Ensuite bath5'4'' x 6'5''
- 4pc Bathroom7'9'' x 10'3''
- Bedroom11'7'' x 13'5''
- Primary Bedroom10'1'' x 13'5''
- Dining room7'4'' x 15'4''
- Kitchen12'0'' x 13'4''
- Living room15'1'' x 15'4''

Always available to you
Ask the questions
before you book the tour.
If this property is on your shortlist, send Luke the address and what you need to understand: timing, access, area fit, documents, showing windows, or offer strategy.
Some properties are best
experienced in person.
Showings are scheduled directly with Luke or his team. Tell us when you are in town, and we will arrange the visit and the conversation.