550 Rainbow Drive Unit 302
- 1Bed
- 2Bath
- 798Sq Ft
- 0Lot
The listing,
frame by frame.
The public facts,
clearly explained.
Review the known facts, compare the fit, share it with the people who help you decide, and ask the questions that matter before touring.
Property type
Single Family
Area
Kaslo
Interior
798 sq ft
Lot
0
Built
2007
Gallery
25 real listing photos
- Price
- $445,000
- Area
- Kaslo
- Property type
- Single Family
- Bedrooms
- 1
- Bathrooms
- 2
- Interior
- 798 sq ft
- Lot
- 0
- Built
- 2007
Understand the home before you tour it.
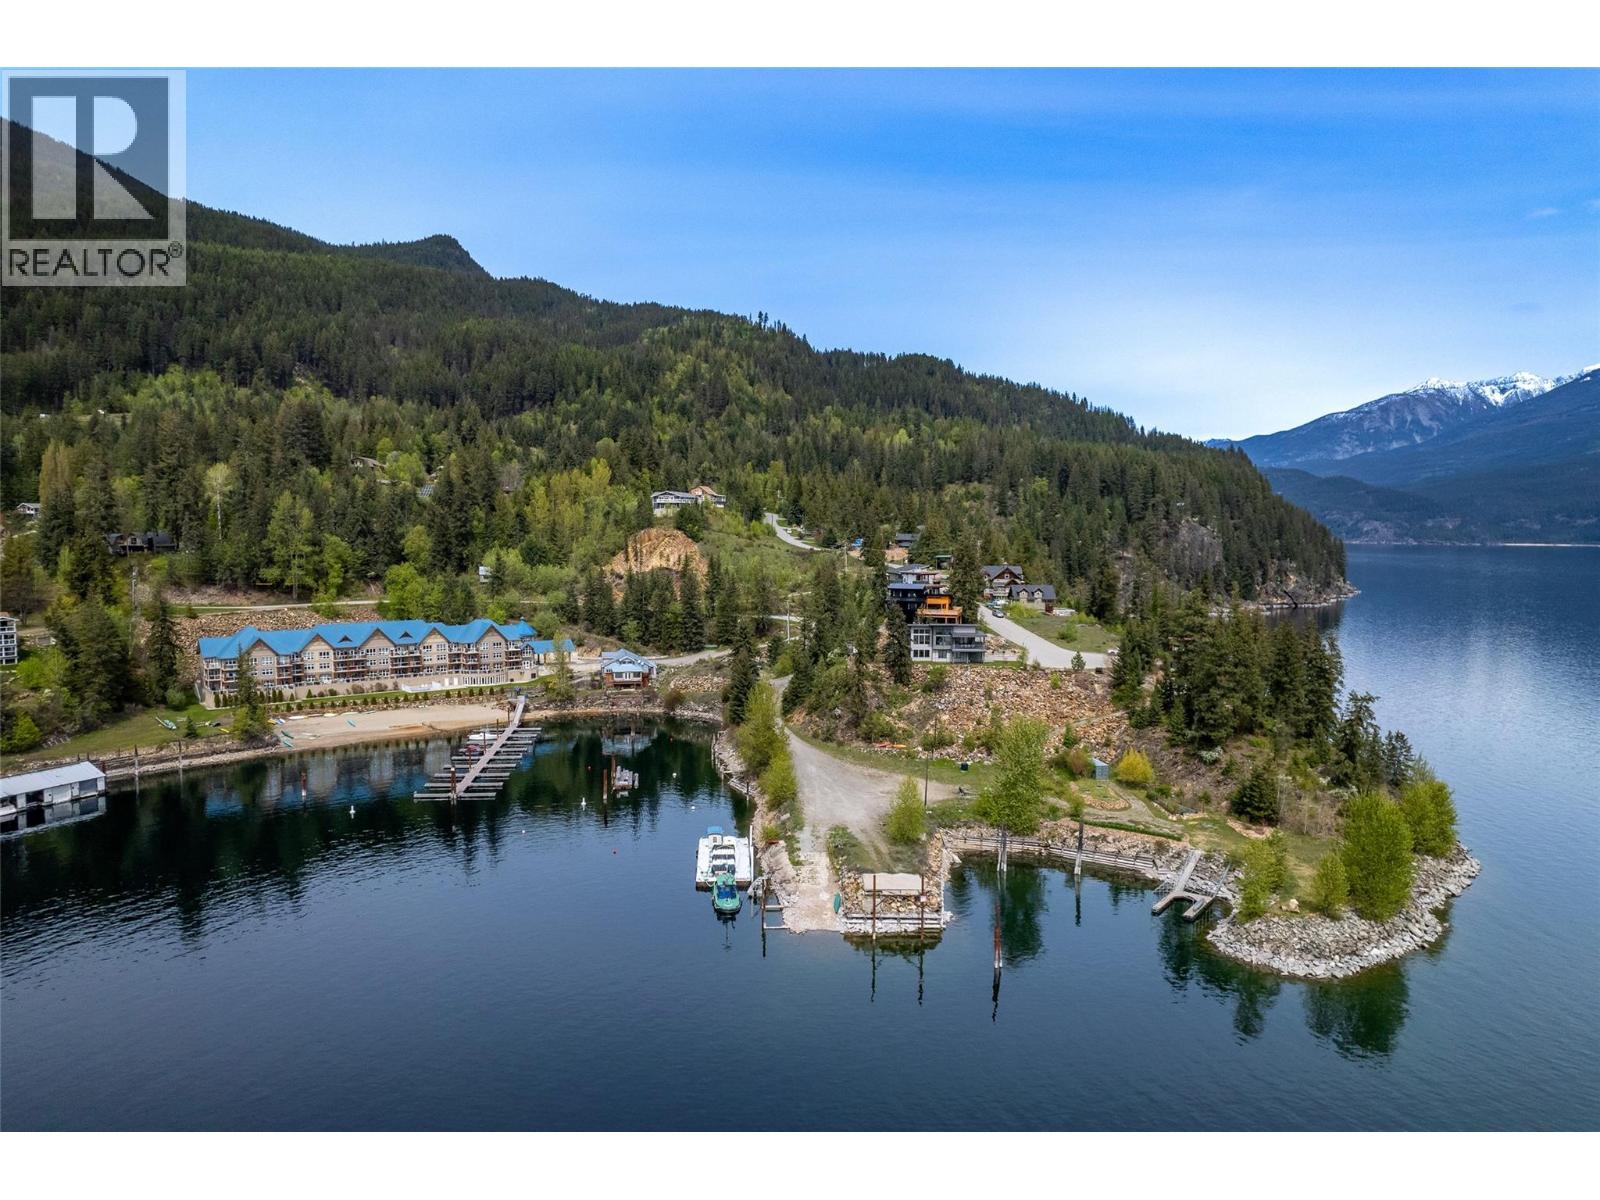
Welcome to this bright and beautiful top-floor unit, offering a spacious layout, located on the picturesque shores of Kaslo Bay.
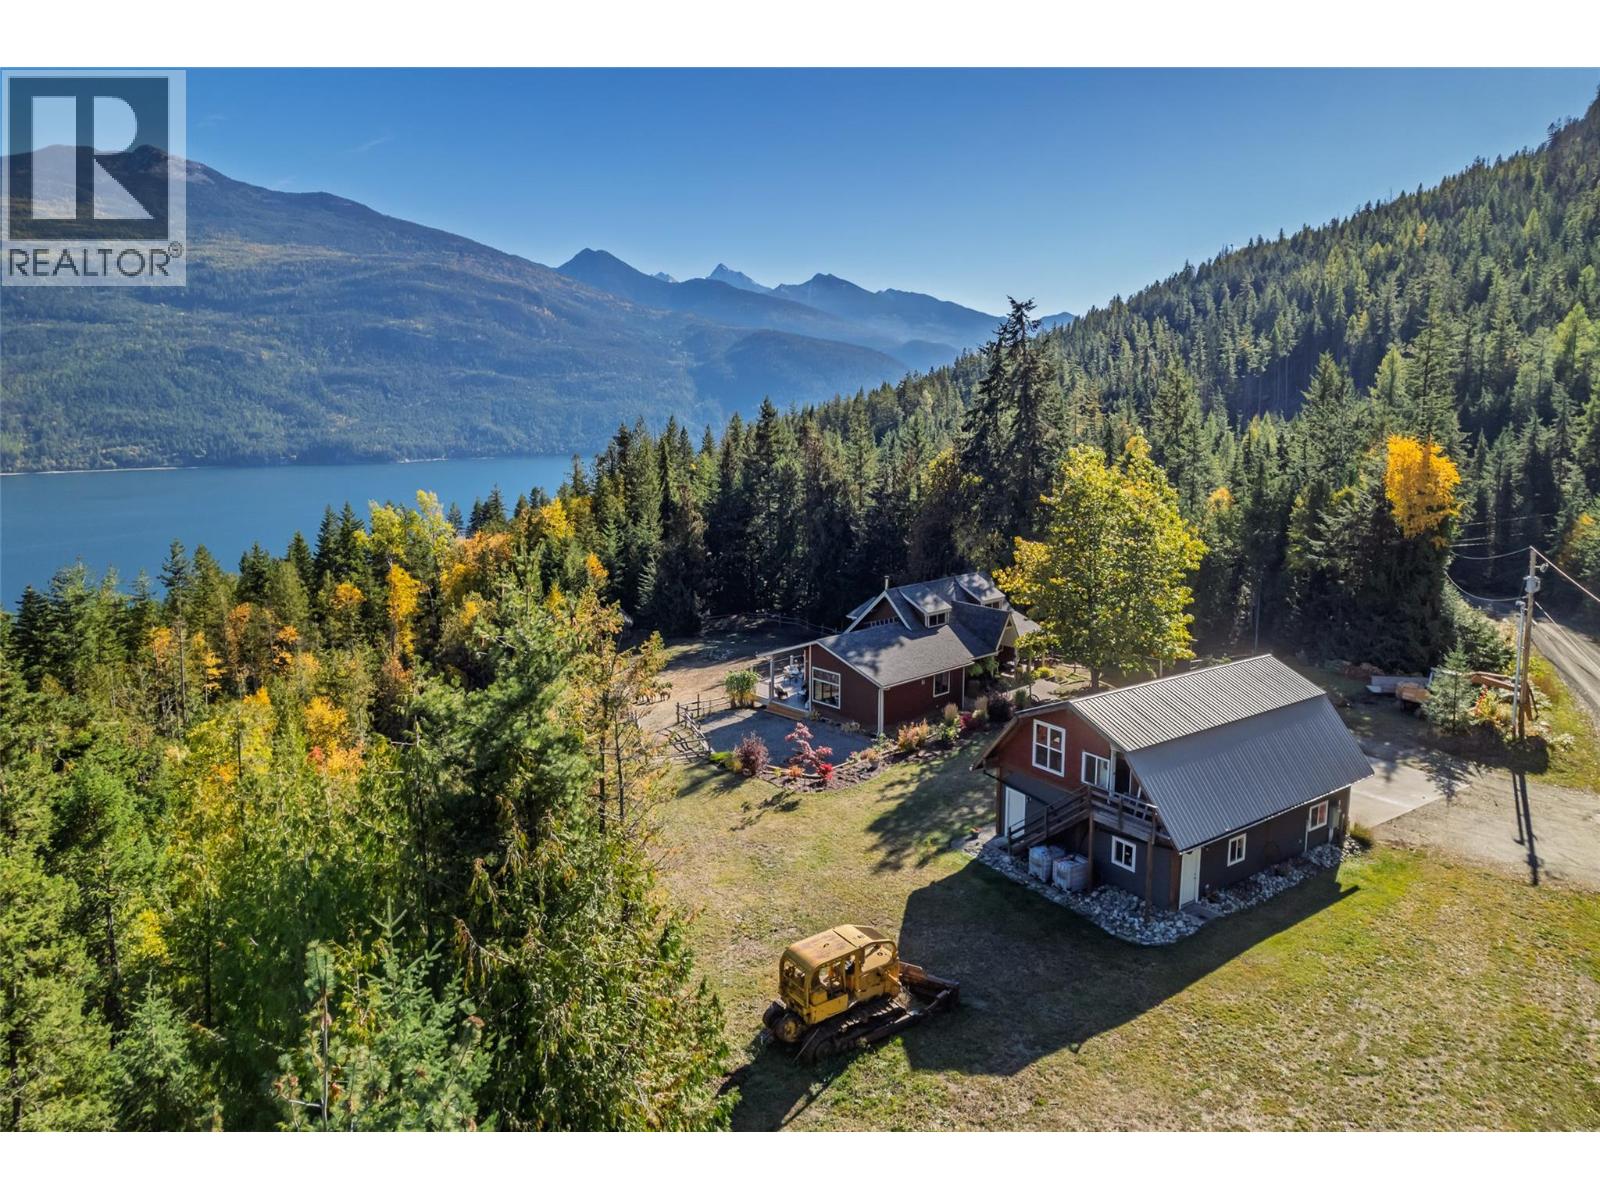
Enjoy breathtaking views of Kaslo Bay, Kootenay Lake, and the Purcell Mountains from the large windows or while relaxing on your private balcony.
The unit features one bedroom with an ensuite bathroom, plus a den and a convenient half bath across it.
The sale also includes a boat slip, ideally situated in a deeper section of the dock.
For convenience, the unit is ideally positioned just two doors down from the elevator, offers in-suite laundry and comes with storage locker located down the hallway on the the 3rd floor.
The complex offers a range of amenities, including secure underground parking, elegantly furnished lobbies, a communal meeting space, and an outdoor hot tub.
Ideally located close to town amenities, the golf course, and numerous recreational trails, this lakeside condo perfectly blends comfort, convenience, and natural beauty, an excellent choice for those seeking a peaceful, low-maintenance lifestyle.
Quick possession is available so you can start enjoying the Kaslo lifestyle right away.
(id:60292)
Listed by Aga Wrobel at Royal LePage Rosling Realty
550 Rainbow Drive Unit 302, Kaslo, BC
Single Family • 1 bedroom • 2 bathrooms
Use this pin to understand the setting and approach. Luke can confirm driveway access, showing details, and anything worth checking before you tour.
Every detail,
on the record.
Floor by floor,
inch by inch.
MAIN LEVEL
- 4pc Ensuite bath 2pc Bathroom Den7'4'' x 9'0''
- Laundry room8'4'' x 8'0''
- Primary Bedroom9'11'' x 10'11''
- Living room11'8'' x 16'10''
- Kitchen9'6'' x 9'2''

Always available to you
Ask the questions
before you book the tour.
If this property is on your shortlist, send Luke the address and what you need to understand: timing, access, area fit, documents, showing windows, or offer strategy.
Some properties are best
experienced in person.
Showings are scheduled directly with Luke or his team. Tell us when you are in town, and we will arrange the visit and the conversation.