509 6th Street
- 4Bed
- 3Bath
- 2,649Sq Ft
- 0.19 acLot
The listing,
frame by frame.
The public facts,
clearly explained.
Review the known facts, compare the fit, share it with the people who help you decide, and ask the questions that matter before touring.
Property type
Single Family
Area
Kaslo
Interior
2,649 sq ft
Lot
0.19 ac
Built
2012
Gallery
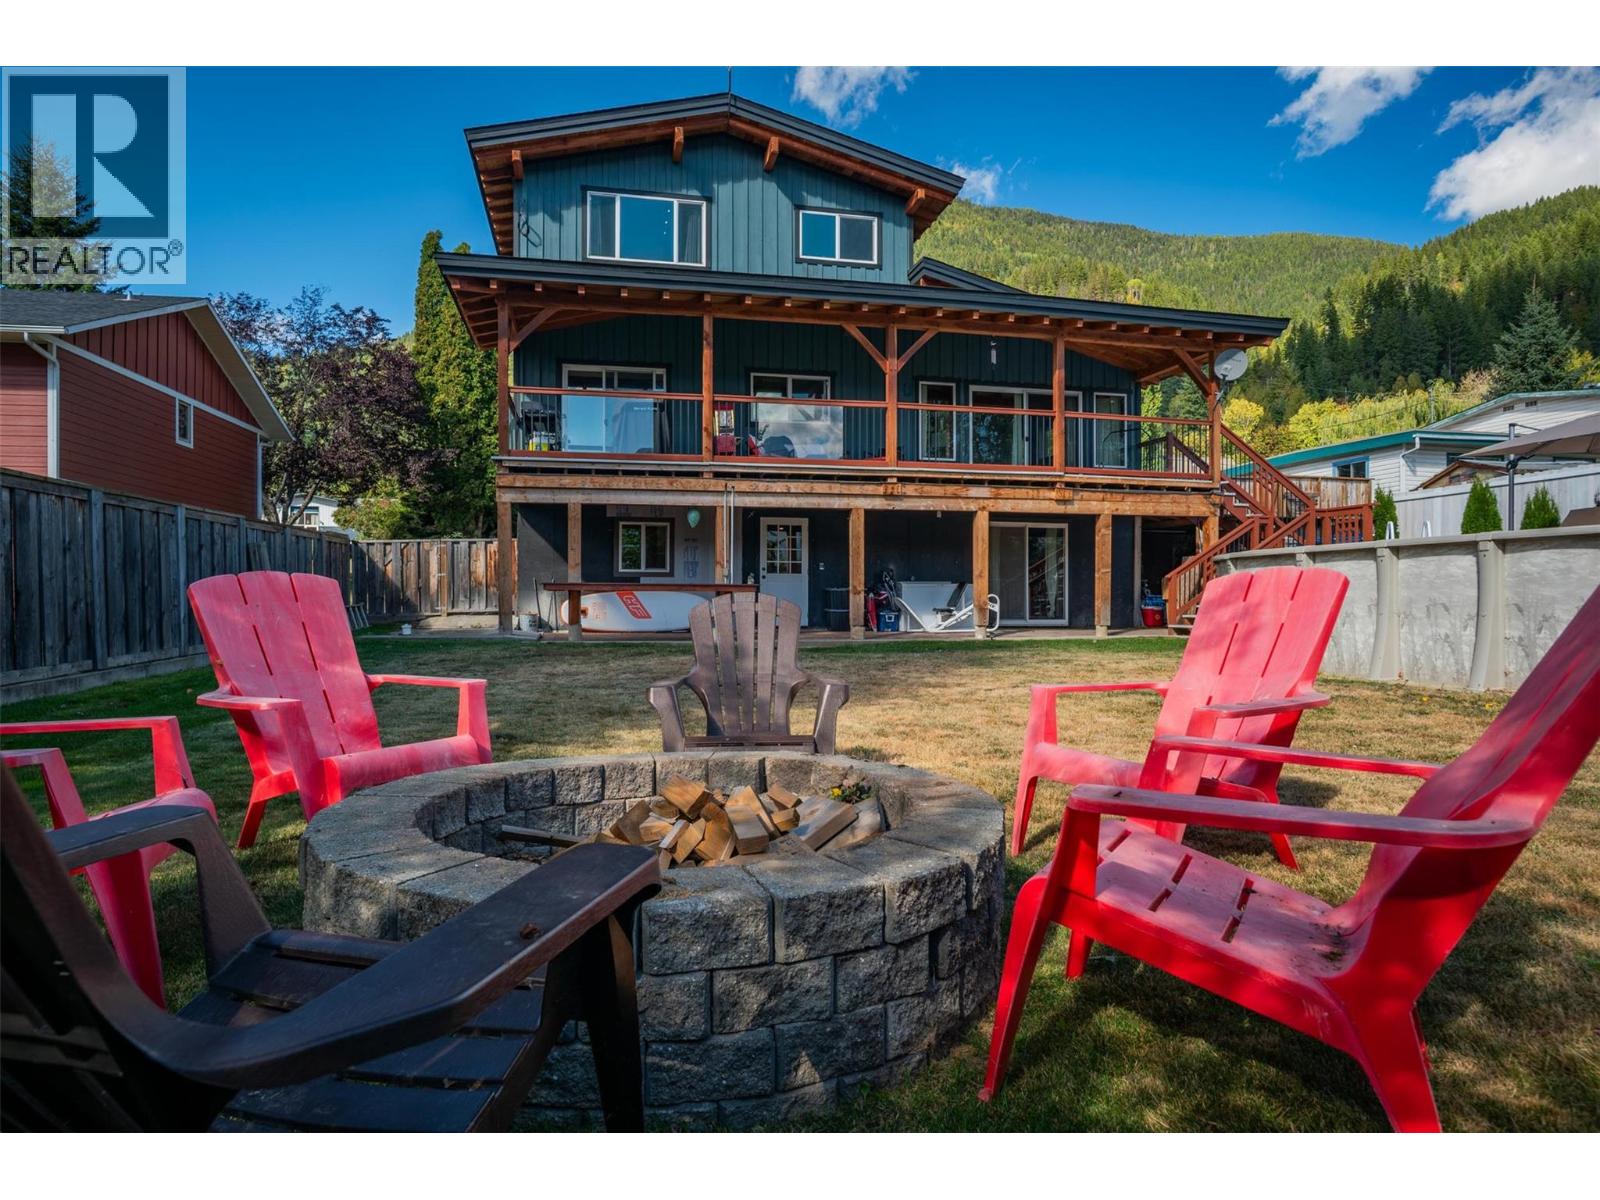
25 real listing photos
- Price
- $860,000
- Area
- Kaslo
- Property type
- Single Family
- Bedrooms
- 4
- Bathrooms
- 3
- Interior
- 2,649 sq ft
- Lot
- 0.19 ac
- Built
- 2012
Understand the home before you tour it.
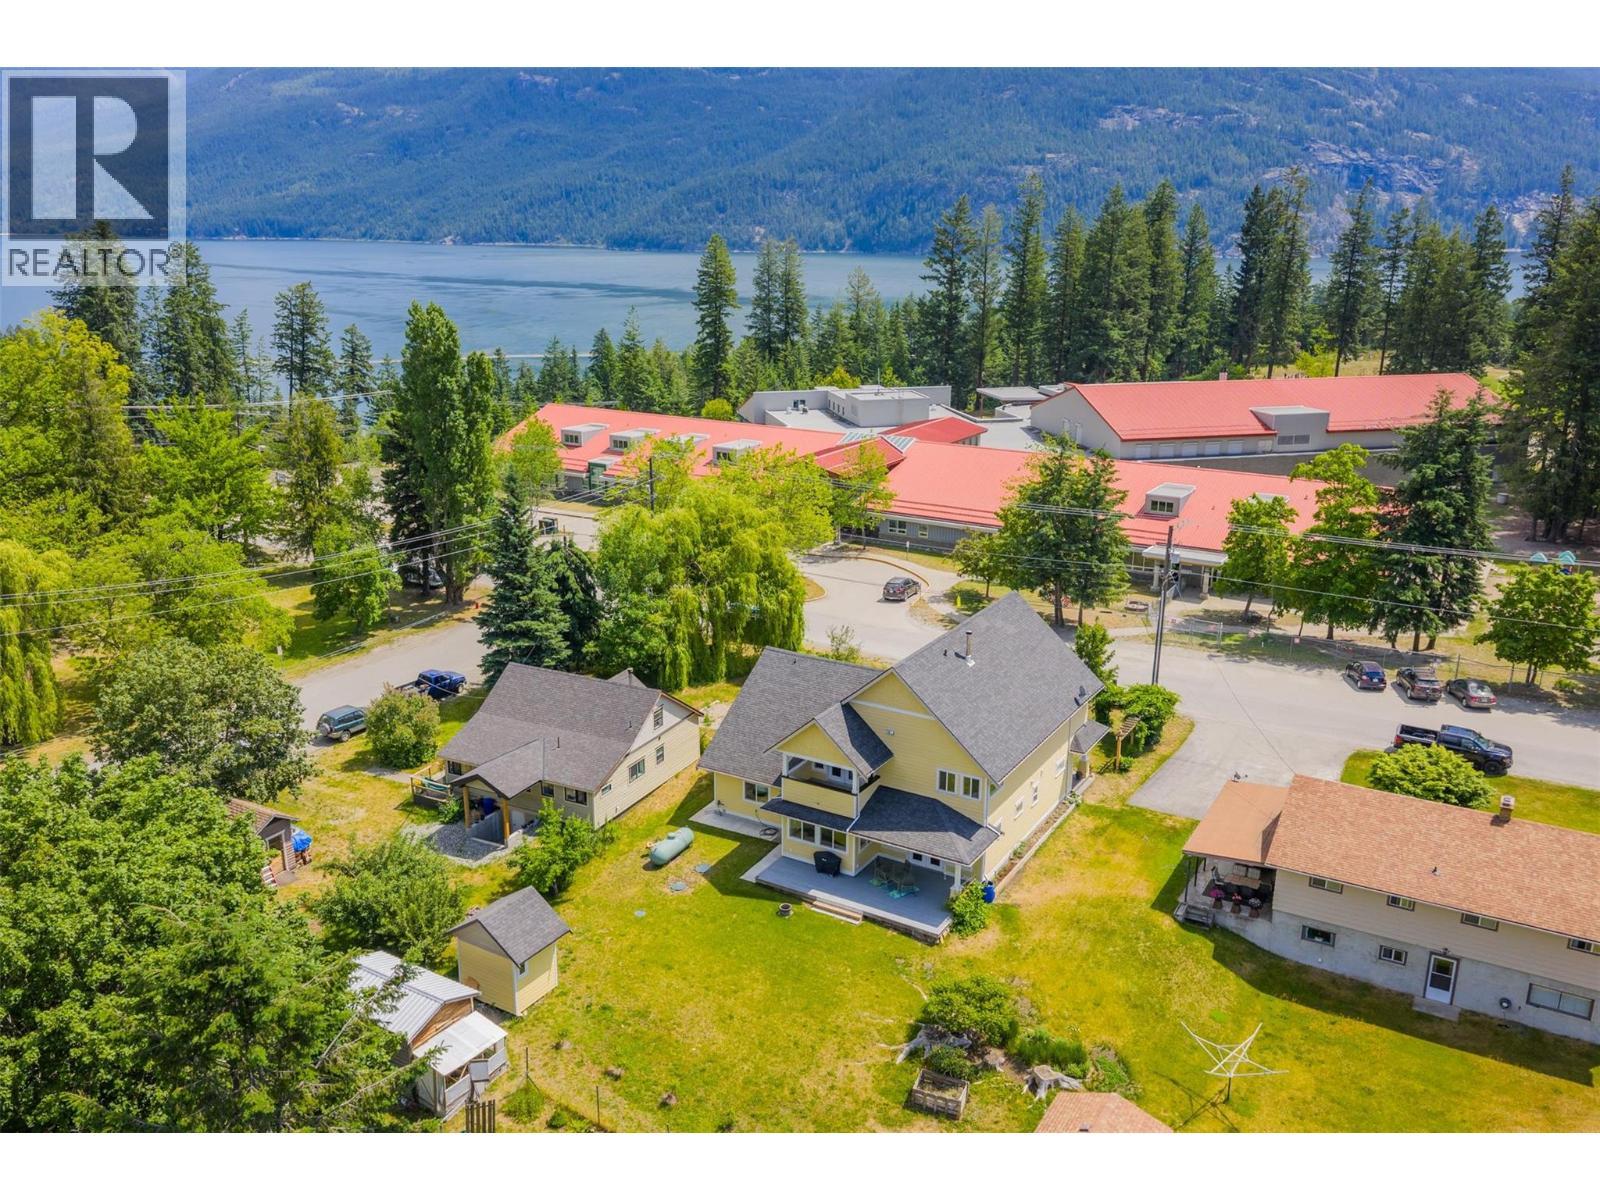
Kaslo is a small village on Kootenay Lake , a genuine community with a lake, mountains, and a pace of life that's hard to find anywhere else in BC.
This custom-built home sits in the heart of the village.
Well-finished throughout , cherrywood cabinetry, polished concrete floors with in-floor radiant heat on the main level, maple hardwood upstairs, and a 4-piece ensuite with a soaker tub in the primary suite.
Four bedrooms, three bathrooms, an attached double garage, a den or office, and a large laundry and mudroom with deck access.
The main floor is open , living, dining, and kitchen flow together with a wood stove anchoring the living area.
The primary suite has a private balcony with partial lake views.
Walkable to the lake, shops, restaurants, and trails.
For someone drawn to small town Kootenay life with a quality home to settle into, this is worth a closer look.
(id:60292)
Listed by Kul Nijjar at Fair Realty (Kaslo)
509 6th Street, Kaslo, BC
Single Family • 4 bedrooms • 3 bathrooms
Use this pin to understand the setting and approach. Luke can confirm driveway access, showing details, and anything worth checking before you tour.
Every detail,
on the record.
Floor by floor,
inch by inch.
MAIN LEVEL
- Laundry room11'7'' x 18'1''
- Foyer6'4'' x 20'2''
- Den12'5'' x 11'4''
- Bedroom12'3'' x 11'2''
- 3pc Bathroom7'7'' x 11'2''
- Living room18' x 12'3''
- Kitchen16'10'' x 26'3''

Always available to you
Ask the questions
before you book the tour.
If this property is on your shortlist, send Luke the address and what you need to understand: timing, access, area fit, documents, showing windows, or offer strategy.
Some properties are best
experienced in person.
Showings are scheduled directly with Luke or his team. Tell us when you are in town, and we will arrange the visit and the conversation.