505 6th Street
- 2Bed
- 2Bath
- 1,832Sq Ft
- 0.18 acLot
The listing,
frame by frame.
The public facts,
clearly explained.
Review the known facts, compare the fit, share it with the people who help you decide, and ask the questions that matter before touring.
Property type
Single Family
Area
Kaslo
Interior
1,832 sq ft
Lot
0.18 ac
Built
1947
Gallery
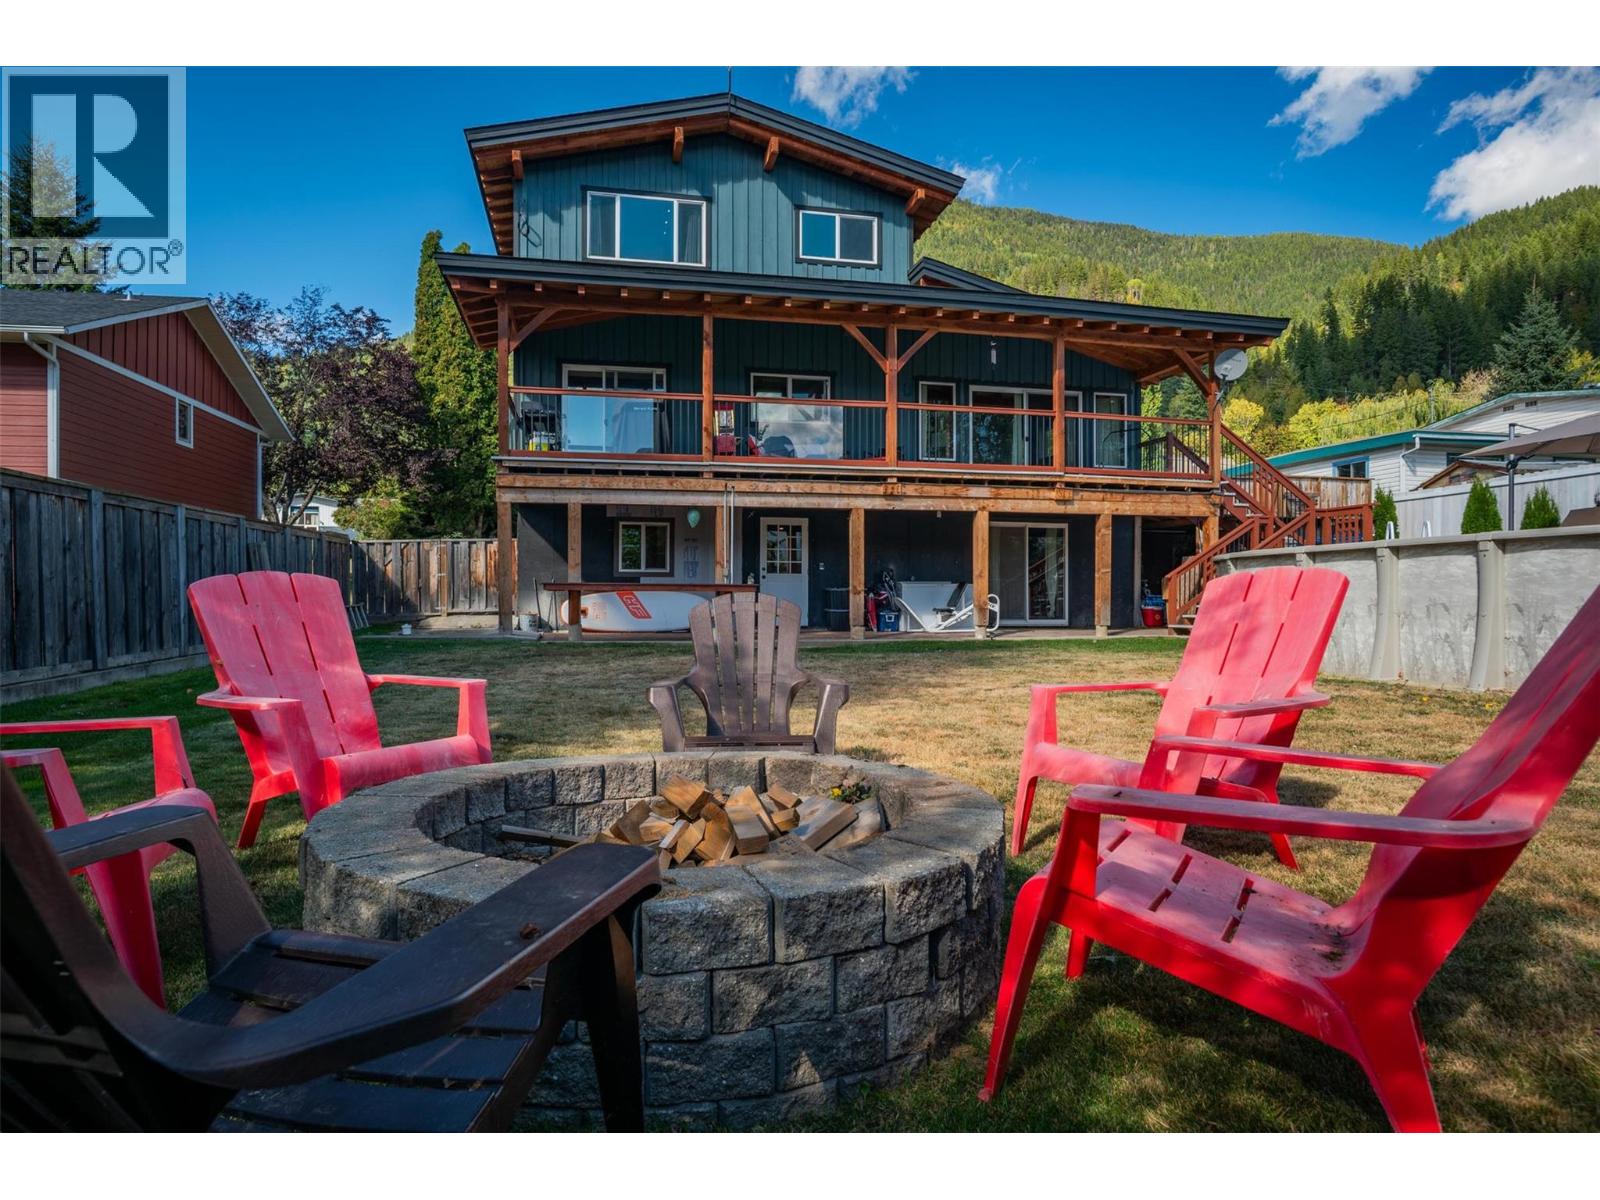
26 real listing photos
- Price
- $595,000
- Area
- Kaslo
- Property type
- Single Family
- Bedrooms
- 2
- Bathrooms
- 2
- Interior
- 1,832 sq ft
- Lot
- 0.18 ac
- Built
- 1947
Understand the home before you tour it.
Kaslo is a small village on Kootenay Lake , the kind of place where the school, the health centre, the lake, and the trails are all within walking distance of most front doors. 505 6th Street is a log home on a corner lot in the heart of the village , 3 Bedrooms, 2 bathrooms, 1,832 sq ft with a basement for storage and a shed on the lot.
The construction is log and wood frame with a metal roof, and the home has been updated substantially over the years.
In 2025, the current owners completed a comprehensive renovation: custom kitchen by Purcell, new roof, new windows, new flooring, both bathrooms renovated, and a roof addition over the basement entrance.
The main floor has an eat-in kitchen, living room with wood stove, two bedrooms including a primary with ensuite, a full bathroom, laundry, and enclosed front and rear porches.
Upstairs is a large loft area used as a bedroom and office space.
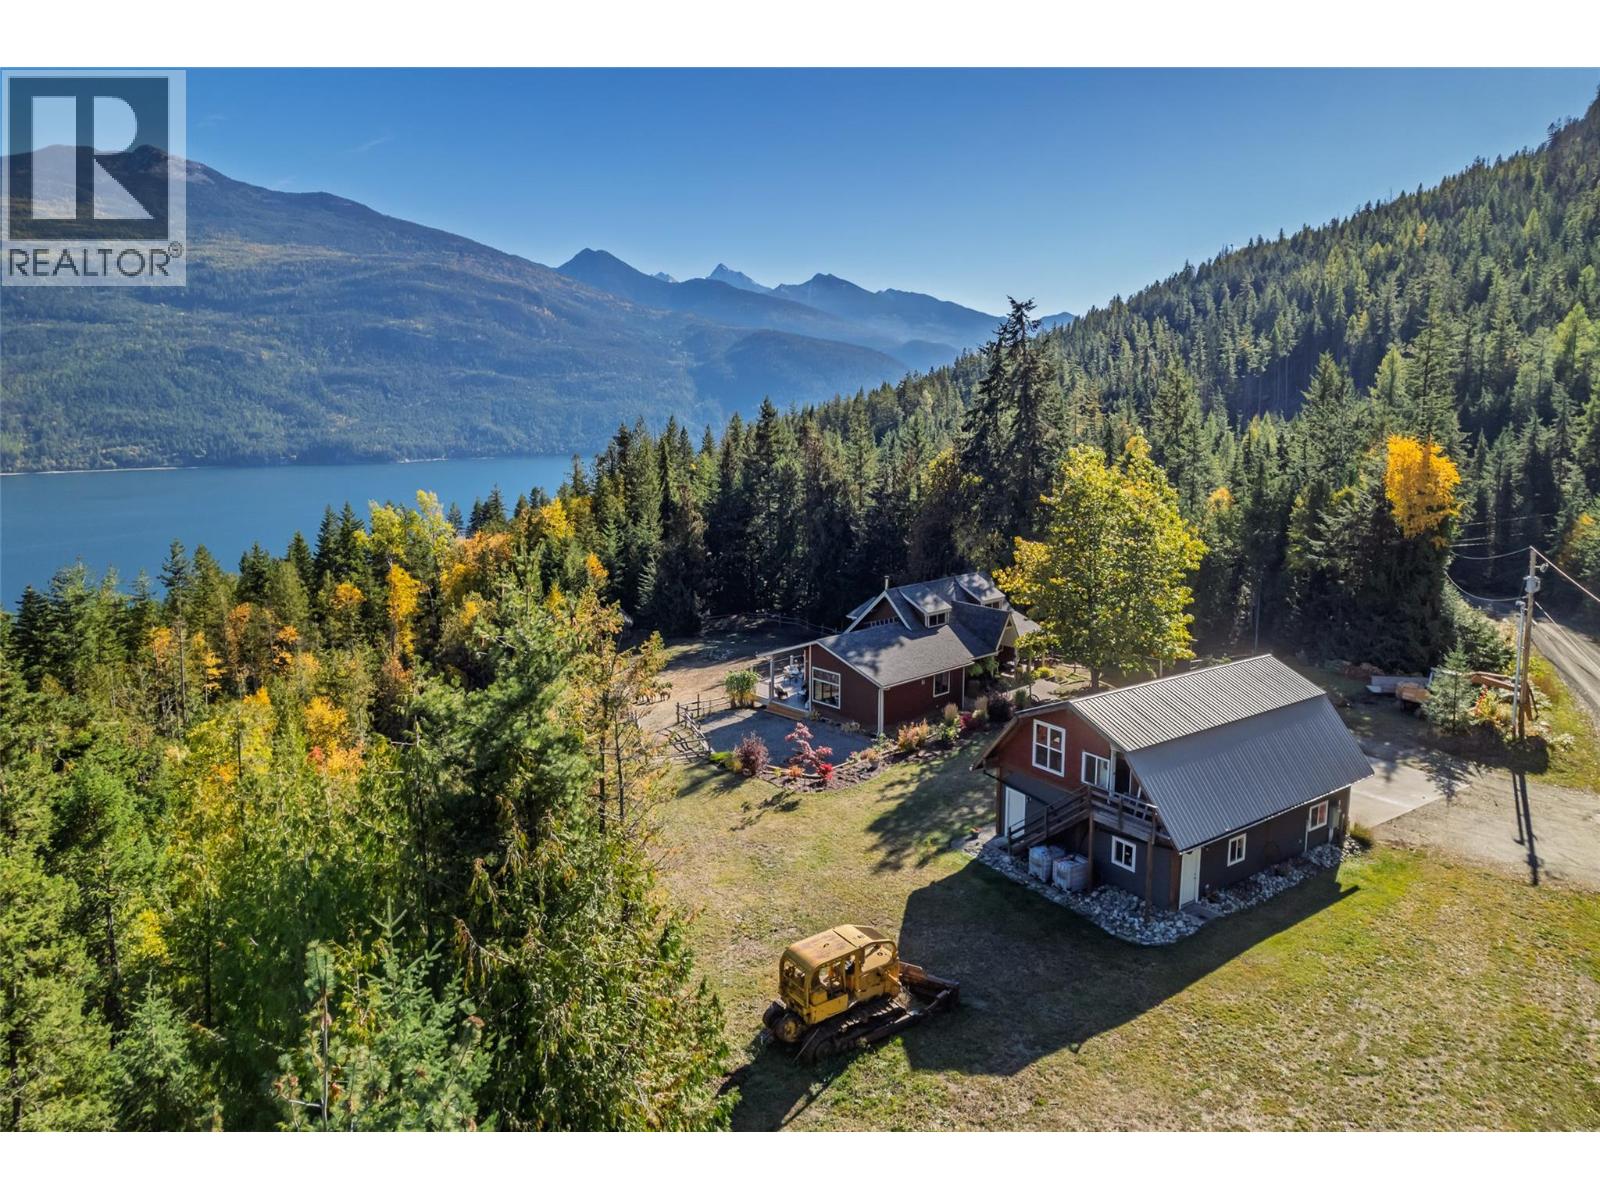
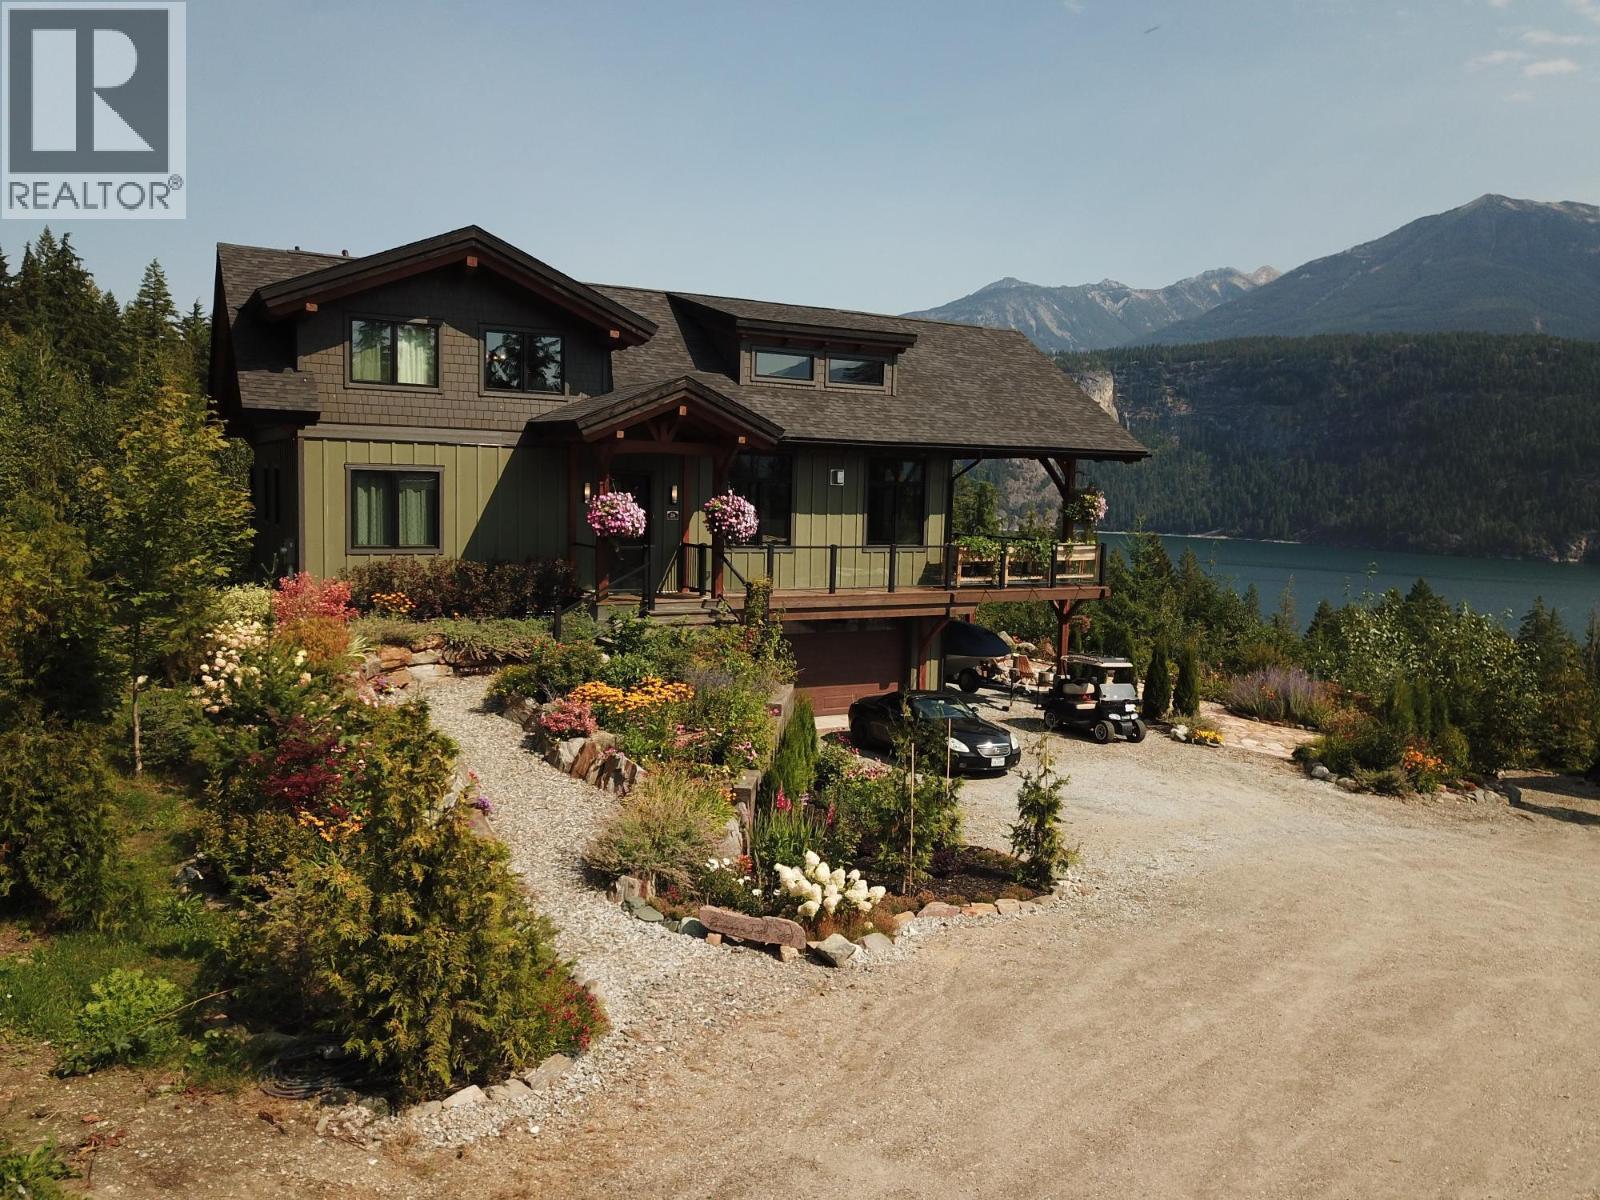
Mountain views from the property.
For someone looking for a home with real character in a place worth living in, this is worth a closer look.
(id:60292)
Listed by Kul Nijjar at Fair Realty (Kaslo)
505 6th Street, Kaslo, BC
Single Family • 2 bedrooms • 2 bathrooms
Use this pin to understand the setting and approach. Luke can confirm driveway access, showing details, and anything worth checking before you tour.
Every detail,
on the record.
Floor by floor,
inch by inch.
LOWER LEVEL
- Storage22'9'' x 25'0''
- Other4'10'' x 8'6''
MAIN LEVEL
- 4pc Ensuite bath Living room19'4'' x 11'8''
- Primary Bedroom9'9'' x 11'0''
- Bedroom10'0'' x 9'11''
- 4pc Bathroom Kitchen12'0'' x 13'6''
- Laundry room11'5'' x 6'4''
- Foyer18'2'' x 6'4''

Always available to you
Ask the questions
before you book the tour.
If this property is on your shortlist, send Luke the address and what you need to understand: timing, access, area fit, documents, showing windows, or offer strategy.
Some properties are best
experienced in person.
Showings are scheduled directly with Luke or his team. Tell us when you are in town, and we will arrange the visit and the conversation.