504 Centre Street
- 4Bed
- 5Bath
- 4,200Sq Ft
- 0.11 acLot
The listing,
frame by frame.
The public facts,
clearly explained.
Review the known facts, compare the fit, share it with the people who help you decide, and ask the questions that matter before touring.
Property type
Single Family
Area
Kaslo
Interior
4,200 sq ft
Lot
0.11 ac
Built
2009
Gallery
12 real listing photos
- Price
- $809,000
- Area
- Kaslo
- Property type
- Single Family
- Bedrooms
- 4
- Bathrooms
- 5
- Interior
- 4,200 sq ft
- Lot
- 0.11 ac
- Built
- 2009
Understand the home before you tour it.
Visit REALTOR website for additional information.
HUGE 4 Bed Family Home or can be a duplex!
High Potential Income Property!
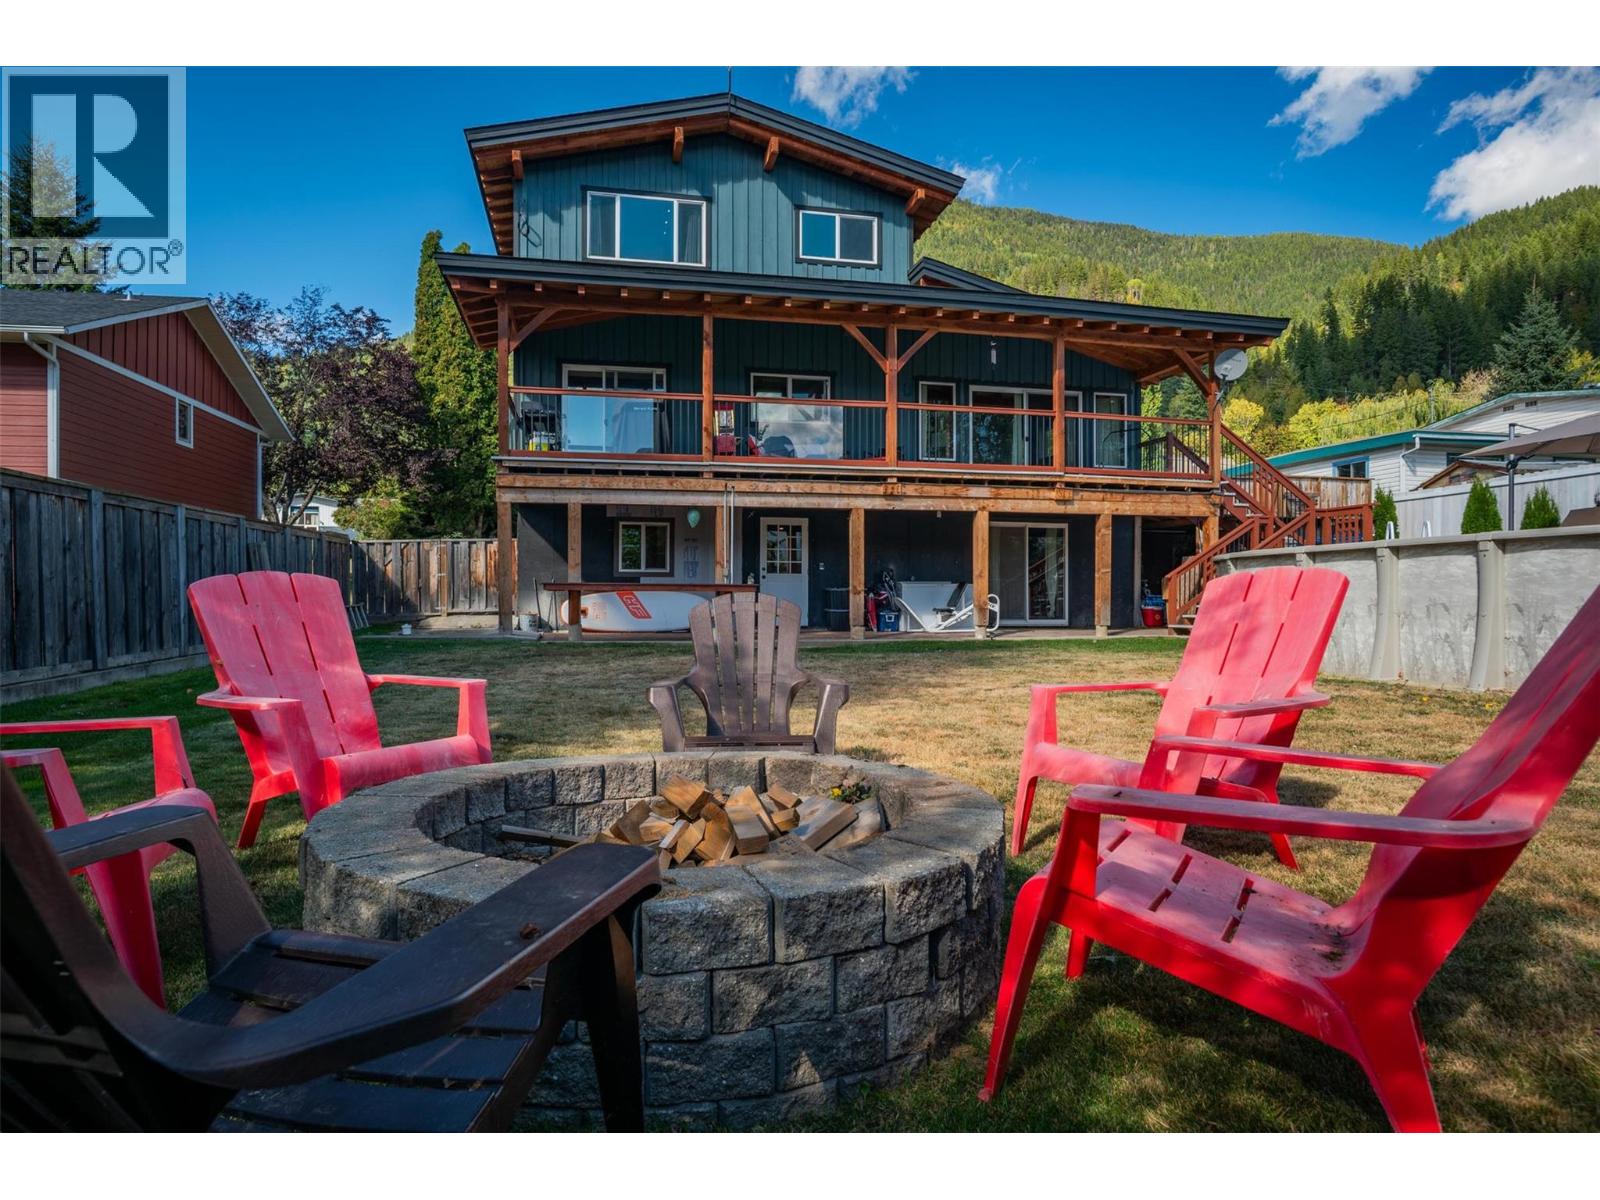
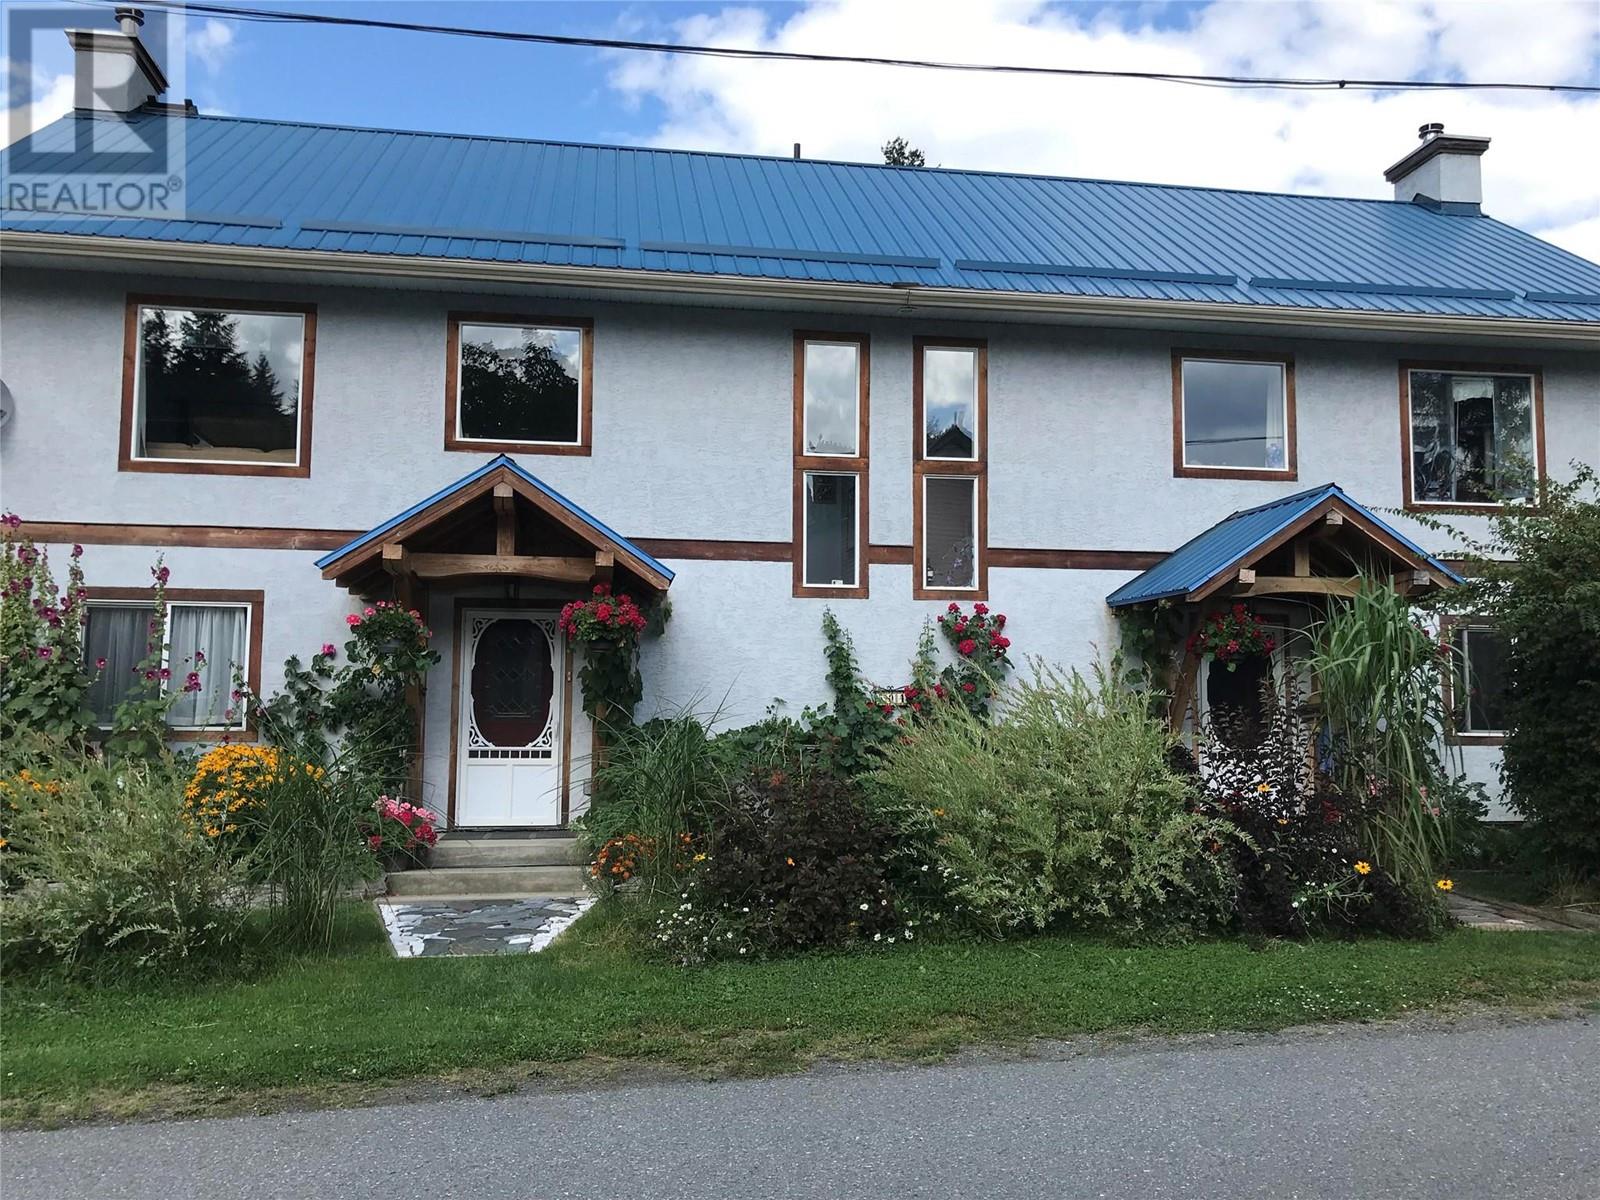
Kootenay Lake views & Fantastic Location in Kaslo! 1 block from downtown Kaslo *Stunning potential to generate income and /or be a family home * *Lovely views of Kootenay Lake, downtown area & mountains *5 min walk to Kootenay Lake, beach and schools *$65,000 of improvements *HIGH Potential to be an Air BnB w/ possible revenue $200 - $275 per night *Nicely finished throughout *Lovely laminate flooring throughout *Fabulous natural light *Very large picture windows *South facing *Covered entrances *Great 5 pc baths *Large living & kitchen spaces *Covered decks *Vaulted ceilings *Family room *Rec room *Storage *Shed *Mature fruit bushes & vines *Landscaped *Off street parking *Raised garden beds, kitchen range is propane.
(id:60292)
Listed by Jonathan David at PG Direct Realty Ltd.
504 Centre Street, Kaslo, BC
Single Family • 4 bedrooms • 5 bathrooms
Use this pin to understand the setting and approach. Luke can confirm driveway access, showing details, and anything worth checking before you tour.
Every detail,
on the record.
Floor by floor,
inch by inch.
LOWER LEVEL
- Storage4'6'' x 6'4''
- Recreation room22'10'' x 26'8''
- Family room22'10'' x 26'0''
- Storage4'6'' x 6'4''
- 2pc Bathroom4'0'' x 5'0''
- 2pc Bathroom4'0'' x 5'0''
MAIN LEVEL
- 3pc Bathroom9'4'' x 10'0''
- Laundry room6'9'' x 20'5''
- 3pc Bathroom9'4'' x 10'0''
- Primary Bedroom10'7'' x 12'6''
- Bedroom10'6'' x 12'6''
- Bedroom10'4'' x 12'6''
- Bedroom10'7'' x 12'6''

Always available to you
Ask the questions
before you book the tour.
If this property is on your shortlist, send Luke the address and what you need to understand: timing, access, area fit, documents, showing windows, or offer strategy.
Some properties are best
experienced in person.
Showings are scheduled directly with Luke or his team. Tell us when you are in town, and we will arrange the visit and the conversation.