338 C Avenue
- 2Bed
- 2Bath
- 1,149Sq Ft
- 0.17 acLot
The listing,
frame by frame.
The public facts,
clearly explained.
Review the known facts, compare the fit, share it with the people who help you decide, and ask the questions that matter before touring.
Property type
Single Family
Area
Kaslo
Interior
1,149 sq ft
Lot
0.17 ac
Built
2018
Gallery
25 real listing photos
- Price
- $721,000
- Area
- Kaslo
- Property type
- Single Family
- Bedrooms
- 2
- Bathrooms
- 2
- Interior
- 1,149 sq ft
- Lot
- 0.17 ac
- Built
- 2018
Understand the home before you tour it.
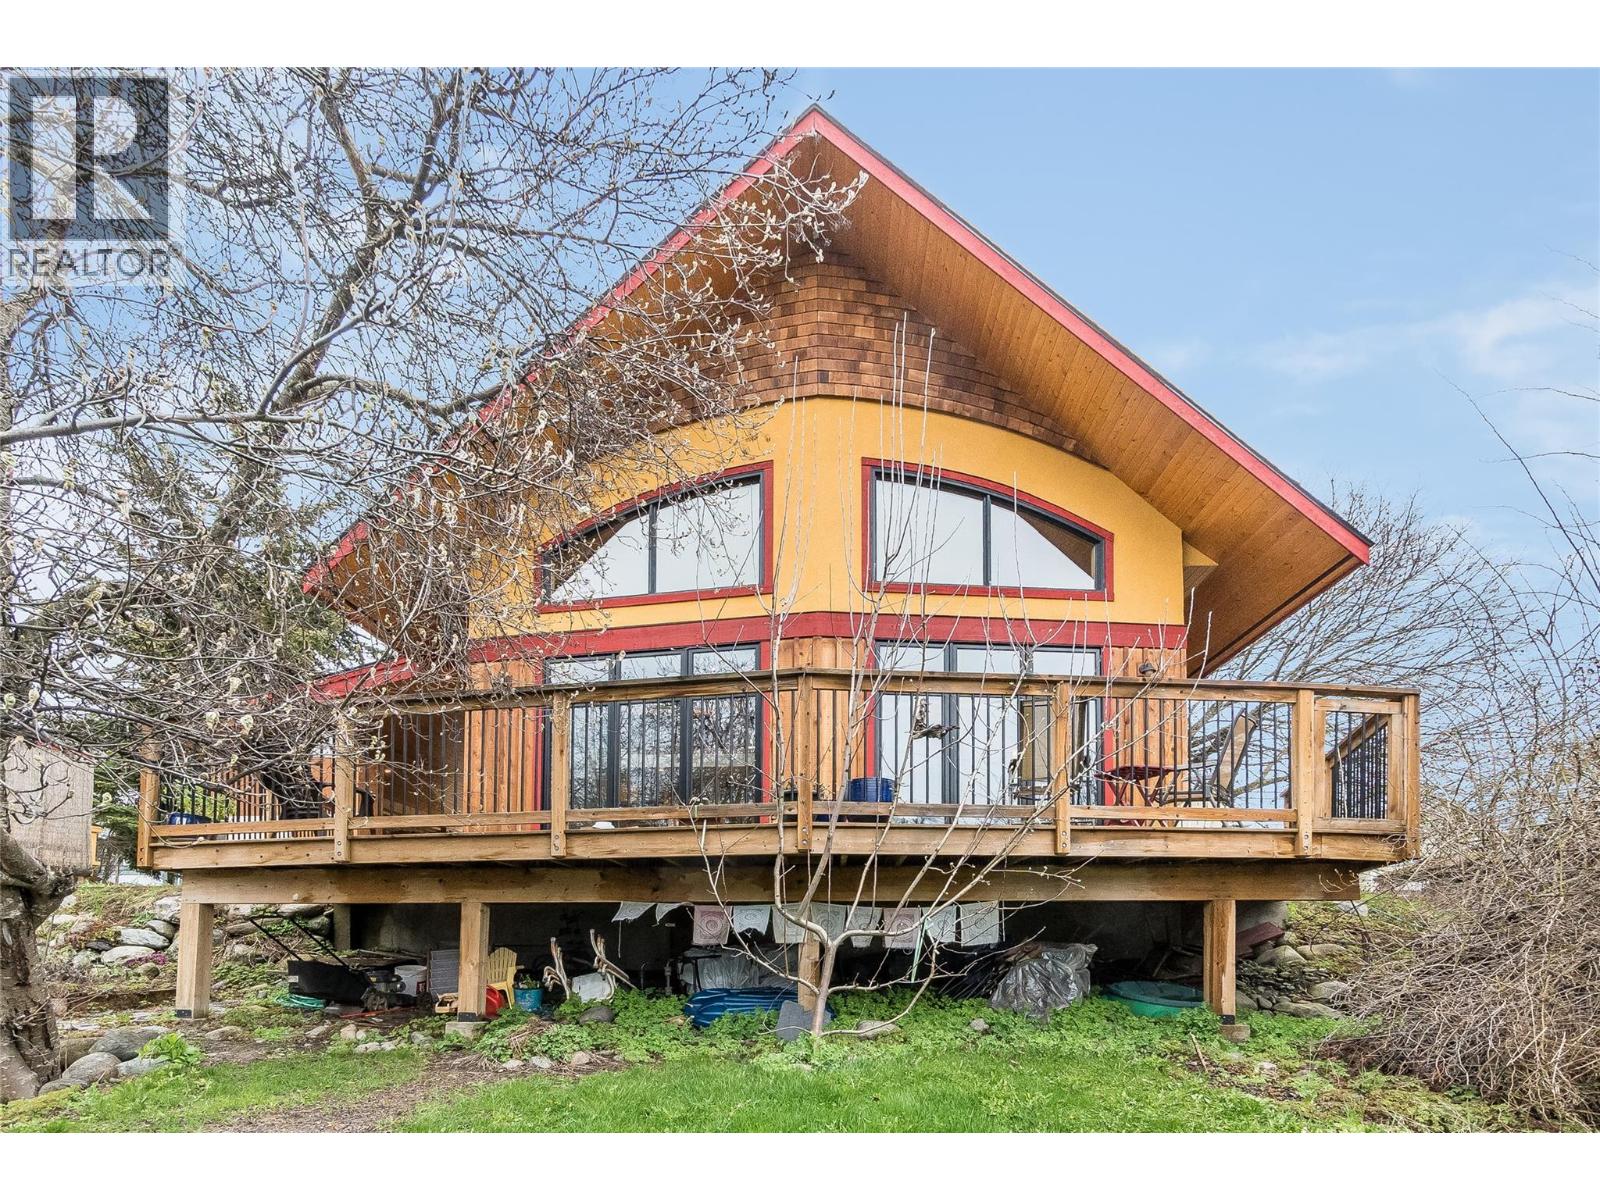
A custom-built home in the heart of Kaslo's village centre , started in 2018, well-cared-for, and immediately distinctive on the street.
The curved roofline and ochre and red exterior catch your eye; the high ceilings, natural wood, and curved windows hold it once you're inside.
A wood stove in the living area.
An open main floor that moves easily between living, dining, and kitchen.
Second bedroom and full bathroom on this level.
Upstairs: a loft-style primary bedroom, full bathroom, and a generous landing suited to a home office or sitting room.
Outside, an established garden with raised beds and mature plantings, a fenced yard, and a good-sized sunny deck.
Kaslo is a real village , walkable to groceries, a butcher, cafe's, restaurants, the post office, arts venues, and recreation trails.
Kootenay Lake & Kaslo River is minutes from the front door.
The Selkirk Mountains are the backdrop to daily life.
For someone ready to live somewhere with real character and a genuine community, this home puts you at the centre of it.
(id:60292)
Listed by Kul Nijjar at Fair Realty (Kaslo)
338 C Avenue, Kaslo, BC
Single Family • 2 bedrooms • 2 bathrooms
Use this pin to understand the setting and approach. Luke can confirm driveway access, showing details, and anything worth checking before you tour.
Every detail,
on the record.
Floor by floor,
inch by inch.
MAIN LEVEL
- Bedroom15'10'' x 15'1''
- Living room15'7'' x 14'10''
- Dining room7'10'' x 18'11''
- Kitchen8'11'' x 16'1''
- 3pc Bathroom7'7'' x 10'
- Foyer7'5'' x 11'6''

Always available to you
Ask the questions
before you book the tour.
If this property is on your shortlist, send Luke the address and what you need to understand: timing, access, area fit, documents, showing windows, or offer strategy.
Some properties are best
experienced in person.
Showings are scheduled directly with Luke or his team. Tell us when you are in town, and we will arrange the visit and the conversation.