1305 Denver Siding Road
- 3Bed
- 2Bath
- 1,768Sq Ft
- 0.47 acLot
The listing,
frame by frame.
The public facts,
clearly explained.
Review the known facts, compare the fit, share it with the people who help you decide, and ask the questions that matter before touring.
Property type
Single Family
Area
New Denver
Interior
1,768 sq ft
Lot
0.47 ac
Built
1927
Gallery
25 real listing photos
- Price
- $698,000
- Area
- New Denver
- Property type
- Single Family
- Bedrooms
- 3
- Bathrooms
- 2
- Interior
- 1,768 sq ft
- Lot
- 0.47 ac
- Built
- 1927
Understand the home before you tour it.
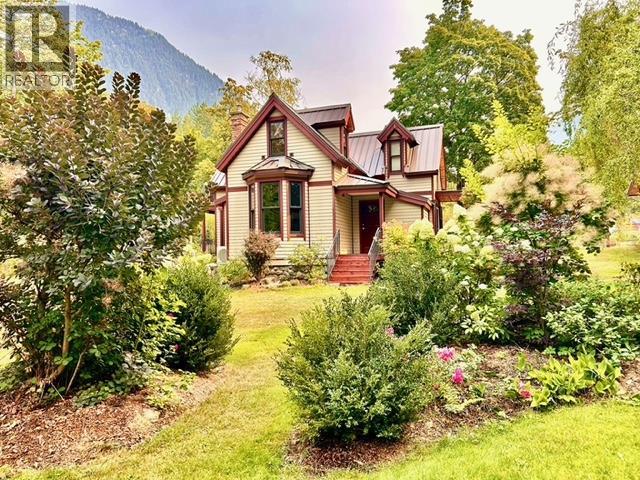
This renovated 1924 farmhouse, on a rural like 0.472 acre lot.
Fruit trees, magnolia, new rose garden, lilac and azalea.
Fenced garden area.
Graceful & spacious with 3 bedrooms, 2.5 bathrooms with attached garage.
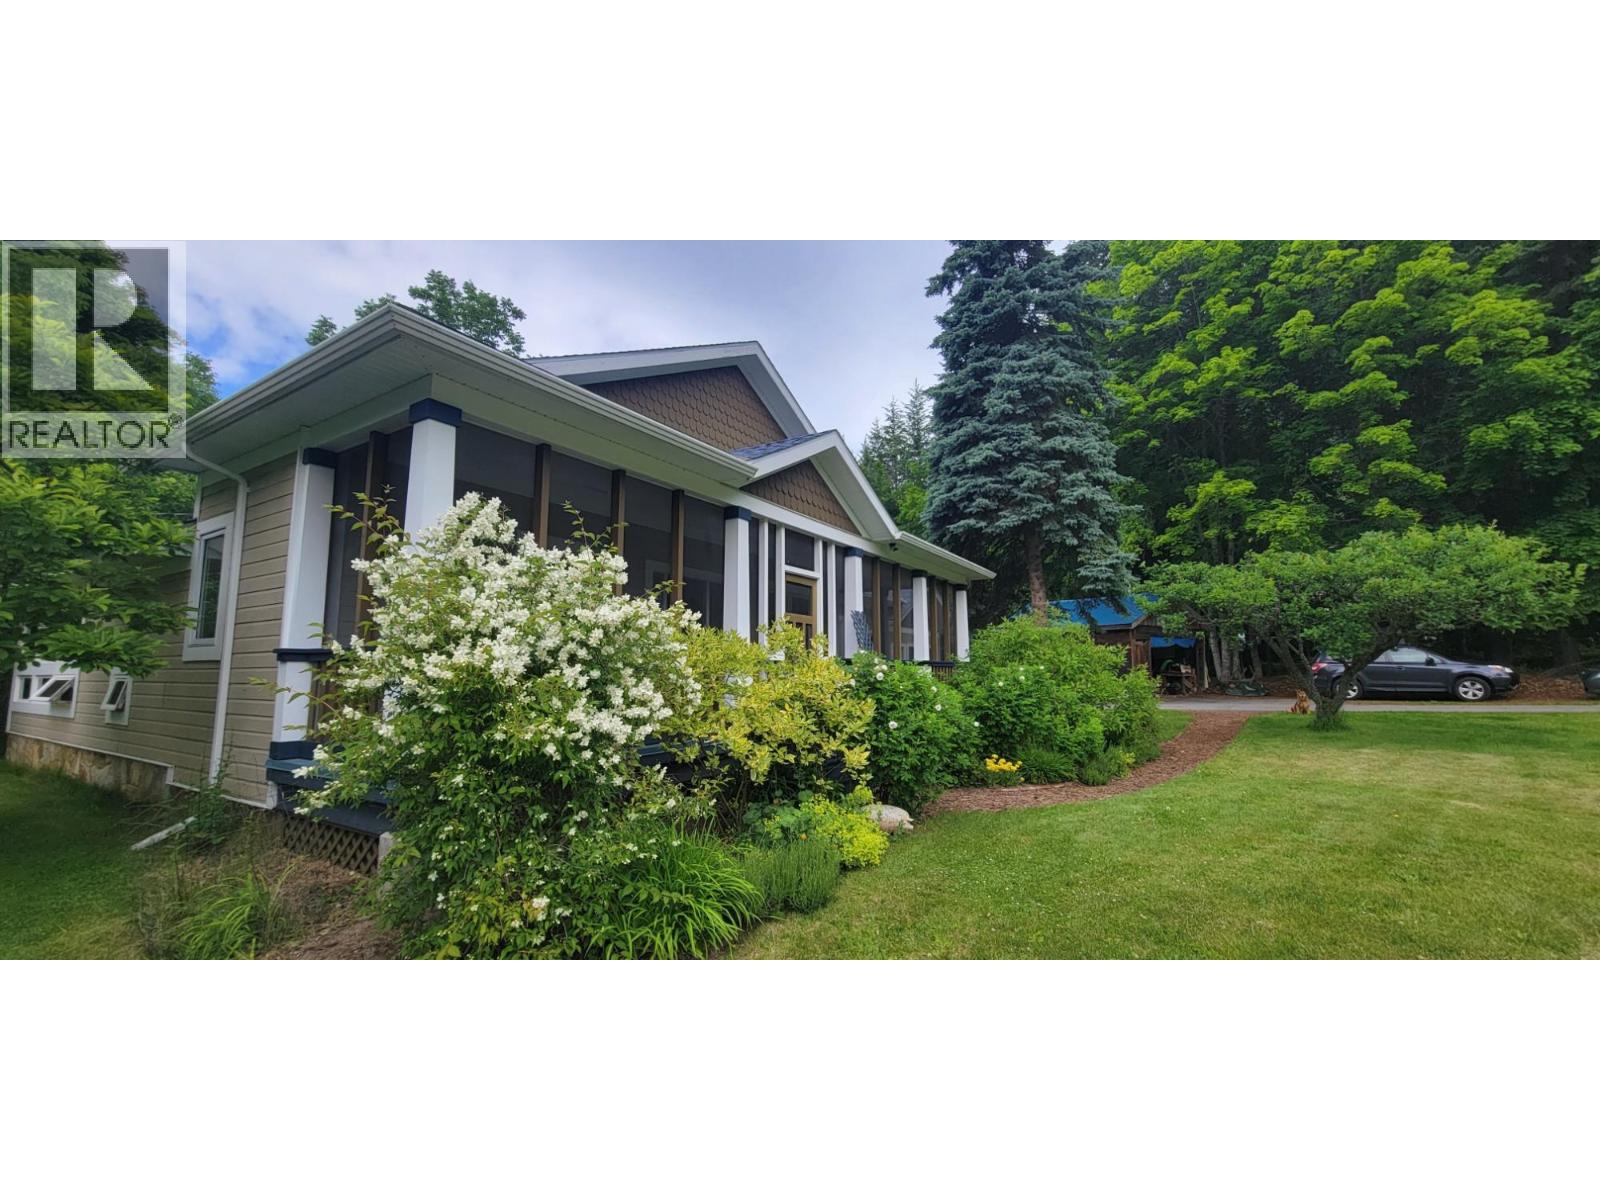
Wrap-around screened-in veranda catches the morning sun.
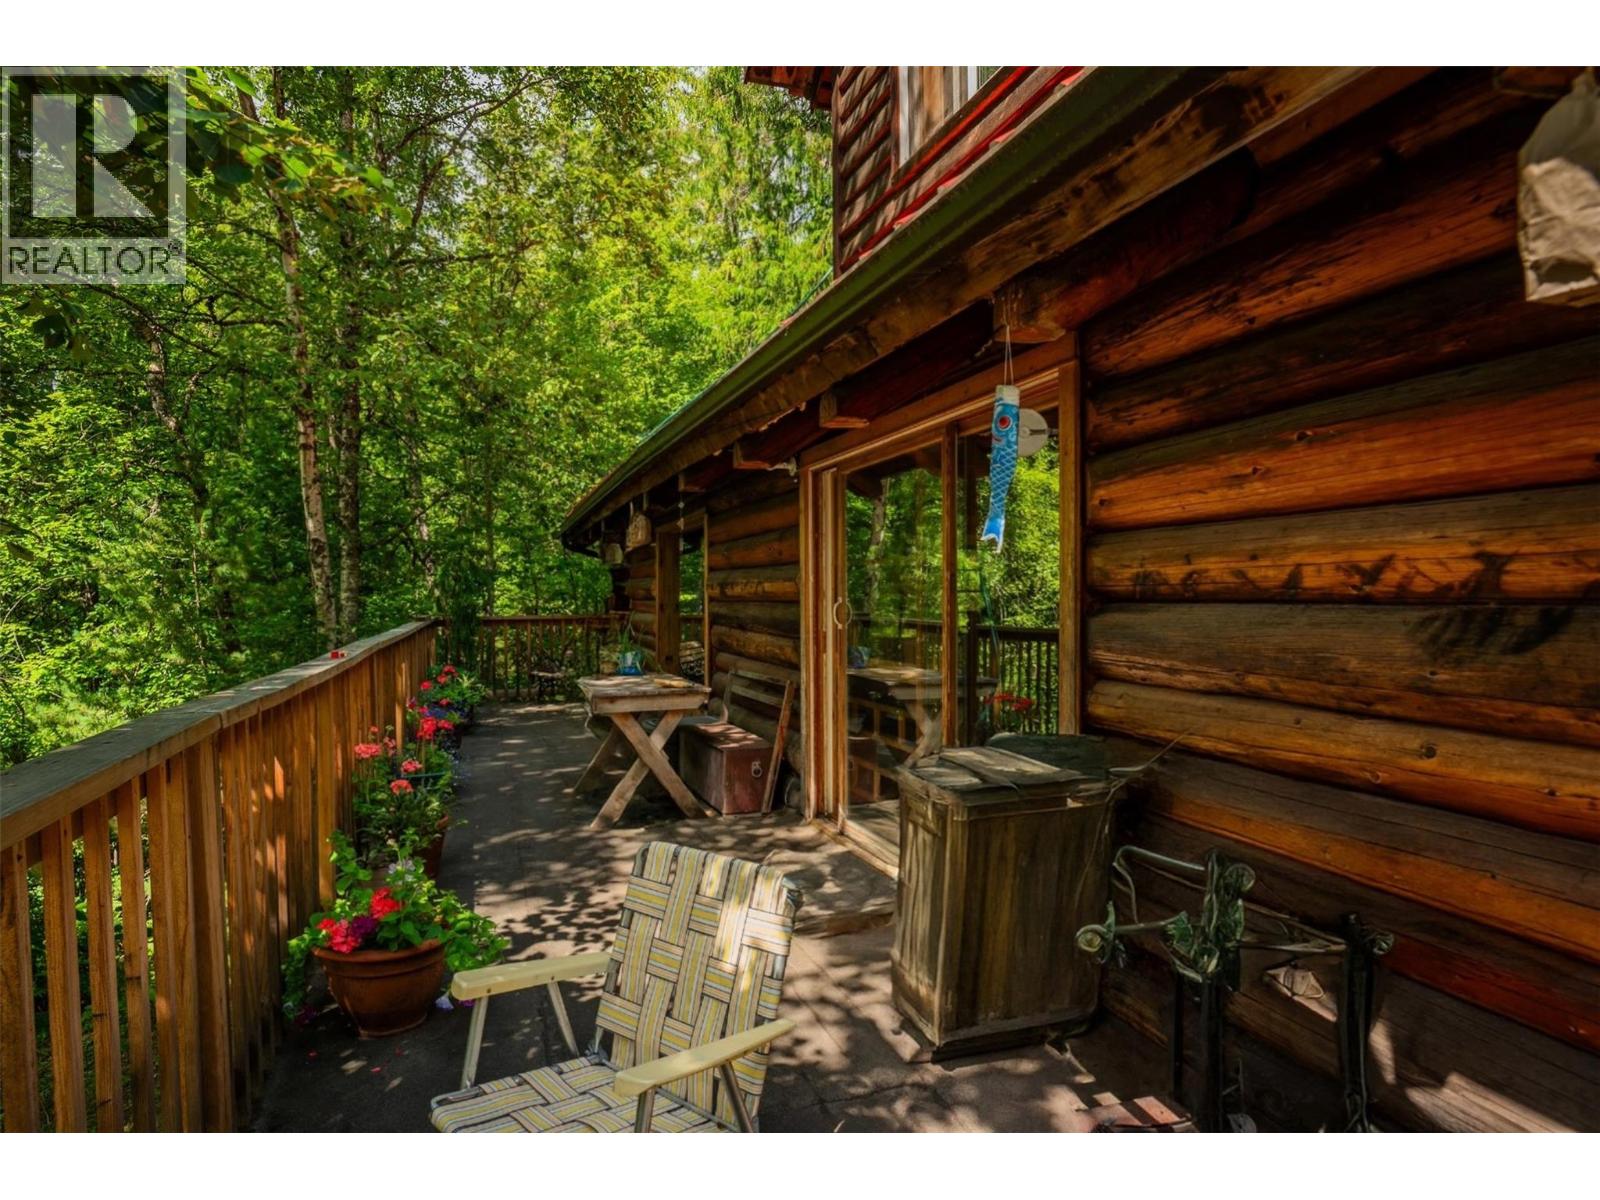
West-side deck has views of the Valhallas.
Understated elegance of the main entrance (with barn-door closet and tall built-in bookshelves).
Living area has high coffered ceilings, wainscoting, oak floors, pillars and bookshelves.
Aesthetic living room wood stove .
The kitchen contains locally crafted cabinets which match the original kitchen dresser, granite countertops, and pastry/bread counter, built-in chopping block, and a copper farm sink.
The private master bedroom is off the main entrance hallway with walk-in closet, ensuite bath and king-sized bedroom with wrap-around, half silvered windows for privacy.
From the dining room, is a short hallway to the 2 more bedrooms with full bath.
One bedroom has private entrance to the veranda; the other has a large walk-in closet which can double as an office or bedroom.
Laundry area with deep utility sink, leads to backyard or attached single car shop/garage with 2-piece bath for the gardener or studio occupant.
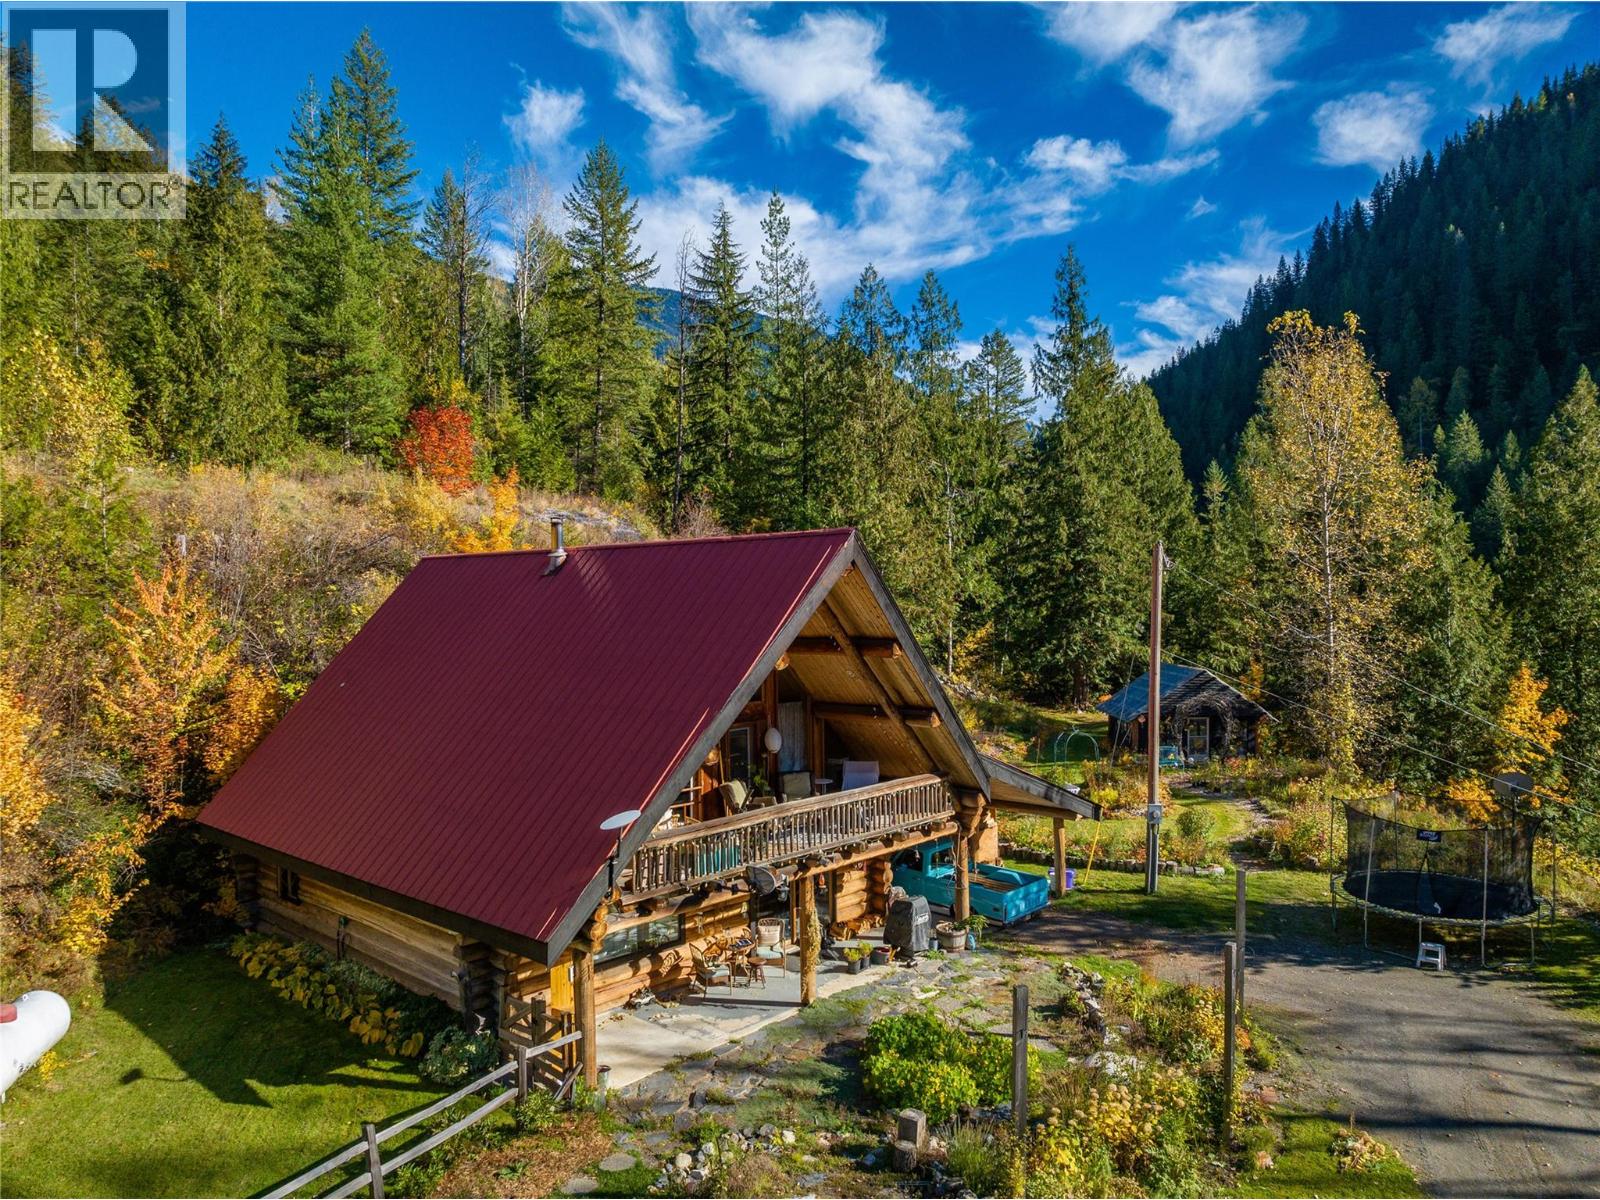
A nearby, separate rebuilt studio was formerly the farm shop.
Barn-wood wall and drywall on three sides.
Completely wired and heated by a wood stove and electric.
New air source heat pump.
Licensed water from Malloy Springs for domestic and irrigation use.
(id:60292)
Listed by Bill Lander at Royal LePage Rosling Realty
1305 Denver Siding Road, New Denver, BC
Single Family • 3 bedrooms • 2 bathrooms
Use this pin to understand the setting and approach. Luke can confirm driveway access, showing details, and anything worth checking before you tour.
Every detail,
on the record.
Floor by floor,
inch by inch.
MAIN LEVEL
- Laundry room7'7'' x 14'1''
- 4pc Bathroom Den6'8'' x 7'7''
- Bedroom10'5'' x 12'2''
- Bedroom20'3'' x 11'2''
- 4pc Ensuite bath Primary Bedroom12'7'' x 12'6''
- Kitchen14'6'' x 12'2''
- Dining room11'1'' x 12'11''
- Living room18'1'' x 12'2''
- Foyer6'2'' x 15'1''

Always available to you
Ask the questions
before you book the tour.
If this property is on your shortlist, send Luke the address and what you need to understand: timing, access, area fit, documents, showing windows, or offer strategy.
Some properties are best
experienced in person.
Showings are scheduled directly with Luke or his team. Tell us when you are in town, and we will arrange the visit and the conversation.