210 Bayview Street
- 4Bed
- 3Bath
- 1,722Sq Ft
- 0.22 acLot
The listing,
frame by frame.
The public facts,
clearly explained.
Review the known facts, compare the fit, share it with the people who help you decide, and ask the questions that matter before touring.
Property type
Single Family
Area
Kaslo
Interior
1,722 sq ft
Lot
0.22 ac
Built
1996
Gallery
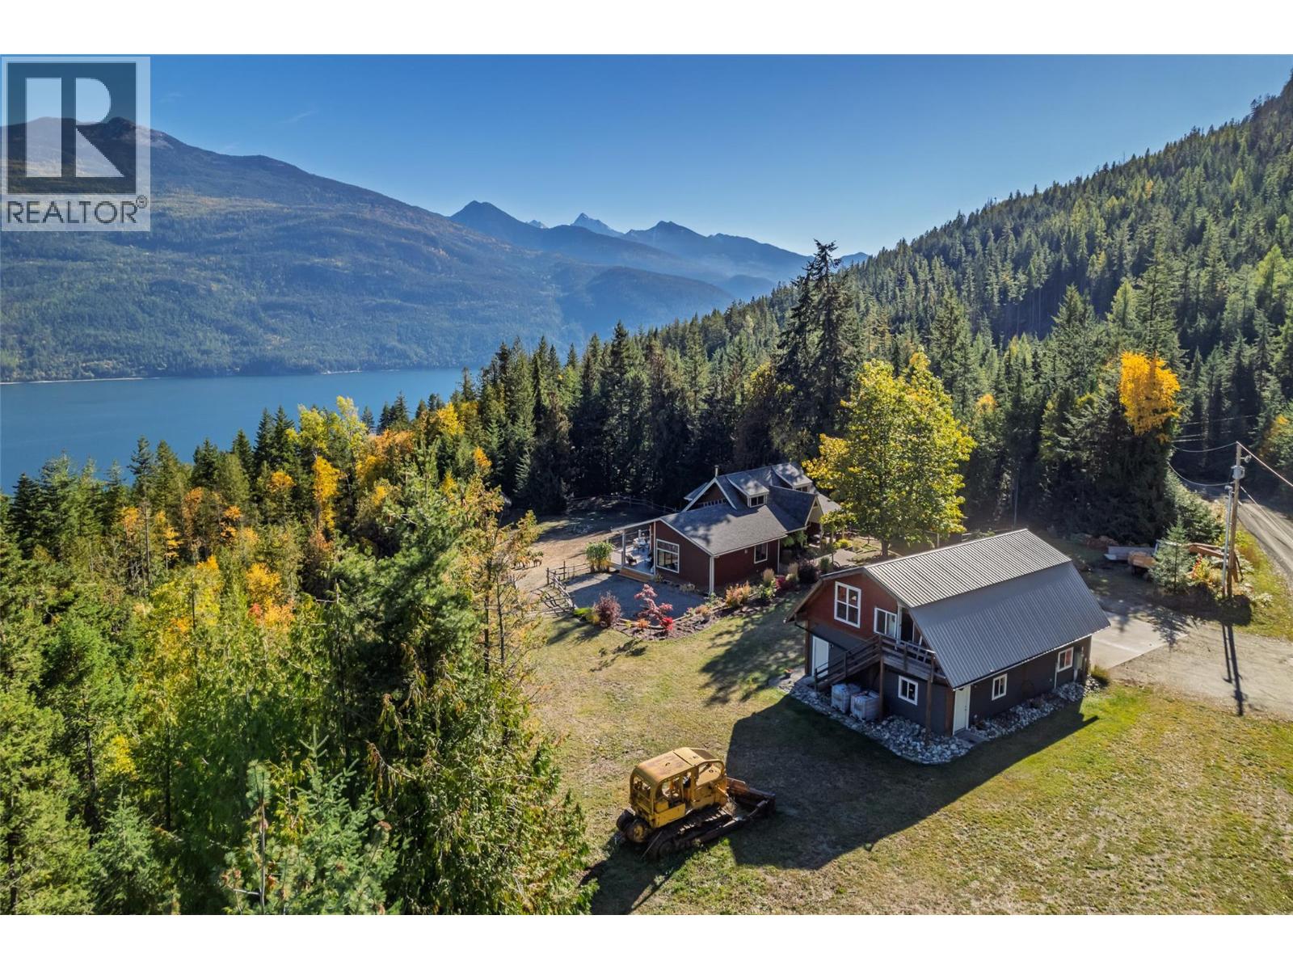
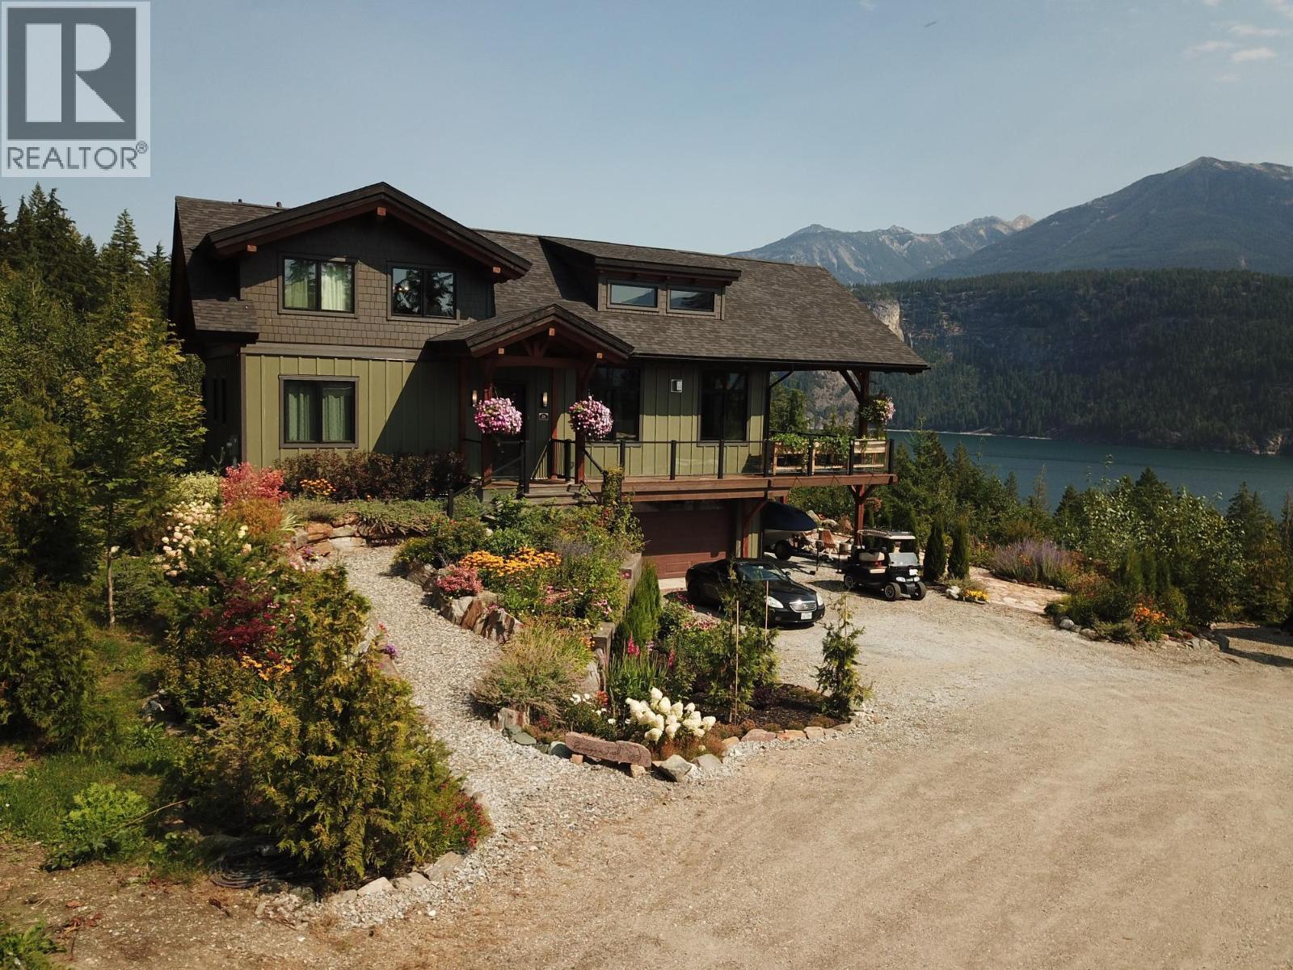
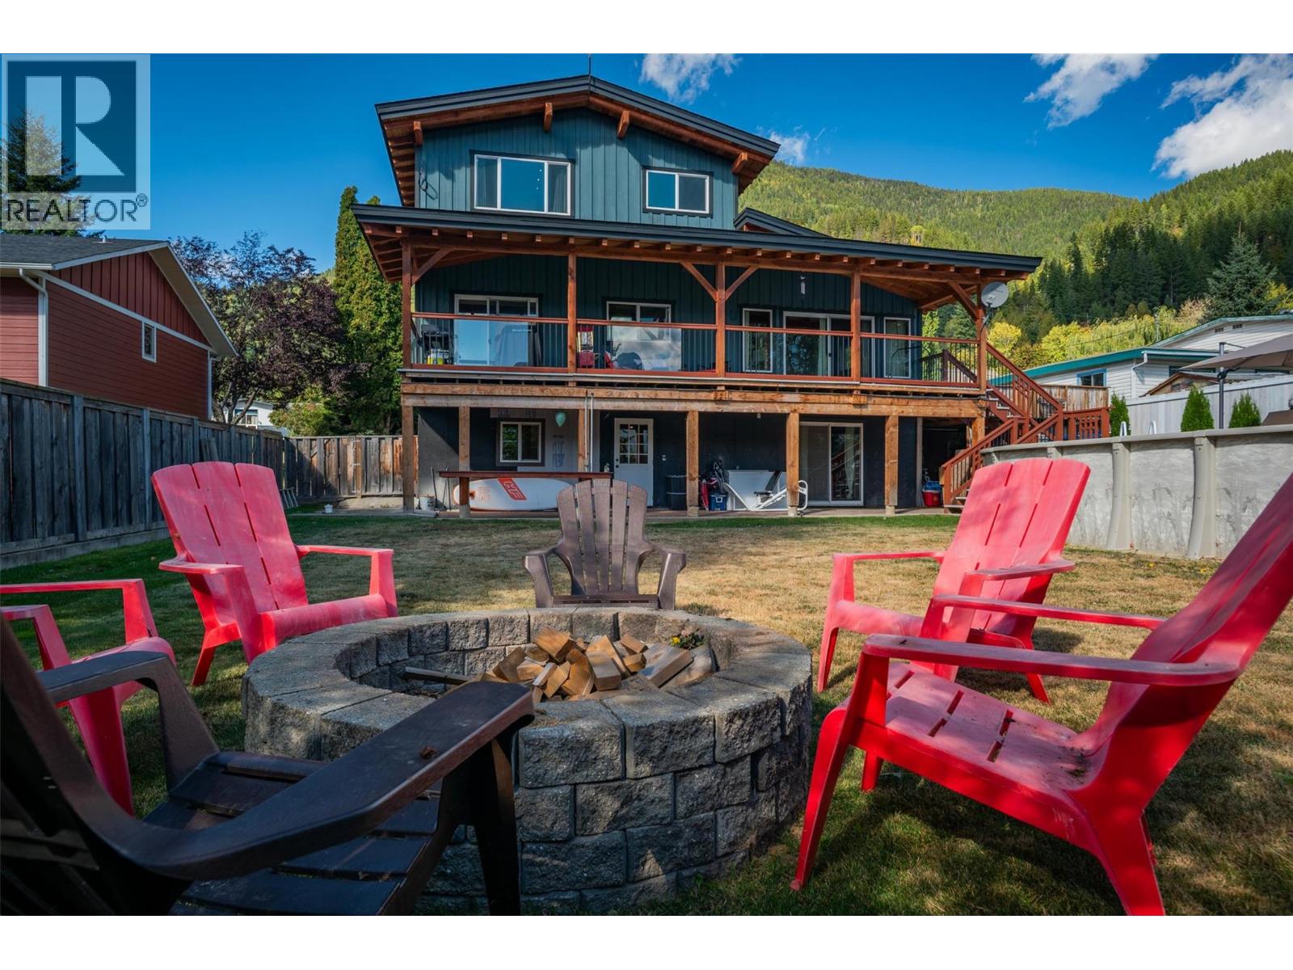
25 real listing photos
- Price
- $645,000
- Area
- Kaslo
- Property type
- Single Family
- Bedrooms
- 4
- Bathrooms
- 3
- Interior
- 1,722 sq ft
- Lot
- 0.22 ac
- Built
- 1996
Understand the home before you tour it.
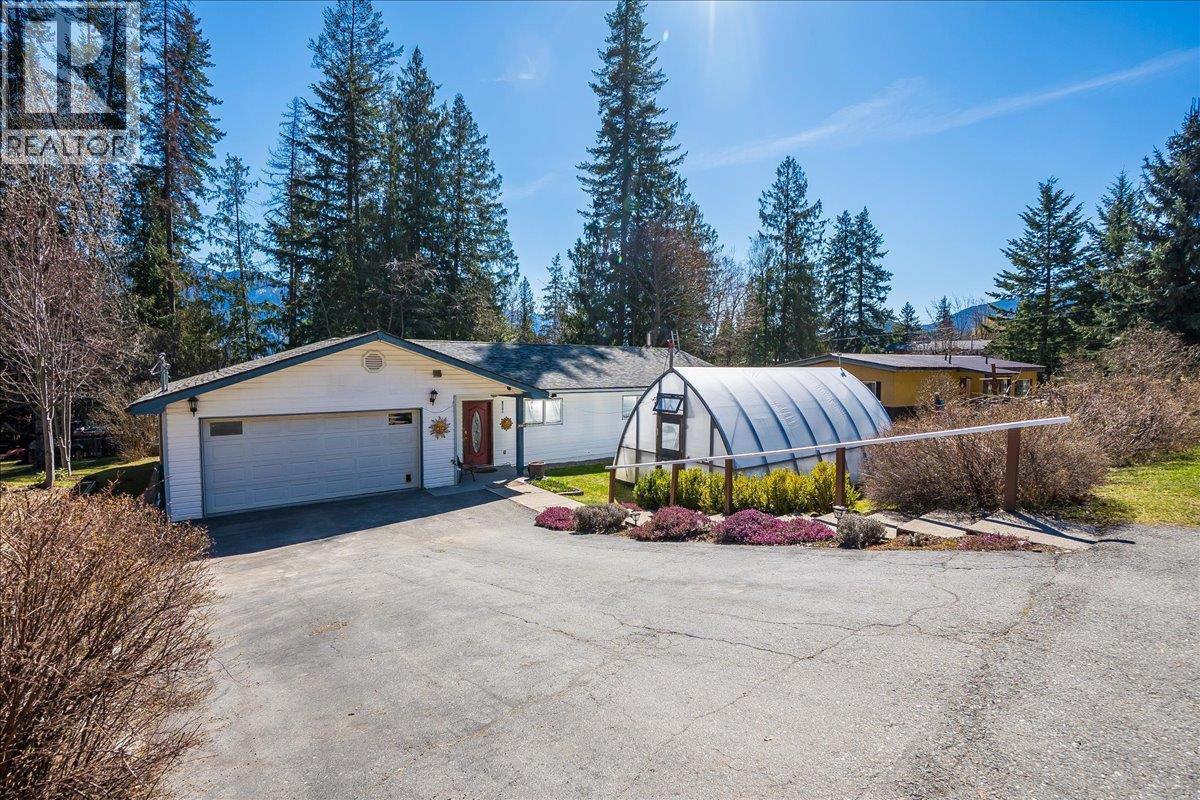
Welcome to this beautifully designed 4-bedroom, 2.5-bath home offering effortless, one-level living.
With a highly functional layout, this home is ideal for families or couples looking to avoid stairs and enjoy easy, accessible living.
The bright, open-concept kitchen has been newly updated and flows seamlessly into the main living space, creating a warm and inviting atmosphere filled with natural light,perfect for both everyday living and entertaining.
Safety and comfort are top of mind, with a fully fire-proofed exterior and a location on a quiet, secure street known for its wonderful neighbours and strong sense of community.
Step outside to a private backyard oasis featuring stunning mountain views and the soothing sounds of a nearby creek.
For those with a green thumb, the expansive greenhouse is a true standout,offering not only ample growing space but also a unique built-in lounge area to relax and enjoy your surroundings year-round.
This is a rare opportunity to own a thoughtfully designed home that blends practicality, tranquility, and lifestyle all in one.
(id:60292)
Listed by Erika Schmidt at Royal LePage Rosling Realty
210 Bayview Street, Kaslo, BC
Single Family • 4 bedrooms • 3 bathrooms
Use this pin to understand the setting and approach. Luke can confirm driveway access, showing details, and anything worth checking before you tour.
Every detail,
on the record.
Floor by floor,
inch by inch.
MAIN LEVEL
- Living room12' x 13'7''
- Dining room16'11'' x 10'4''
- Kitchen16'10'' x 9'11''
- Storage12'6'' x 10'6''
- Bedroom12' x 11'3''
- Full bathroom Bedroom12' x 11'6''
- Foyer12' x 4'6''
- Full bathroom Full bathroom Bedroom16'10'' x 12'3''
- Primary Bedroom12'6'' x 12'7''

Always available to you
Ask the questions
before you book the tour.
If this property is on your shortlist, send Luke the address and what you need to understand: timing, access, area fit, documents, showing windows, or offer strategy.
Some properties are best
experienced in person.
Showings are scheduled directly with Luke or his team. Tell us when you are in town, and we will arrange the visit and the conversation.