1608 Zwicky Road
- 3Bed
- 2Bath
- 2,168Sq Ft
- 25.86 acLot
The listing,
frame by frame.
The public facts,
clearly explained.
Review the known facts, compare the fit, share it with the people who help you decide, and ask the questions that matter before touring.
Property type
Single Family
Area
Kaslo
Interior
2,168 sq ft
Lot
25.86 ac
Built
1973
Gallery
12 real listing photos
- Price
- $765,000
- Area
- Kaslo
- Property type
- Single Family
- Bedrooms
- 3
- Bathrooms
- 2
- Interior
- 2,168 sq ft
- Lot
- 25.86 ac
- Built
- 1973
Understand the home before you tour it.
Visit REALTOR? website for additional information.
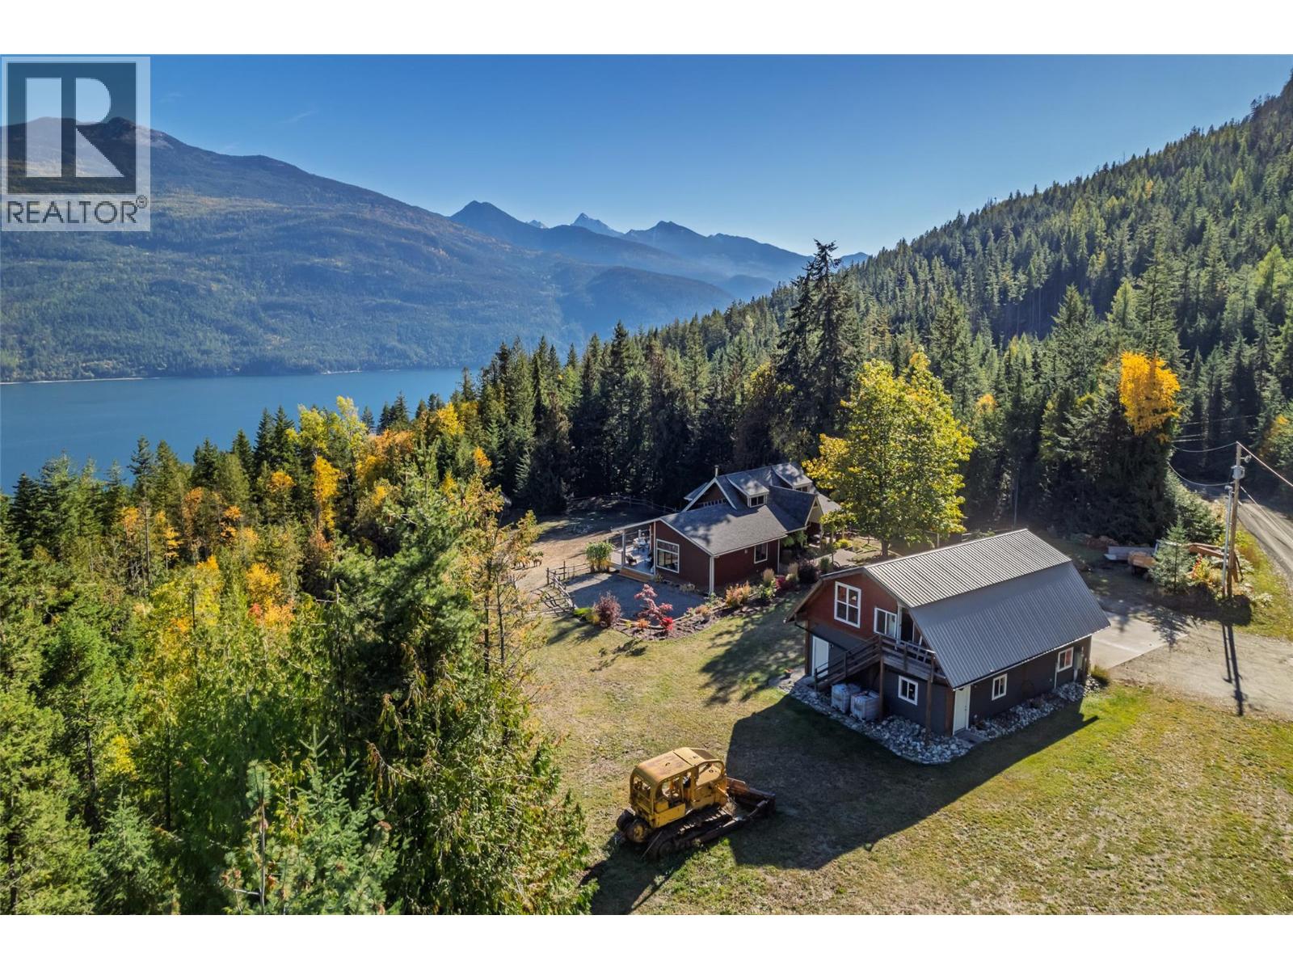
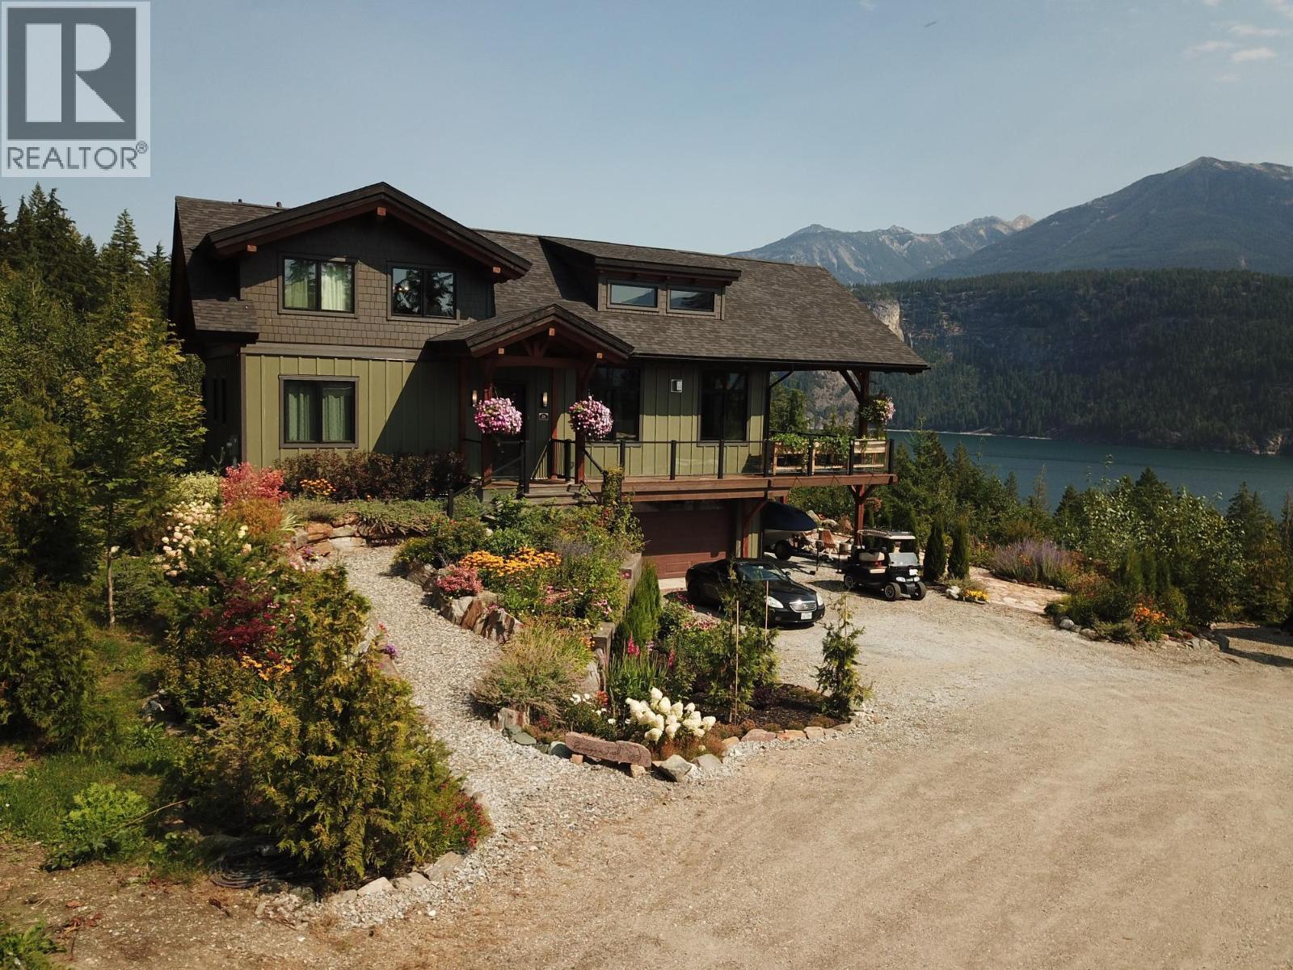
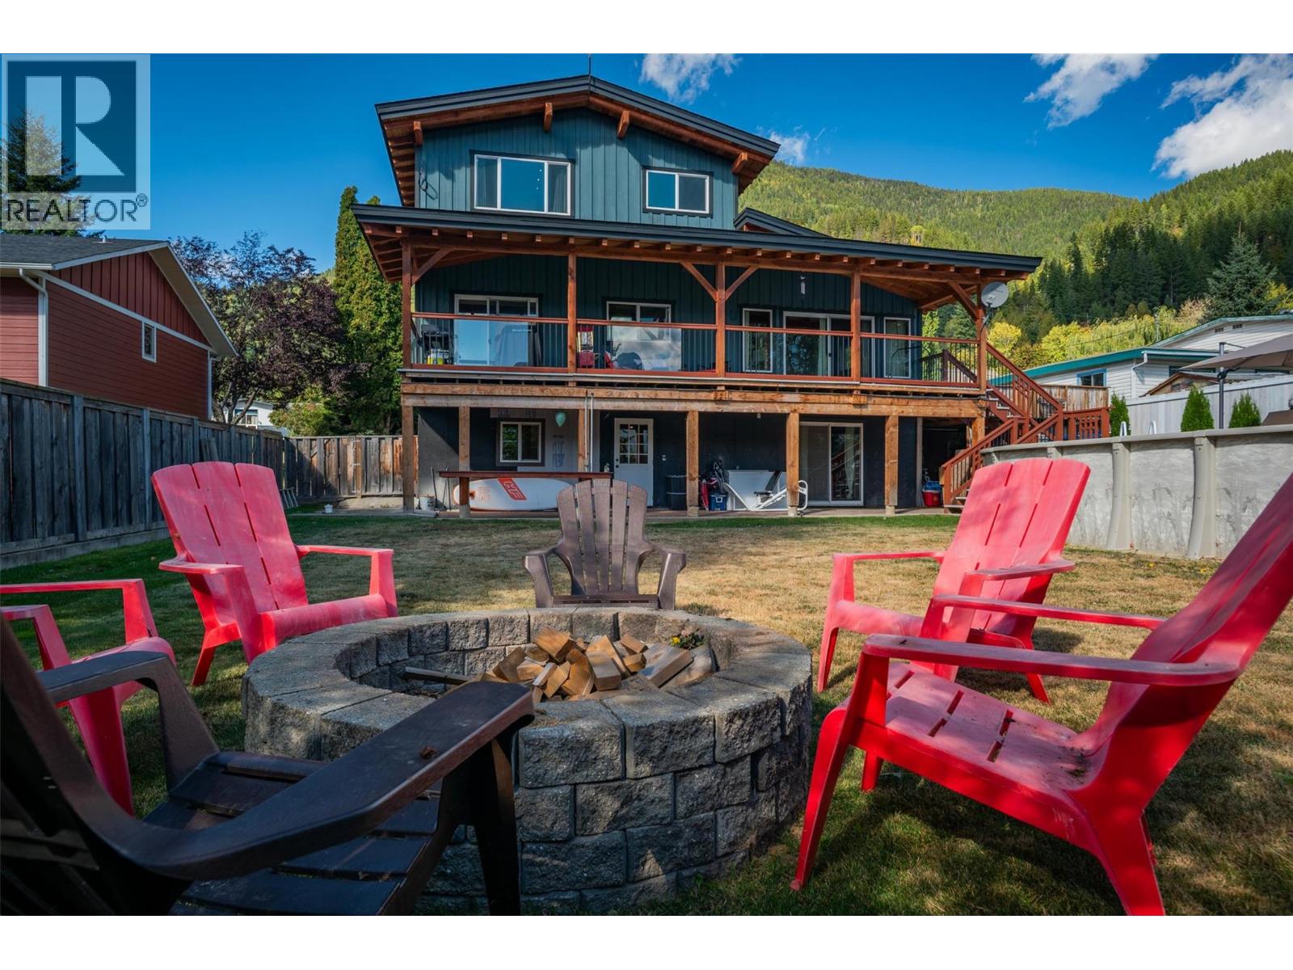
Charming country home with over $280,000 OF EXTENSSIVE UPGRADES *Acreage is Sub- Dividable & carries 2 REGISTERED physical addresses making subdividing very easy! *Fibre optic internet installed *Multiple water springs *Feature open log detailing *Cedar tongue & groove panel *2 skylights *Custom arched doorways *Potential to have a rental suite *Some equipment included *New water line installation *Main floor features lovely living & dining area, patio doors to the wrap around deck & beautifully renovated kitchen w/ new appliances & soft close cabinetry *3 spacious bedrooms with walk in closets *Family room *Laundry & basement walk in entrance *NEW Carport & storage *Office space *Kids playground *Updated barn *Fenced garden w/ 2 additional open gardens *Under deck storage. *Insulated separate office.
(id:60292)
Listed by Jonathan David at PG Direct Realty Ltd.
1608 Zwicky Road, Kaslo, BC
Single Family • 3 bedrooms • 2 bathrooms
Use this pin to understand the setting and approach. Luke can confirm driveway access, showing details, and anything worth checking before you tour.
Every detail,
on the record.
Floor by floor,
inch by inch.
LOWER LEVEL
- Bedroom7'8'' x 16'8''
- Bedroom9'0'' x 10'0''
- Family room16'5'' x 18'0''
- Laundry room7'5'' x 7'8''
MAIN LEVEL
- Kitchen13'1'' x 13'1''
- Primary Bedroom11'9'' x 17'2''
- Other15'0'' x 12'0''
- Living room16'0'' x 16'0''

Always available to you
Ask the questions
before you book the tour.
If this property is on your shortlist, send Luke the address and what you need to understand: timing, access, area fit, documents, showing windows, or offer strategy.
Some properties are best
experienced in person.
Showings are scheduled directly with Luke or his team. Tell us when you are in town, and we will arrange the visit and the conversation.