131 Washington Street N
- 2Bed
- 2Bath
- 1,070Sq Ft
- 0.34 acLot
The listing,
frame by frame.
The public facts,
clearly explained.
Review the known facts, compare the fit, share it with the people who help you decide, and ask the questions that matter before touring.
Property type
Single Family
Area
Kaslo
Interior
1,070 sq ft
Lot
0.34 ac
Built
1947
Gallery
25 real listing photos
- Price
- $448,000
- Area
- Kaslo
- Property type
- Single Family
- Bedrooms
- 2
- Bathrooms
- 2
- Interior
- 1,070 sq ft
- Lot
- 0.34 ac
- Built
- 1947
Understand the home before you tour it.
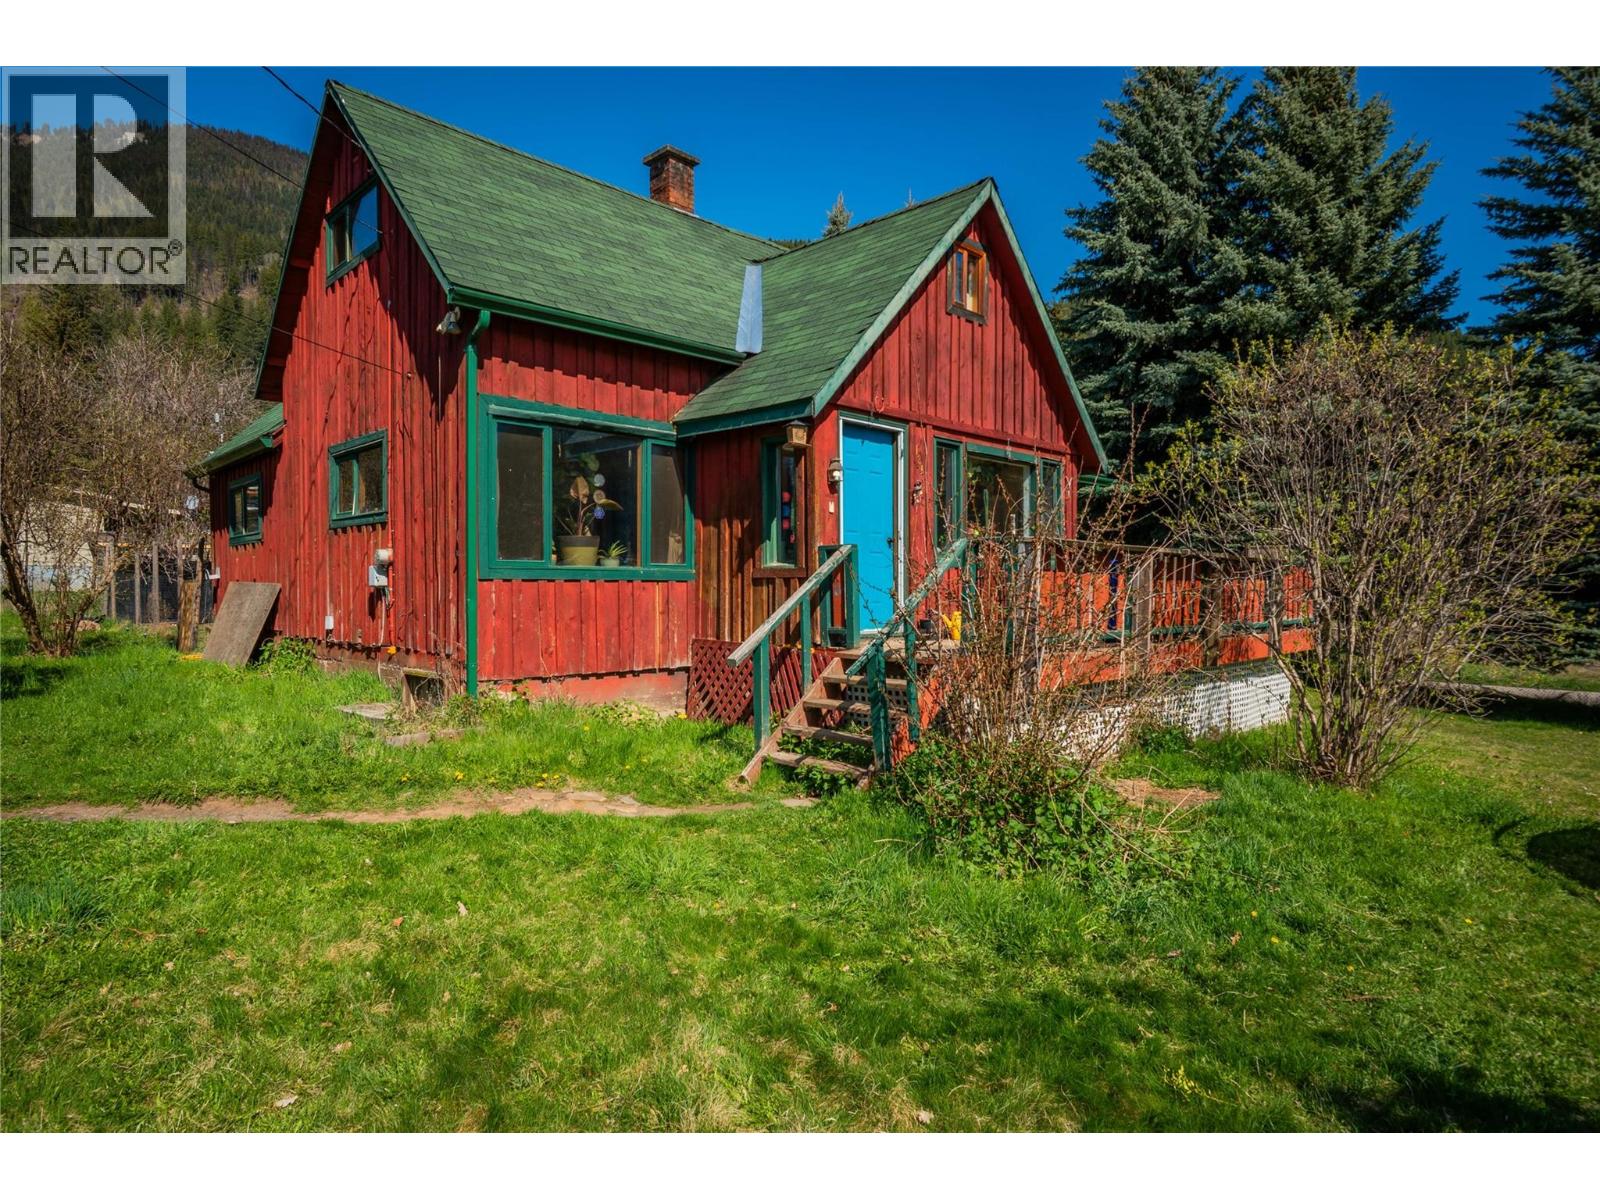
Discover the potential of this spacious property located on a sunny corner in charming Kaslo, BC.
Featuring two separately titled lots, the main one with the home is 125' x 120' and the second is 25'x120'.
This property includes a charming 2 bed 1.5 bath home, detached shop, and a lovely garden area - perfect for those with a vision.
Whether you're looking for a renovation project or affordable housing, this is a rare opportunity to create your ideal mountain lifestyle.
Just a short walk to downtown, the school, and the health centre, this location offers the best of both convenience and tranquility.
Surrounded by the natural beauty of the Kootenays, Kaslo is a vibrant community known for its outdoor recreation, clean glacial-fed waters, small-town spirit, and commitment to a simpler, slower pace of life.
This property is your canvas to create the home and lifestyle you've been searching for.
(id:60292)
Listed by Kul Nijjar at Fair Realty (Kaslo)
131 Washington Street N, Kaslo, BC
Single Family • 2 bedrooms • 2 bathrooms
Use this pin to understand the setting and approach. Luke can confirm driveway access, showing details, and anything worth checking before you tour.
Every detail,
on the record.
Floor by floor,
inch by inch.
LOWER LEVEL
- Recreation room12'3'' x 14'
- Storage14' x 9'10''
- Utility room6'7'' x 7'11''
- Storage9'7'' x 9'
MAIN LEVEL
- Partial bathroom Laundry room8'7'' x 9'9''
- Foyer14'10'' x 5'1''
- Primary Bedroom11'5'' x 11'7''
- Living room12'8'' x 15'2''
- Kitchen13'6'' x 9'11''

Always available to you
Ask the questions
before you book the tour.
If this property is on your shortlist, send Luke the address and what you need to understand: timing, access, area fit, documents, showing windows, or offer strategy.
Some properties are best
experienced in person.
Showings are scheduled directly with Luke or his team. Tell us when you are in town, and we will arrange the visit and the conversation.