130 8th Street N
- 2Bed
- 3Bath
- 1,272Sq Ft
- 0.14 acLot
The listing,
frame by frame.
The public facts,
clearly explained.
Review the known facts, compare the fit, share it with the people who help you decide, and ask the questions that matter before touring.
Property type
Single Family
Area
Kaslo
Interior
1,272 sq ft
Lot
0.14 ac
Built
2005
Gallery
26 real listing photos
- Price
- $769,900
- Area
- Kaslo
- Property type
- Single Family
- Bedrooms
- 2
- Bathrooms
- 3
- Interior
- 1,272 sq ft
- Lot
- 0.14 ac
- Built
- 2005
Understand the home before you tour it.
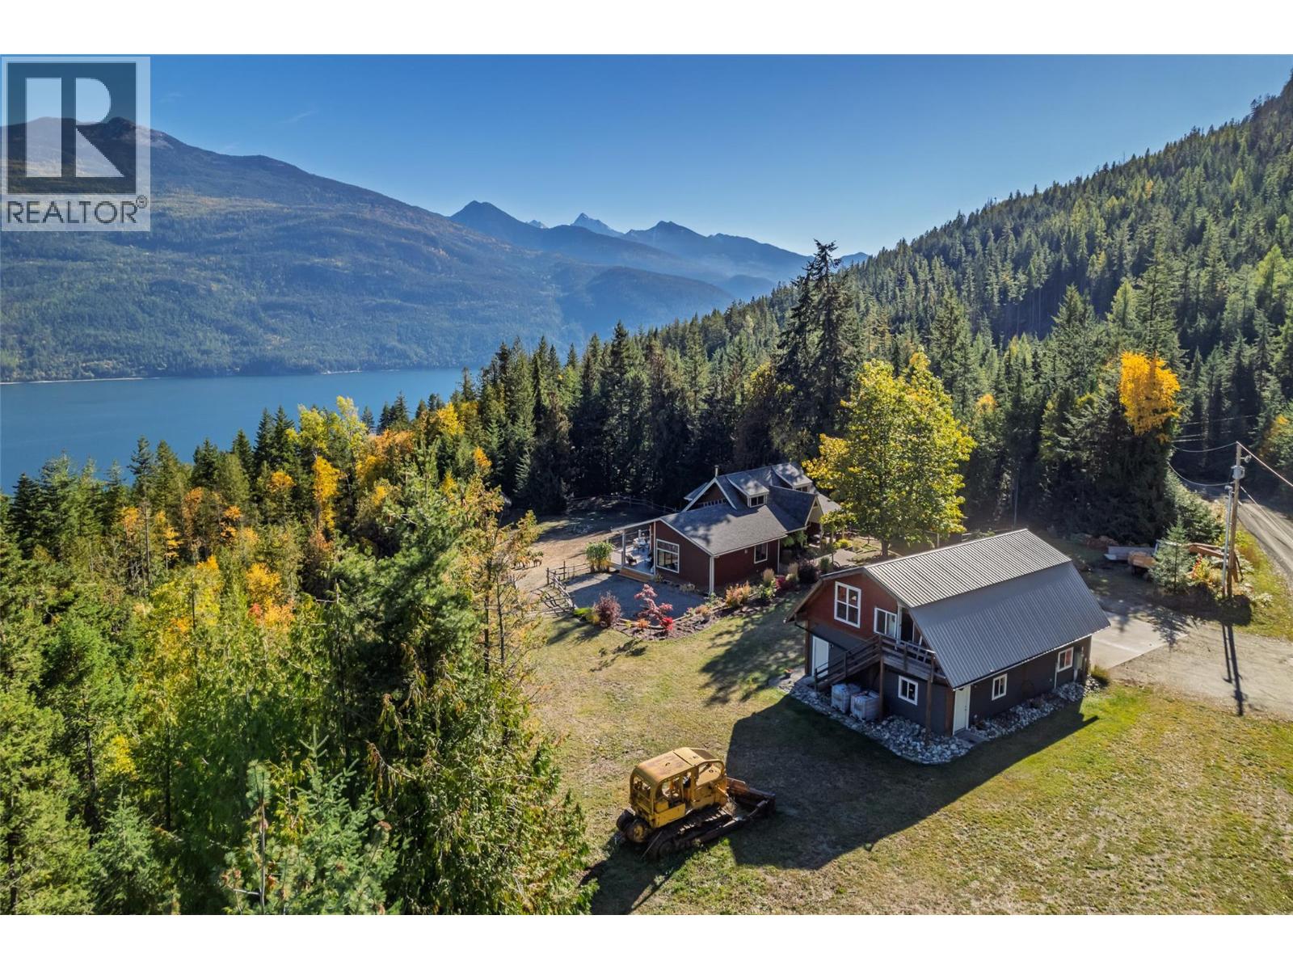
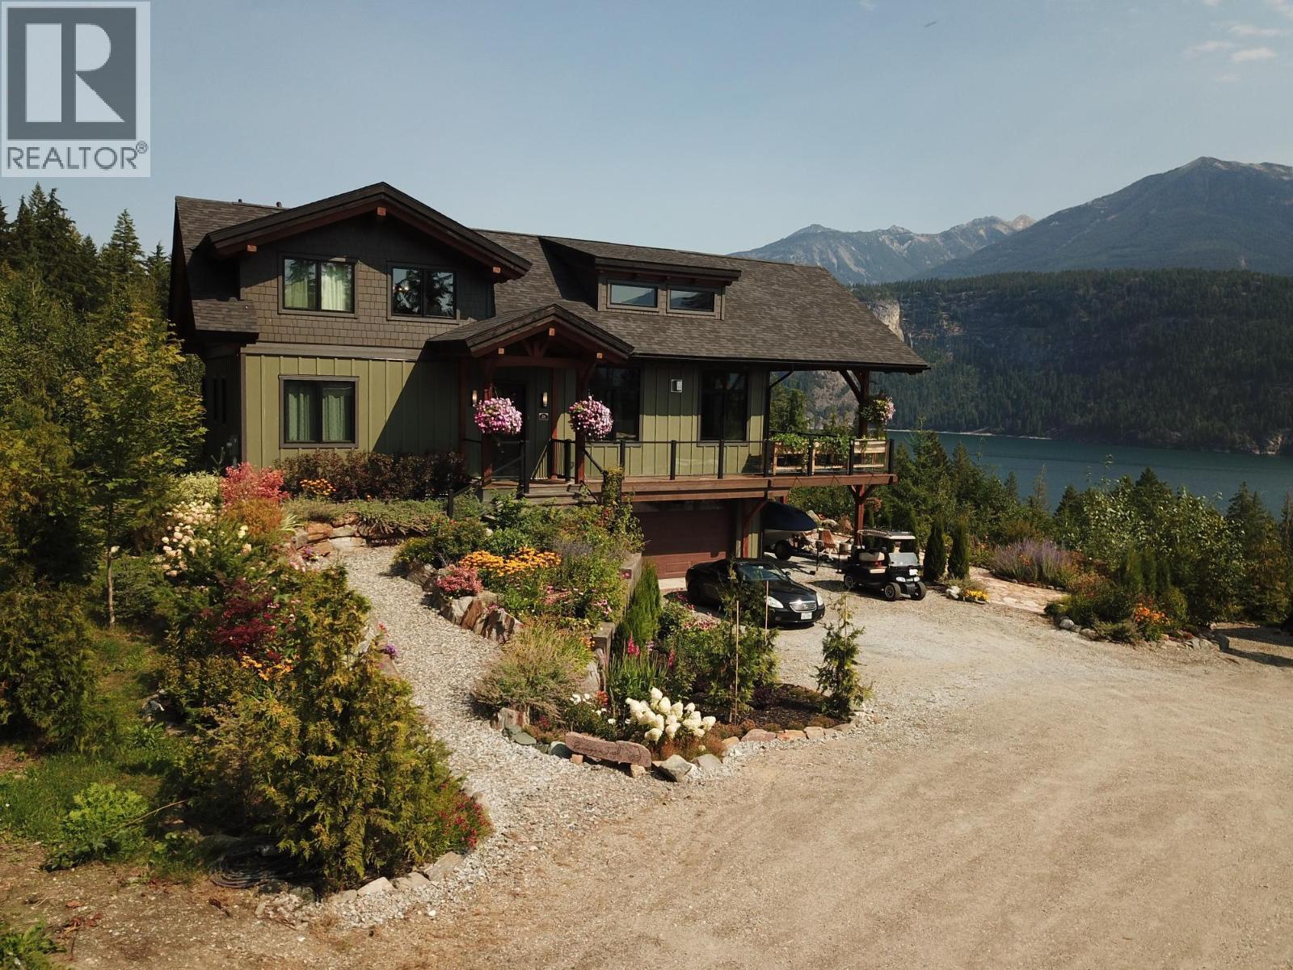
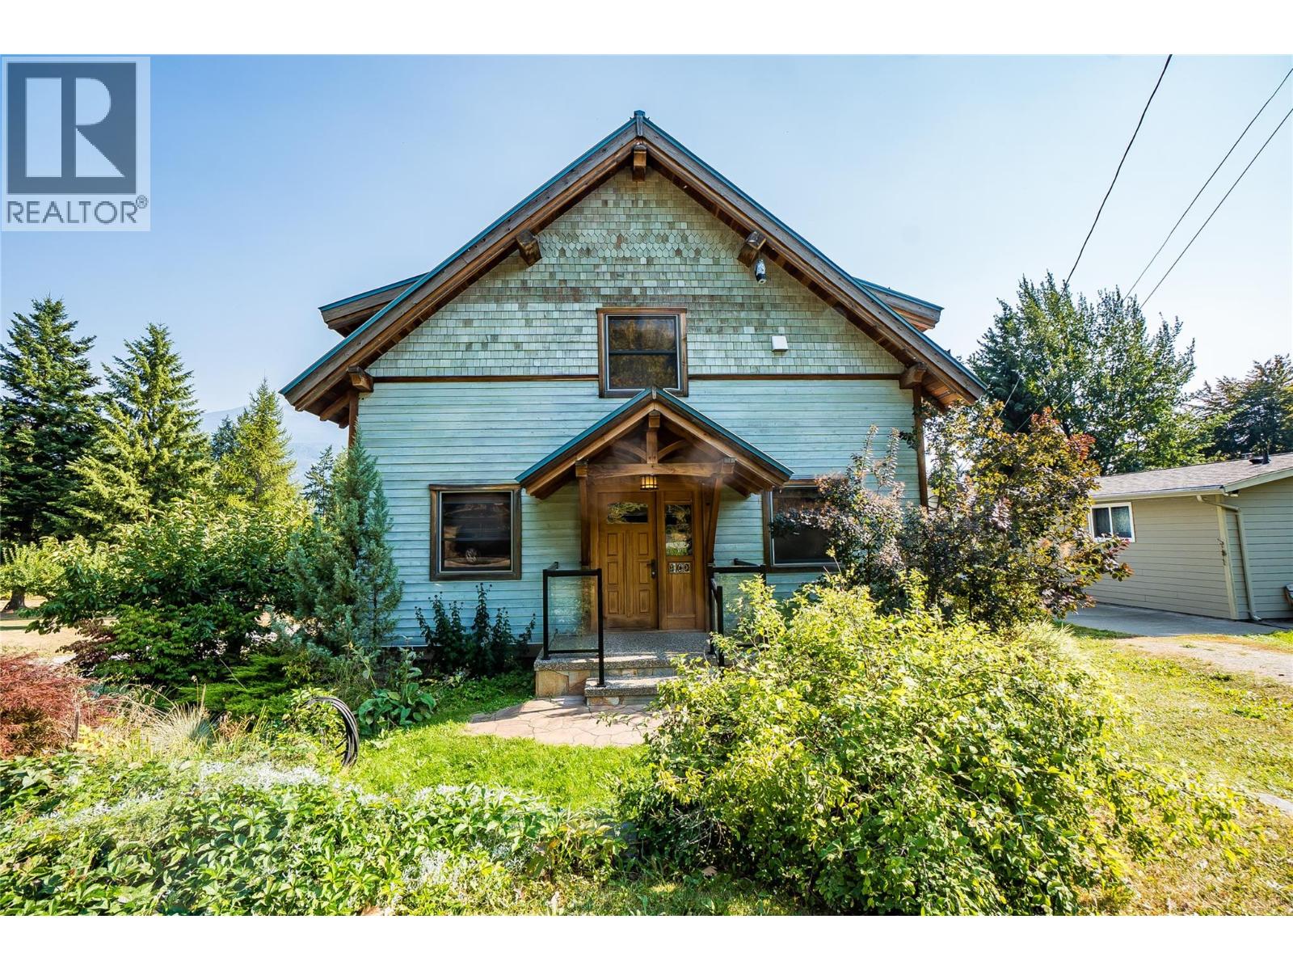
Set on a large, flat, landscaped corner lot in Upper Kaslo, this stunning Hamill Creek Timber Frame home is being offered for sale by the original owners.
Lovingly cared for, it has seen many recent upgrades and is truly move-in ready.
Inside, the bright open floor plan is enhanced by vaulted ceilings reaching 23 feet, exposed beams, and warm natural finishes.
Highlights include granite countertops, solid fir doors, hardwood flooring, in-floor heating, custom stained glass, and quality wood blinds.
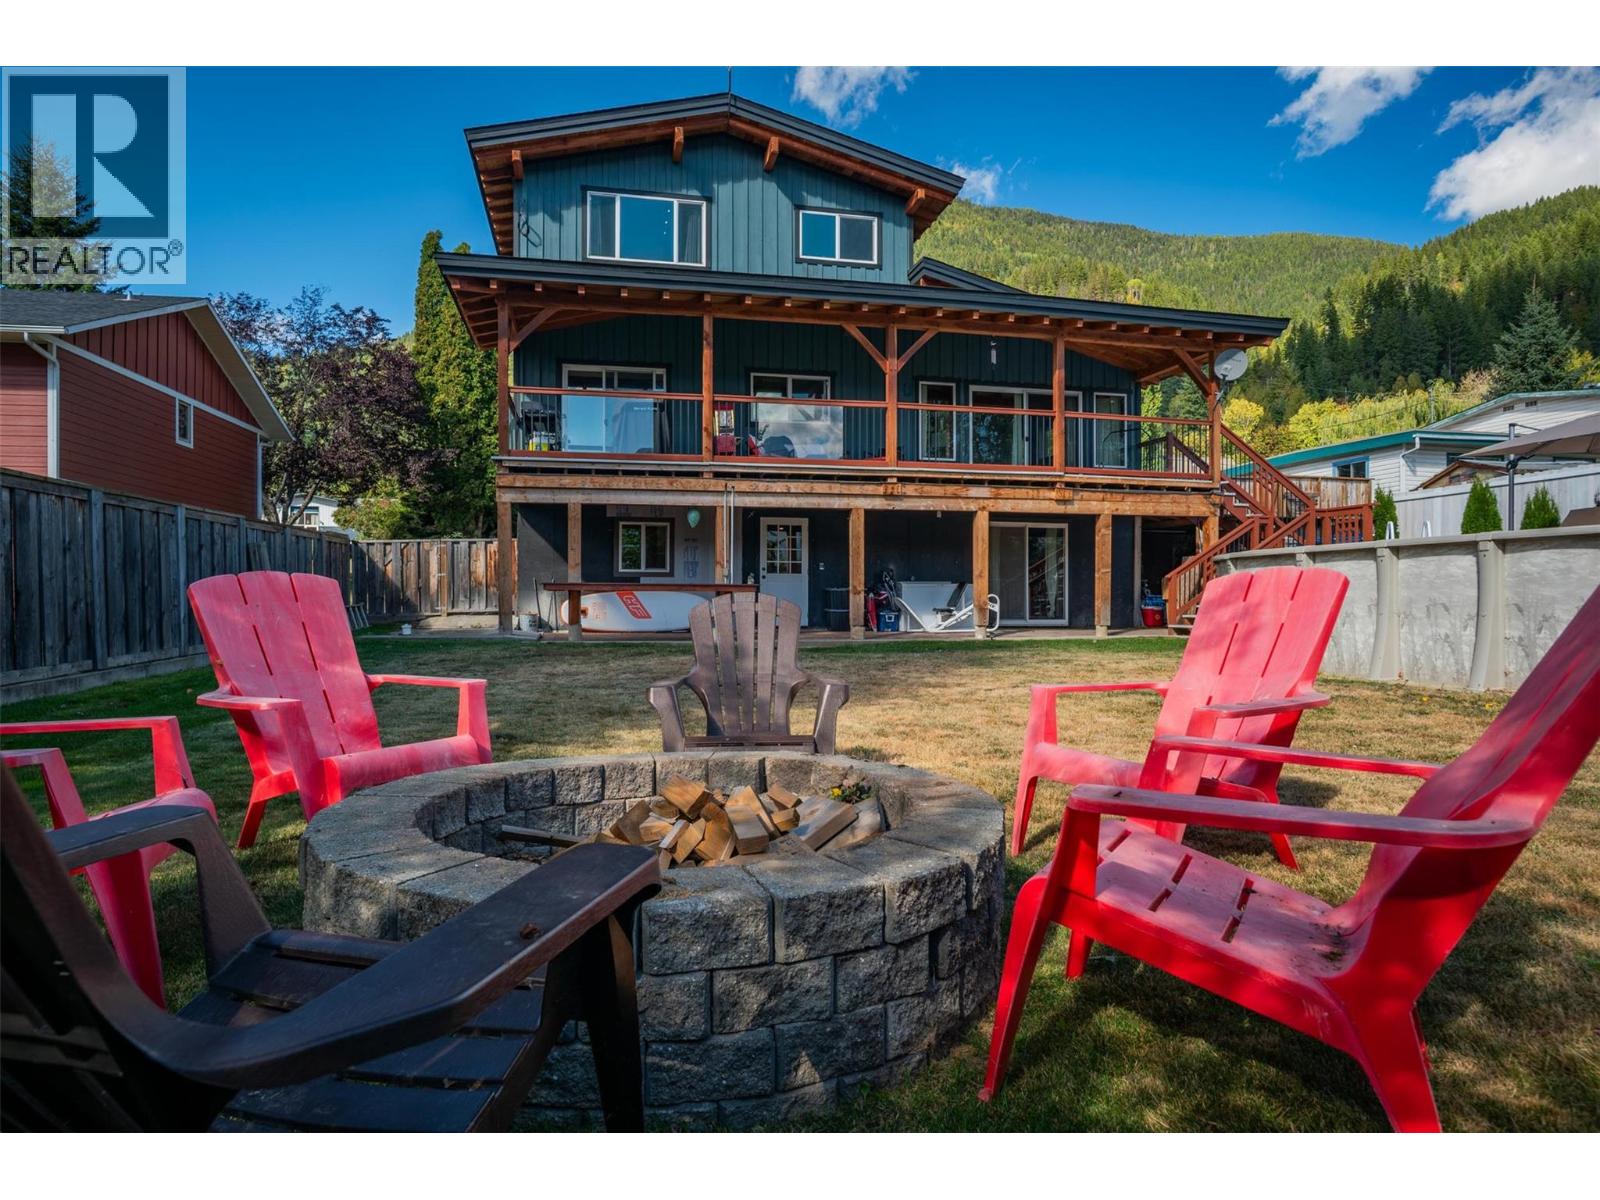
A spacious new deck built in 2022 opens from the dining area through French doors.
The main floor hosts a beautiful kitchen with an open living space and offers a versatile bedroom with Murphy bed that can double as an office.
Upstairs, the primary suite features exposed beams, a walk-in closet, and a beautiful ensuite with claw-foot tub.
The walk-out basement with a separate entrance includes a large heated tiled room, plenty of storage, and a deluxe bathroom.
Appliances are all recently updated, with a newer hot water tank as well.
Outside, the generous lot provides plenty of space to create your dream workshop or studio, all while being just two minutes from town and the marina.
A rare opportunity to own one of Kaslo’s finest homes.
(id:60292)
Listed by Jackson Walters at RE/MAX All Pro Realty
130 8th Street N, Kaslo, BC
Single Family • 2 bedrooms • 3 bathrooms
Use this pin to understand the setting and approach. Luke can confirm driveway access, showing details, and anything worth checking before you tour.
Every detail,
on the record.
Floor by floor,
inch by inch.
LOWER LEVEL
- Storage6'6'' x 11'5''
- Workshop15'2'' x 9'5''
- Den14' x 25'10''
- Full bathroom6'1'' x 11'6''
MAIN LEVEL
- Full bathroom9' x 11'6''
- Bedroom10'8'' x 10'
- Living room15'2'' x 16'7''
- Kitchen16' x 12'10''

Always available to you
Ask the questions
before you book the tour.
If this property is on your shortlist, send Luke the address and what you need to understand: timing, access, area fit, documents, showing windows, or offer strategy.
Some properties are best
experienced in person.
Showings are scheduled directly with Luke or his team. Tell us when you are in town, and we will arrange the visit and the conversation.