127 8th Street N
- 2Bed
- 1Bath
- 1,272Sq Ft
- 0.33 acLot
The listing,
frame by frame.
The public facts,
clearly explained.
Review the known facts, compare the fit, share it with the people who help you decide, and ask the questions that matter before touring.
Property type
Single Family
Area
Kaslo
Interior
1,272 sq ft
Lot
0.33 ac
Built
1971
Gallery
25 real listing photos
- Price
- $590,000
- Area
- Kaslo
- Property type
- Single Family
- Bedrooms
- 2
- Bathrooms
- 1
- Interior
- 1,272 sq ft
- Lot
- 0.33 ac
- Built
- 1971
Understand the home before you tour it.
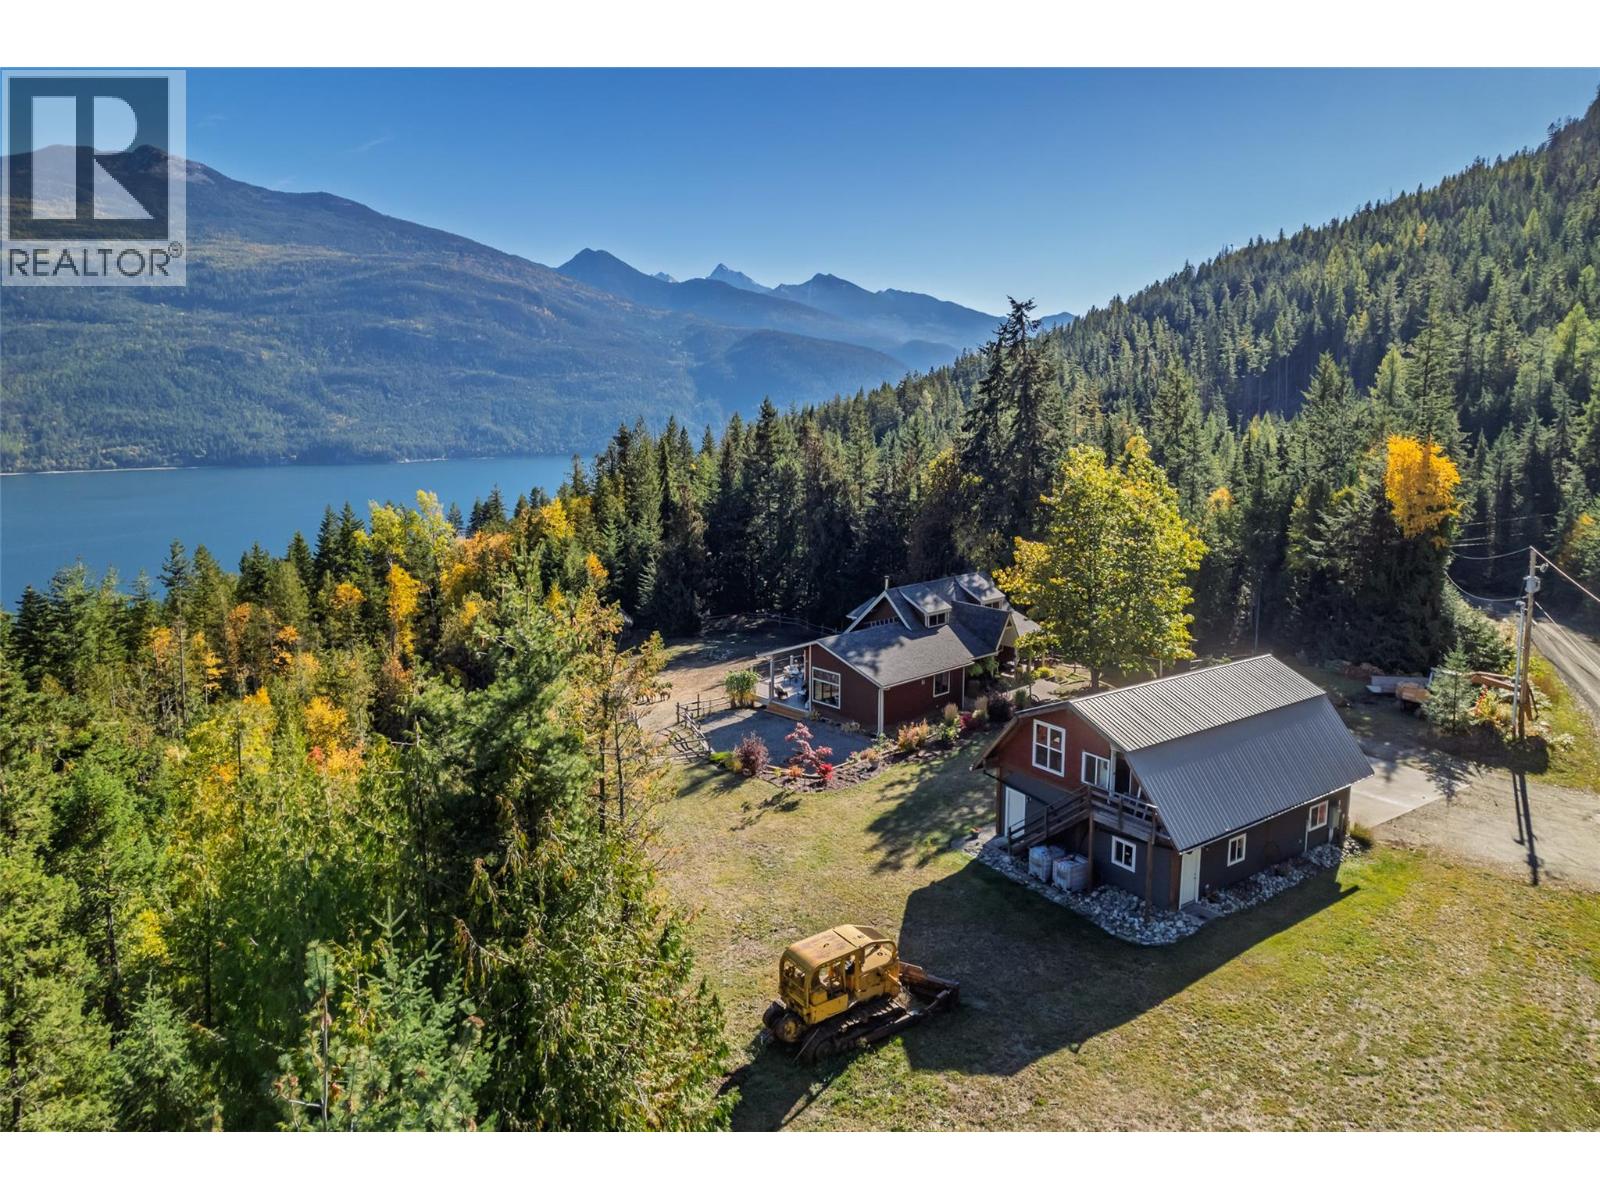
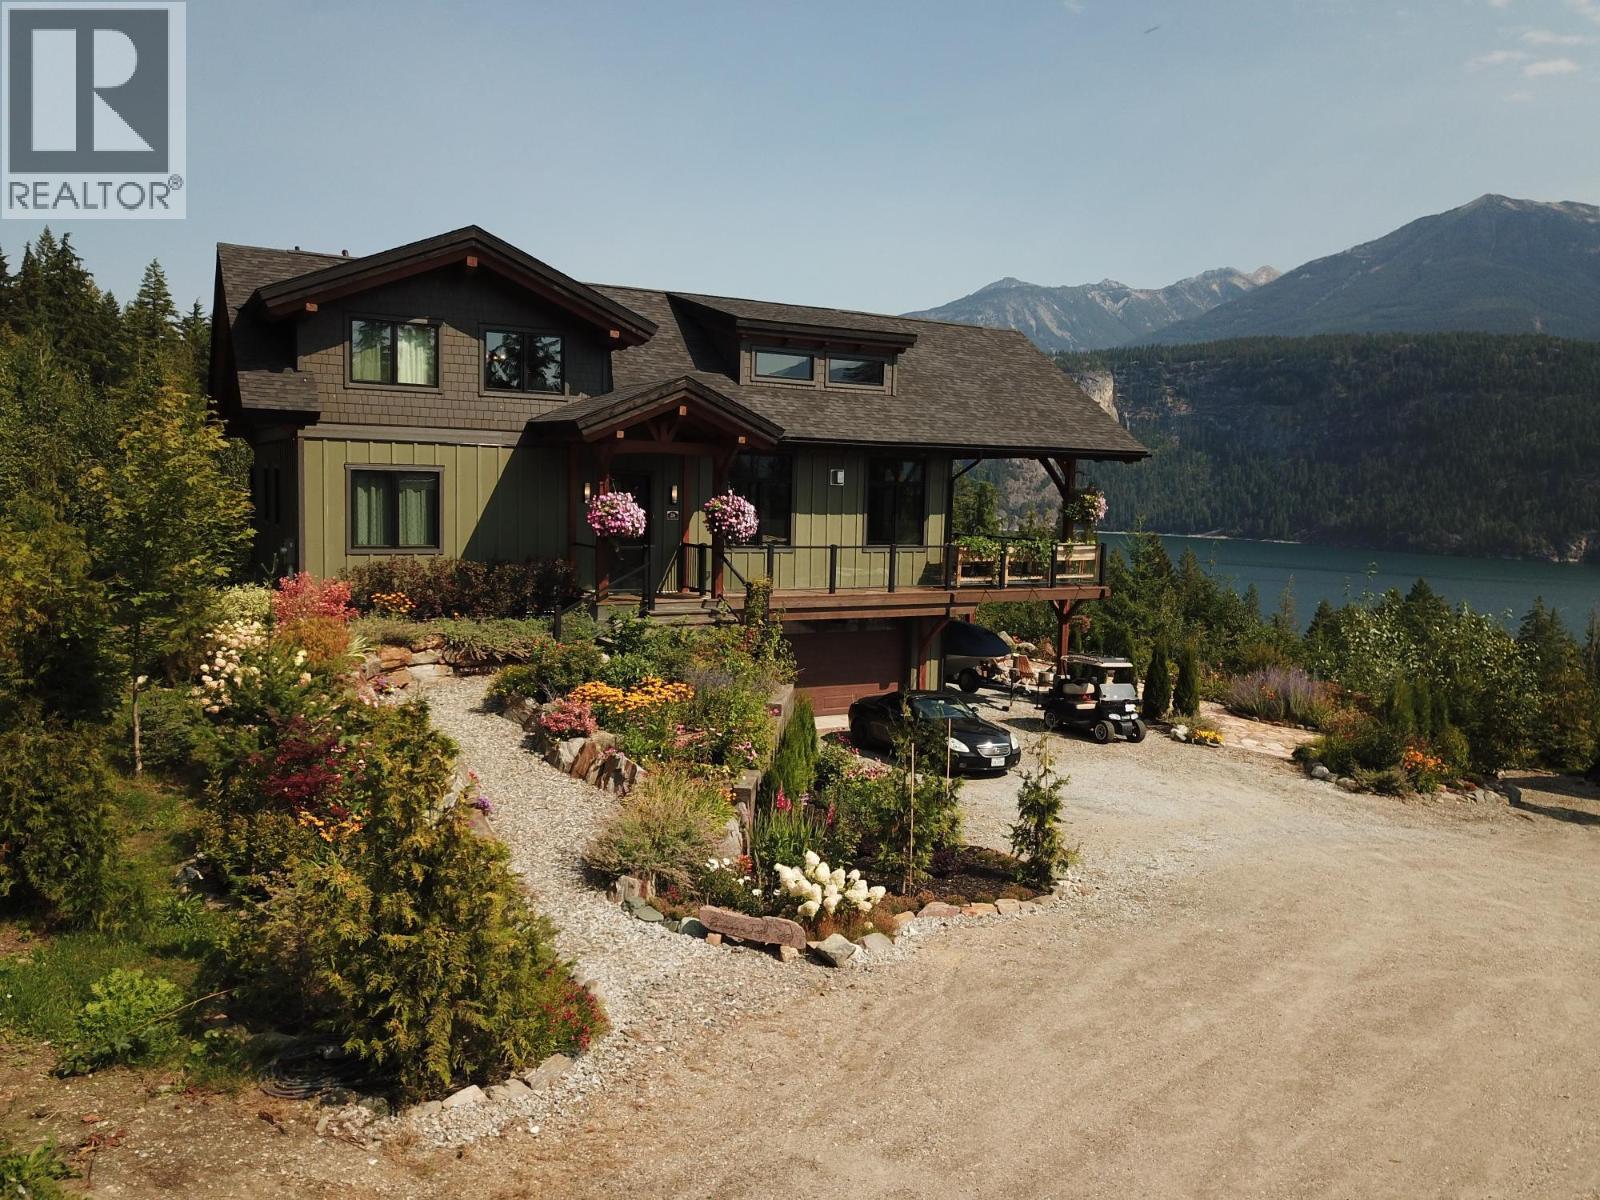
Located in upper Kaslo, is this fully renovated 2-bedroom, 1-bathroom home surrounded by stunning mountain vistas.
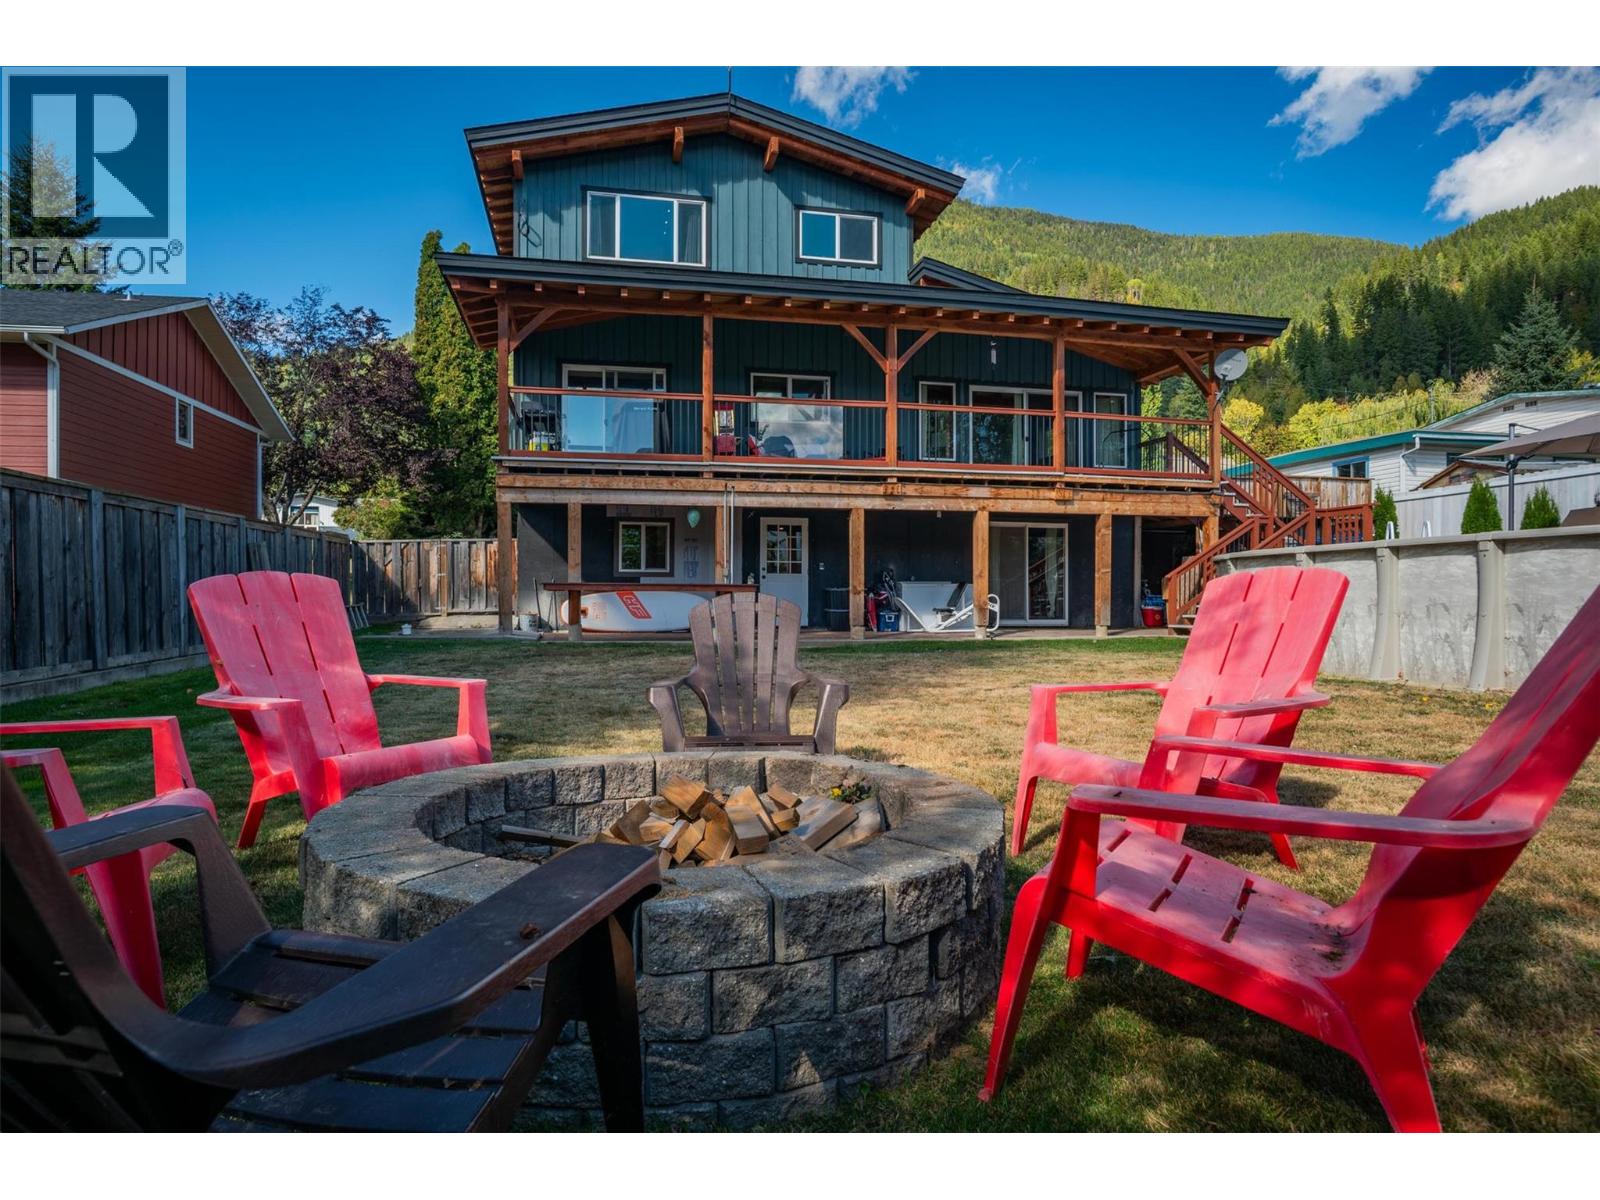
Bathed in sunlight, the large yard provides a healthy amount of garden space, a woodshed, a cordwood constructed sauna and a detached double-car garage.
Positioned to overlook the mostly level private yard, the house features a timber frame deck,an ideal spot for soaking in the views and entertaining guests.
Inside, the home reveals its charm through careful renovation, showcasing custom details.
A tiled hallway from the back entrance leads to two bedrooms and a full bath with convenient laundry facilities.
The open-concept living, kitchen, and dining areas is the heart of the home.
The brand new BlazeKing wood stove provides warmth for those winter days and the large windows provide natural light and views of Mt Loki and the Purcell Mountain range.
The finished partial basement can be used as a summer kitchen, a games room or a separate guest bedroom with a ton of storage opportunities in the rest of the basement.
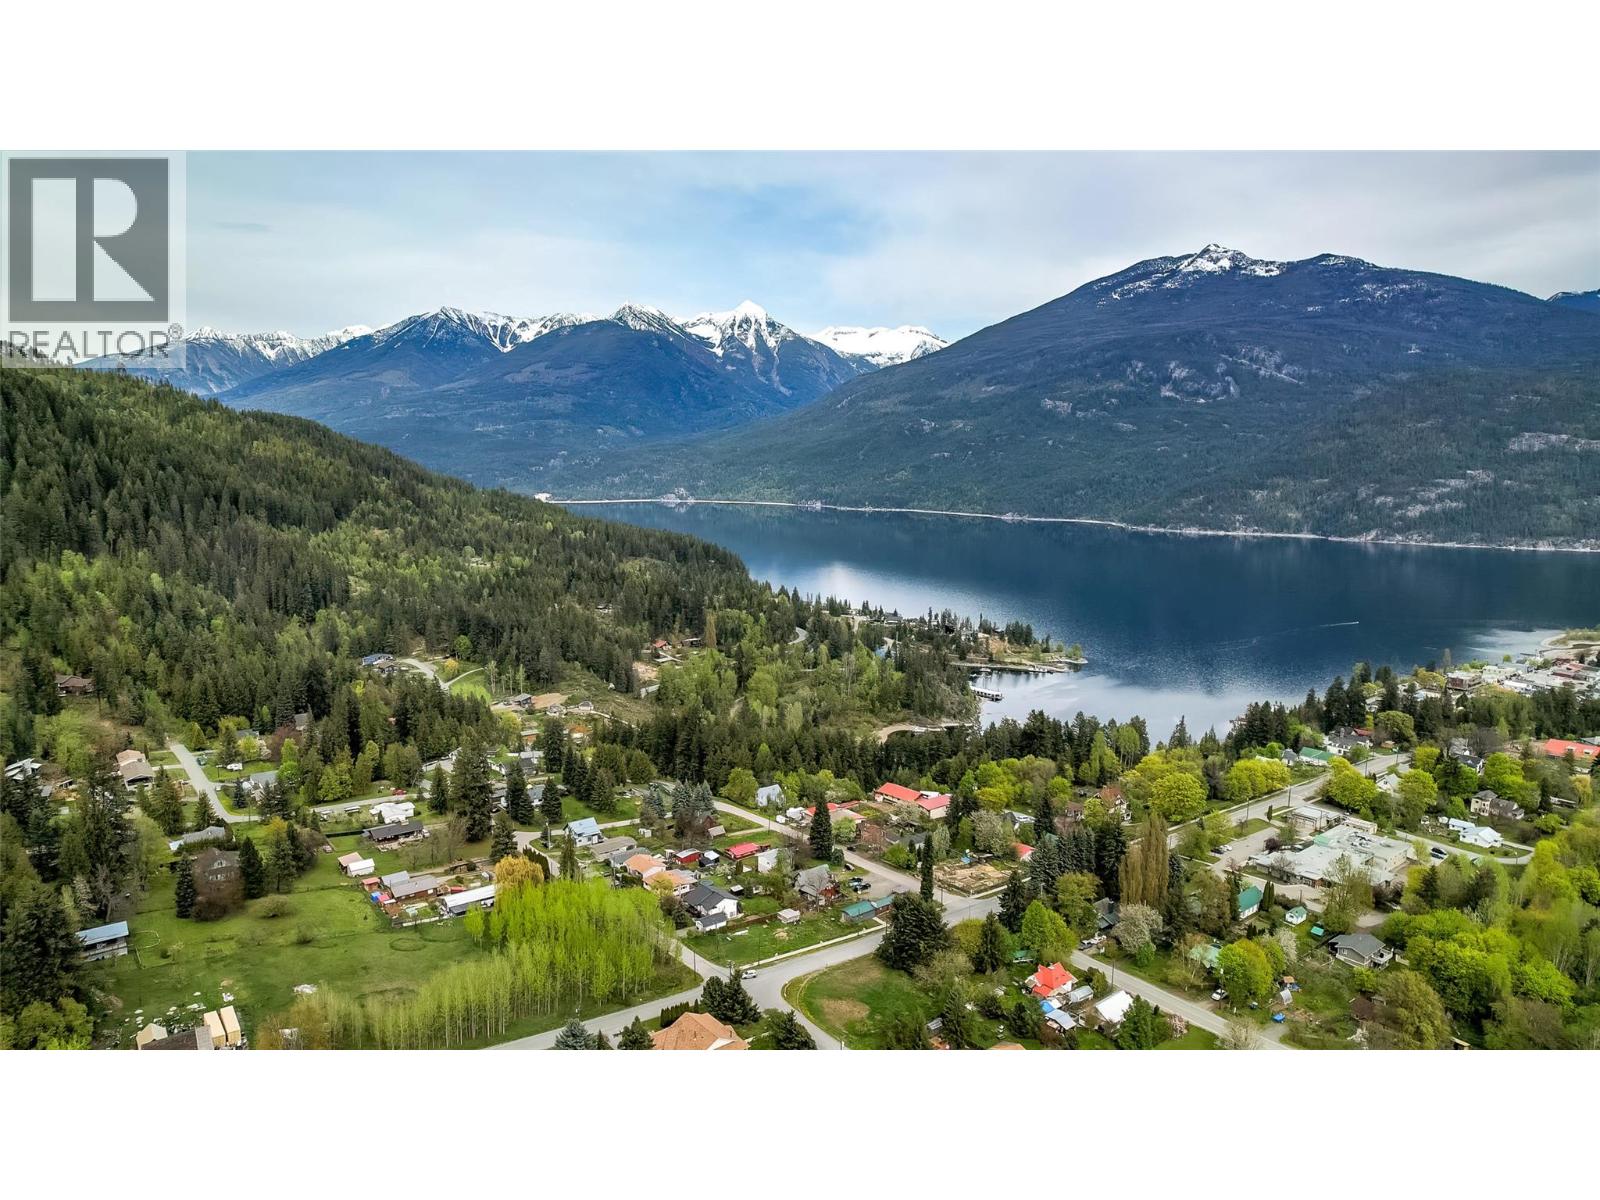
The home is walking distance to essential amenities like shopping, health centre, school and recreational trails for walking/hiking & biking.
Kaslo BC is located on Kootenay Lake about an hour north of Nelson BC in the Kootenays.
Offering a lifestyle that allows you to slow down and enjoy the natural recreational opportunities the Kootenays are known for.
(id:60292)
Listed by Kul Nijjar at Fair Realty (Kaslo)
127 8th Street N, Kaslo, BC
Single Family • 2 bedrooms • 1 bathroom
Use this pin to understand the setting and approach. Luke can confirm driveway access, showing details, and anything worth checking before you tour.
Every detail,
on the record.
Floor by floor,
inch by inch.
LOWER LEVEL
- Other11' x 17'
- Other13' x 16'
MAIN LEVEL
- Foyer10'4'' x 4'4''
- Full bathroom Primary Bedroom18'4'' x 10'7''
- Bedroom11'9'' x 11'6''
- Living room19'10'' x 15'5''
- Kitchen20'6'' x 11'4''

Always available to you
Ask the questions
before you book the tour.
If this property is on your shortlist, send Luke the address and what you need to understand: timing, access, area fit, documents, showing windows, or offer strategy.
Some properties are best
experienced in person.
Showings are scheduled directly with Luke or his team. Tell us when you are in town, and we will arrange the visit and the conversation.