916 Airport Road Unit 8
- 2Bed
- 1Bath
- 896Sq Ft
- 0Lot
The listing,
frame by frame.
The public facts,
clearly explained.
Review the known facts, compare the fit, share it with the people who help you decide, and ask the questions that matter before touring.
Property type
Single Family
Interior
896 sq ft
Lot
0
Gallery
25 real listing photos
- Price
- $239,000
- Property type
- Single Family
- Bedrooms
- 2
- Bathrooms
- 1
- Interior
- 896 sq ft
- Lot
- 0
- Gallery
- 25 real listing photos
- MLS®
- 10383546
Understand the home before you tour it.
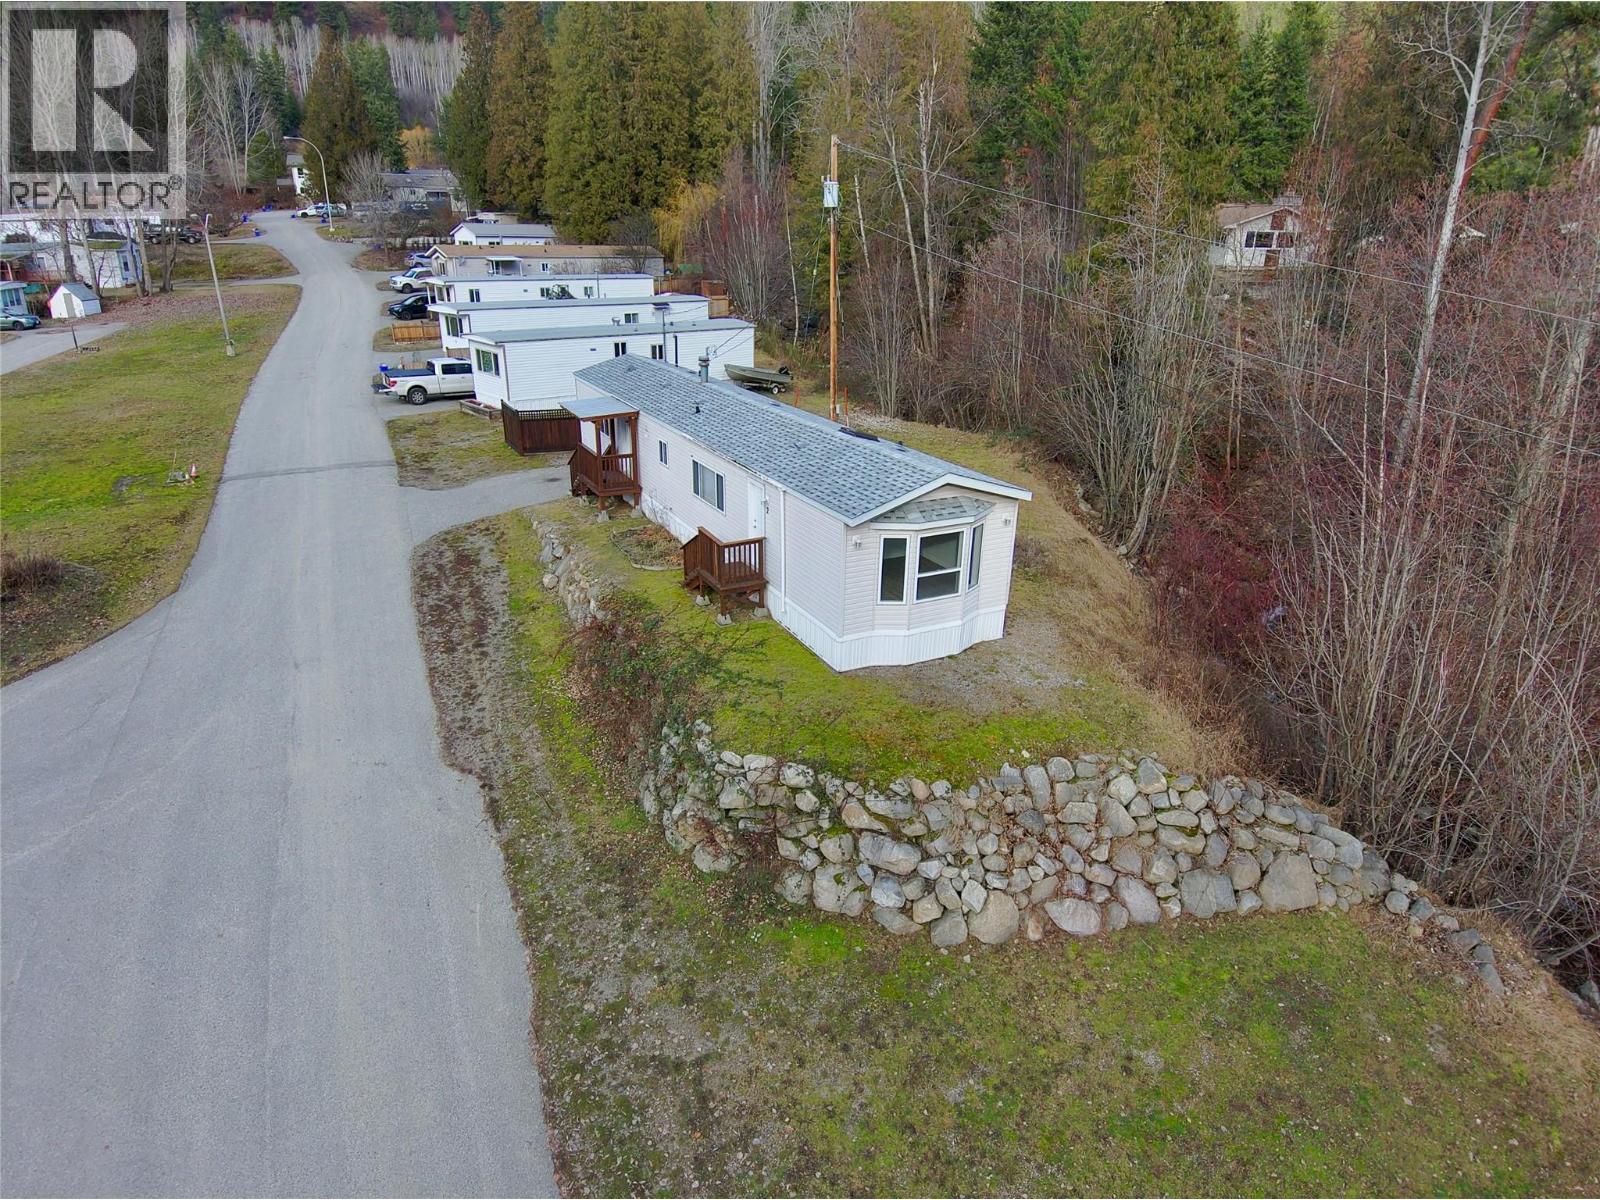
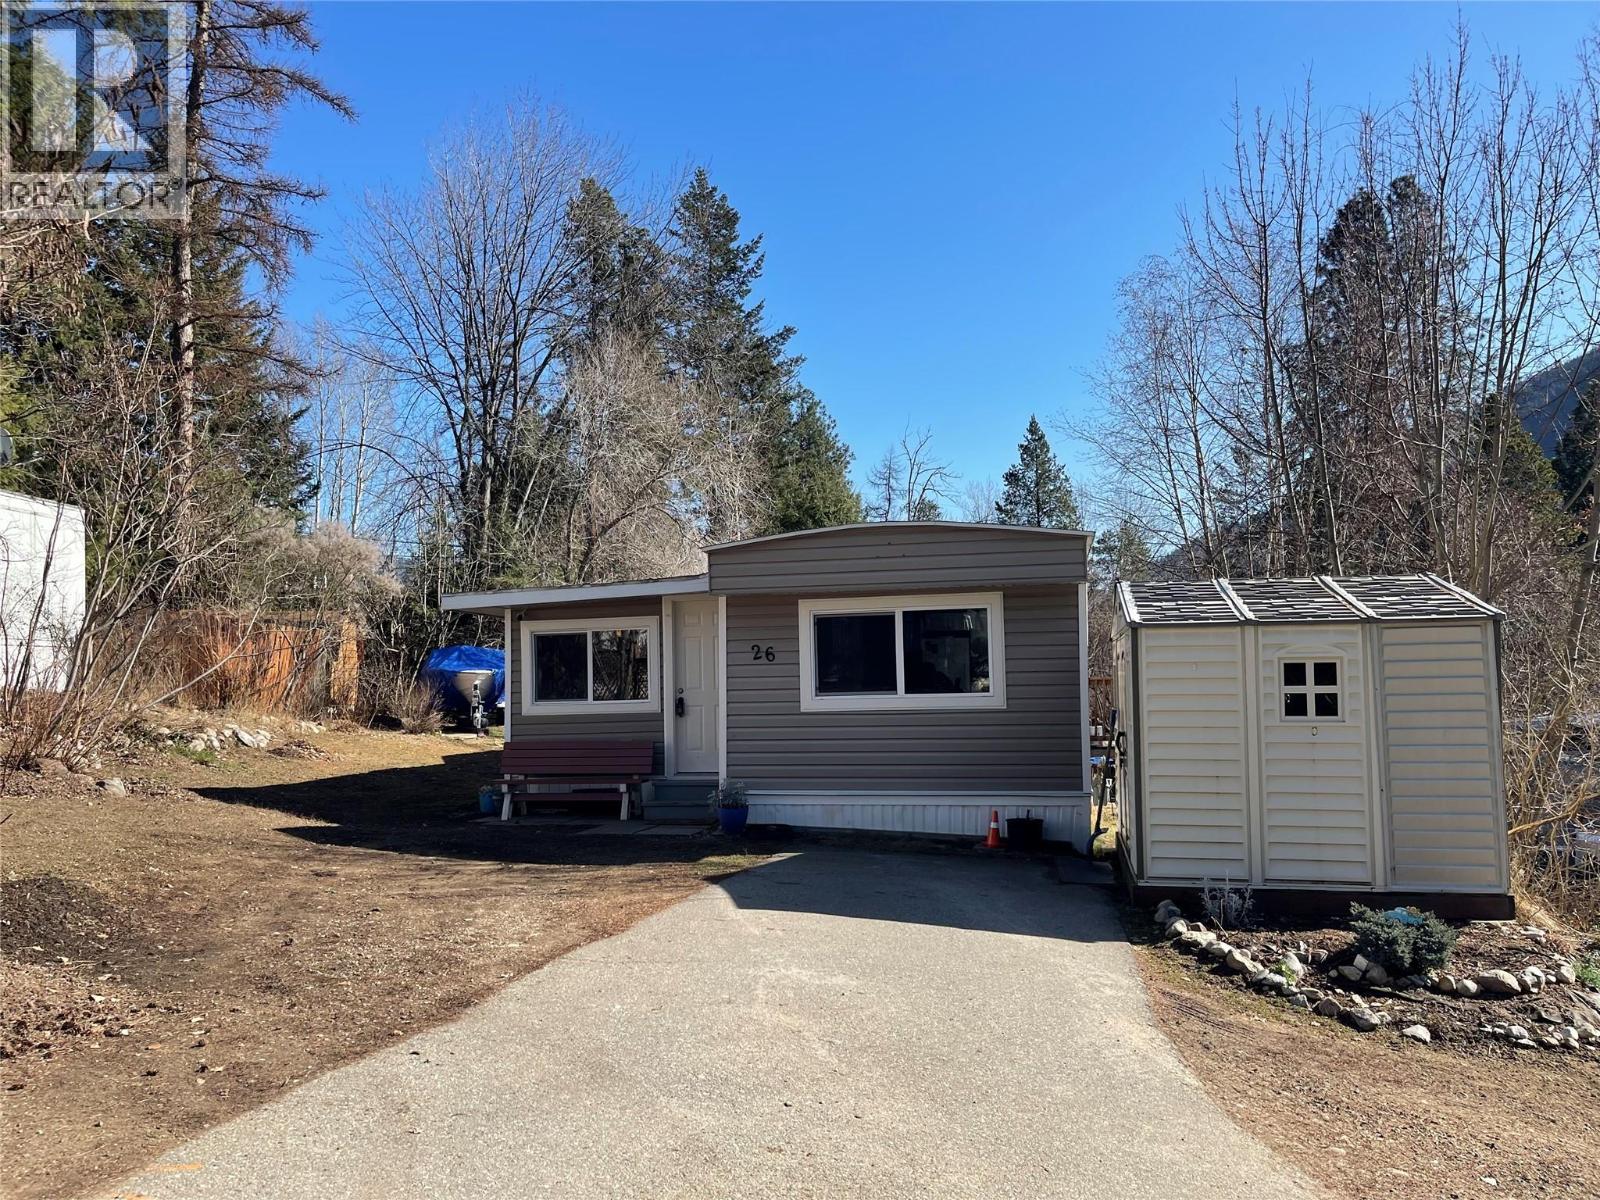
8 - 916 Airport Road is a beautifully updated mobile home located in the welcoming community of Salmo River Estates, right in the heart of Salmo.
This 2 bedroom, 1 bathroom home has seen extensive upgrades throughout, making it move-in ready and exceptionally comfortable.
Upgrades include new vinyl windows, durable hardy board siding, a spacious new covered deck supported by impressive timber posts, and a newer roof to provide peace of mind for years to come.
Inside, you'll find new flooring, a modern bathtub, updated lighting, insulation, & new gas furnace & hot water tank.
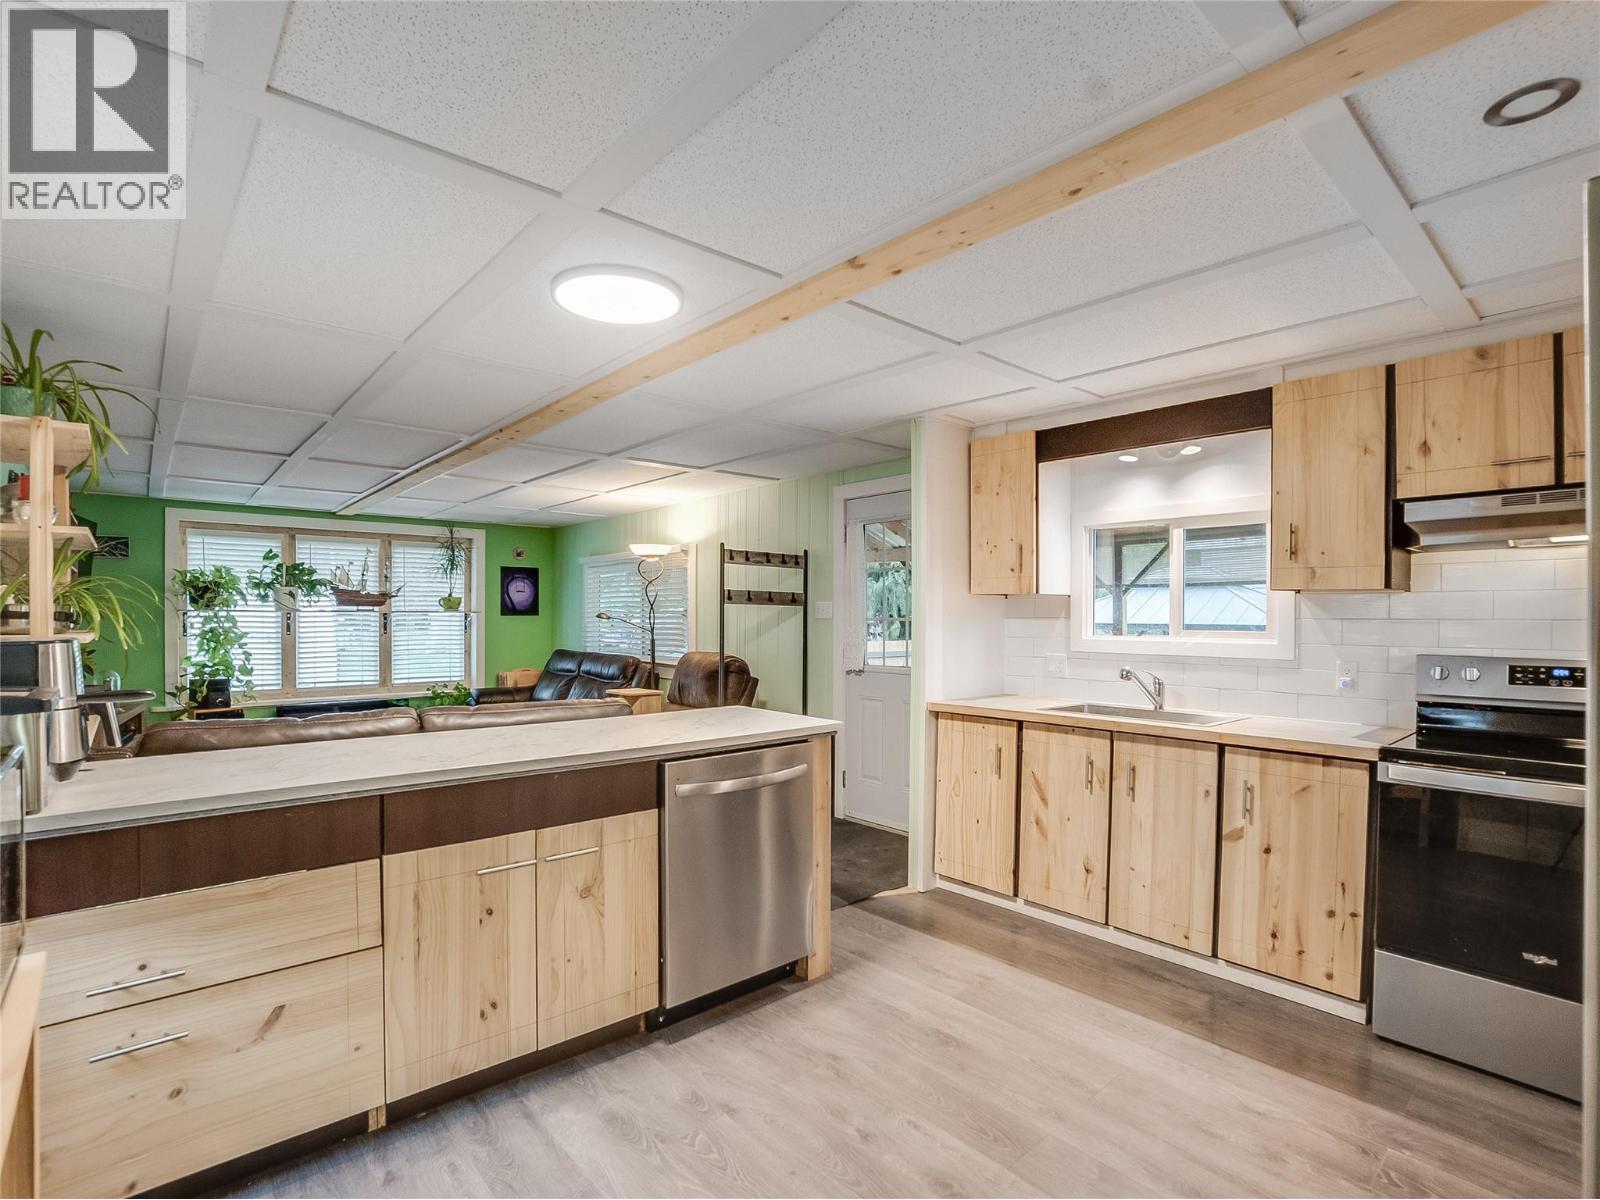
The kitchen features newer appliances, custom pine cupboards, bamboo countertops, giving the interior a fresh and modern feel.
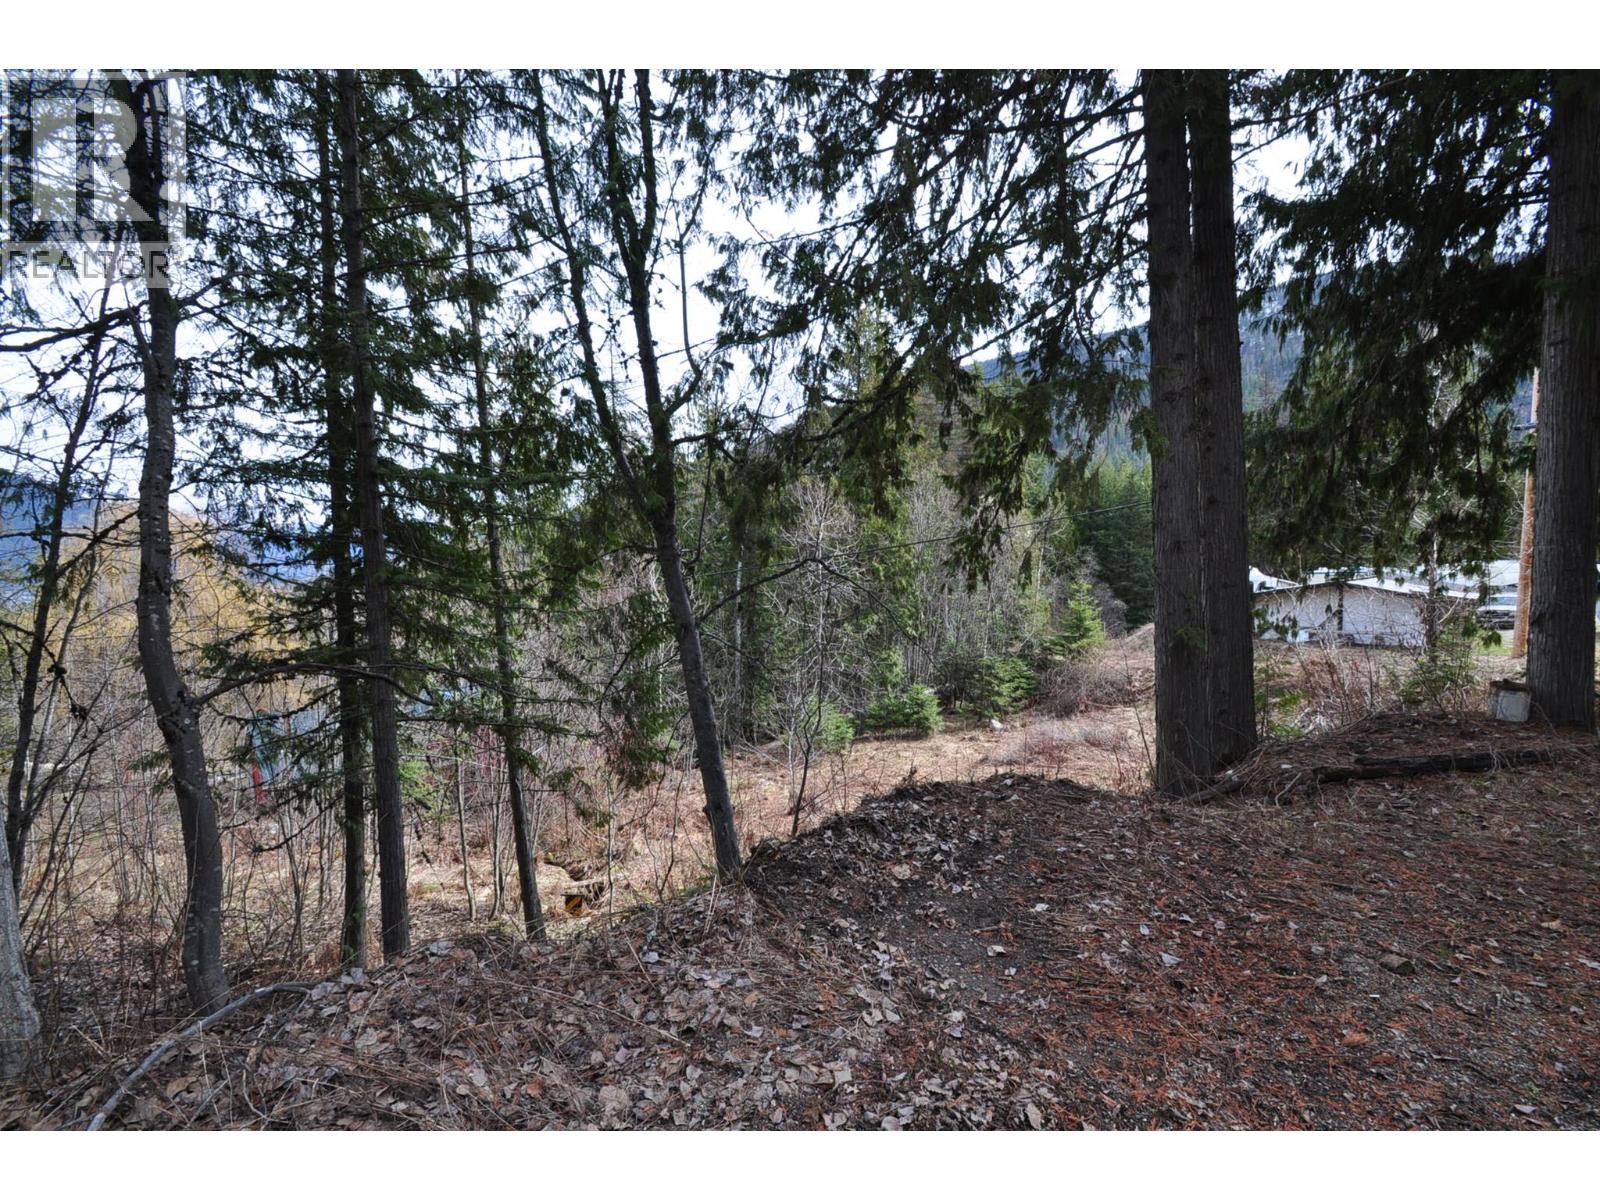
The outdoor space is equally inviting, with a fully fenced 200x55 ft yard, cozy gazebo & fire pit perfect for gatherings, as well as raised garden beds for those who love to grow their own vegetables or flowers.
There’s even a workshop equipped with light, heat, and power,ideal for hobbies or extra storage.
Outdoor enthusiasts will love being just minutes from the Salmo River, a network of walking trails, and the local golf course.
Hiking, fishing, and year-round recreation are right on your doorstep, making this home perfect for those seeking both convenience and connection to nature.
(id:60292)
Listed by Barbie Wheaton at RE/MAX All Pro Realty
916 Airport Road Unit 8, BC
Single Family • 2 bedrooms • 1 bathroom
Use this pin to understand the setting and approach. Luke can confirm driveway access, showing details, and anything worth checking before you tour.
Every detail,
on the record.
Floor by floor,
inch by inch.
MAIN LEVEL
- Storage9'7'' x 9'9''
- Bedroom12'1'' x 10'2''
- Primary Bedroom10'5'' x 13'4''
- 4pc Bathroom9'' x 9'9''
- Laundry room6'6'' x 10'8''
- Living room17'1'' x 13'4''
- Kitchen11'3'' x 13'4''
- Living room17'0'' x 14'0''

Always available to you
Ask the questions
before you book the tour.
If this property is on your shortlist, send Luke the address and what you need to understand: timing, access, area fit, documents, showing windows, or offer strategy.
Some properties are best
experienced in person.
Showings are scheduled directly with Luke or his team. Tell us when you are in town, and we will arrange the visit and the conversation.