4029 Broadwater Road Unit 2
- 2Bed
- 2Bath
- 924Sq Ft
- 0Lot
The listing,
frame by frame.
The public facts,
clearly explained.
Review the known facts, compare the fit, share it with the people who help you decide, and ask the questions that matter before touring.
Property type
Single Family
Interior
924 sq ft
Lot
0
Gallery
25 real listing photos
- Price
- $269,000
- Property type
- Single Family
- Bedrooms
- 2
- Bathrooms
- 2
- Interior
- 924 sq ft
- Lot
- 0
- Gallery
- 25 real listing photos
- MLS®
- 10376072
Understand the home before you tour it.
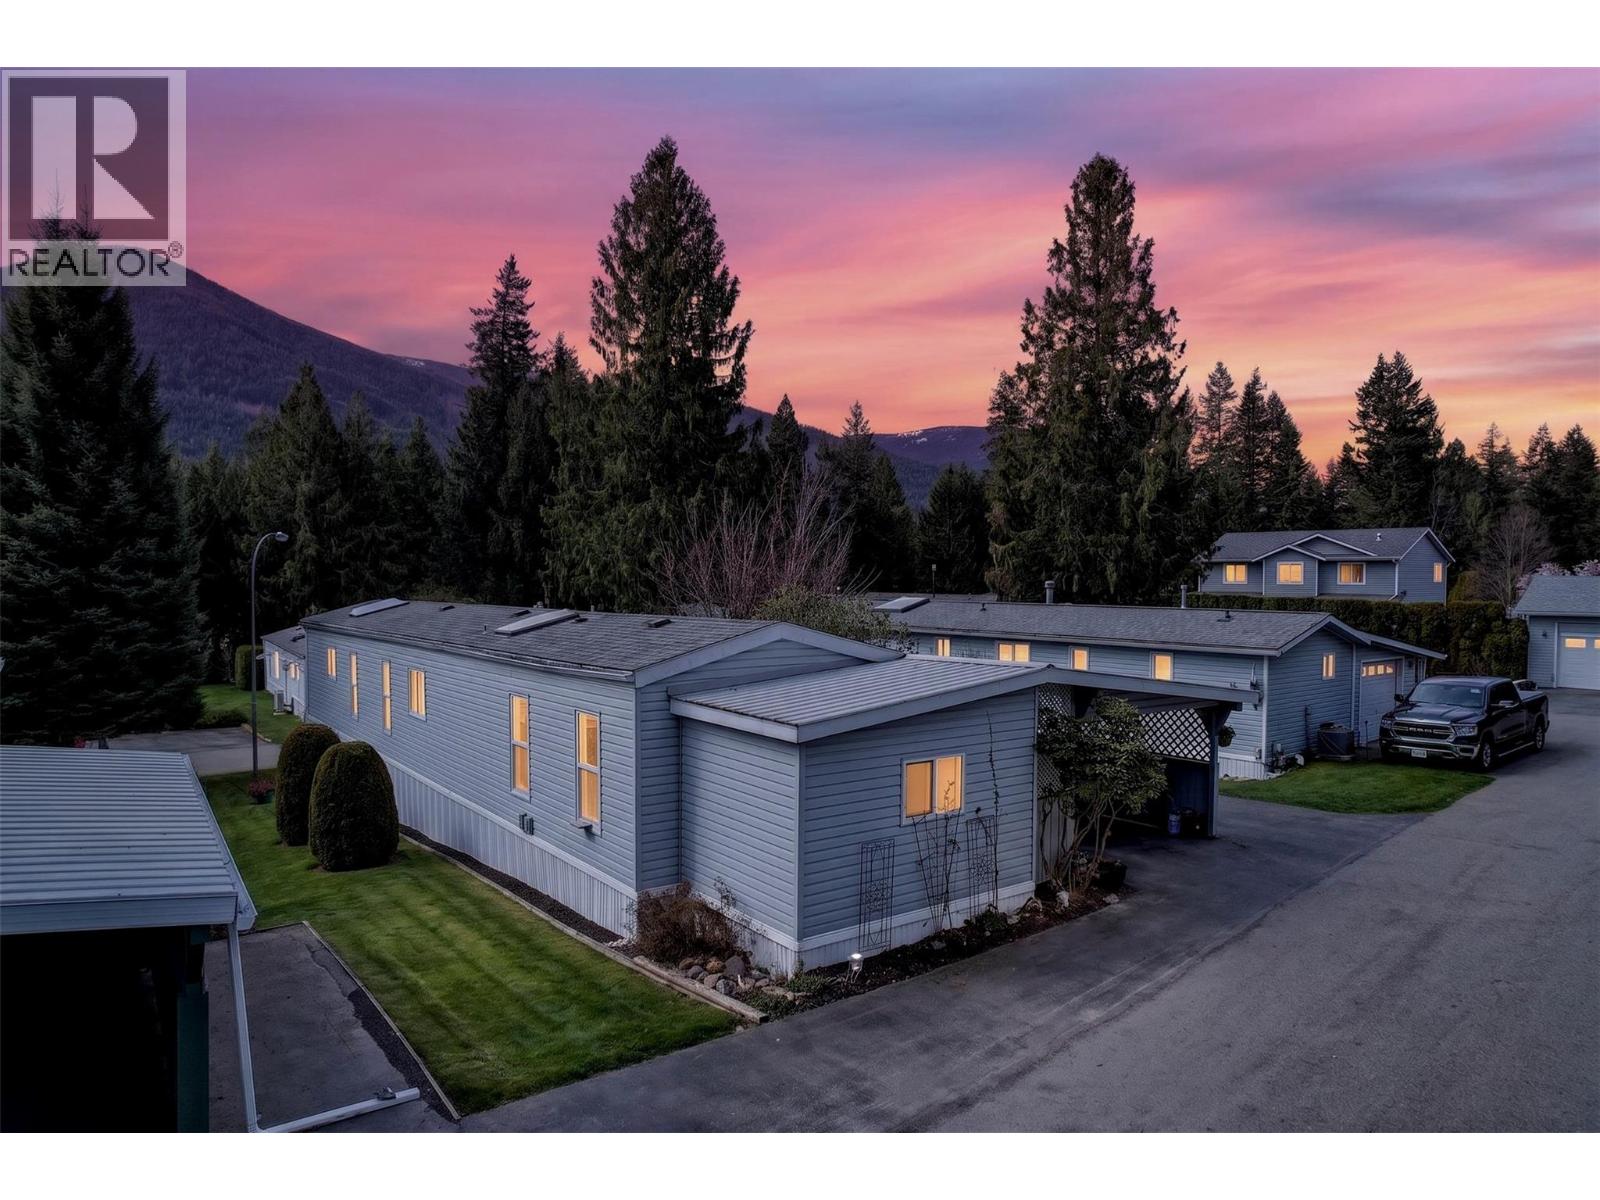
Experience effortless living in the heart of Robson in a desirable, well-maintained park.
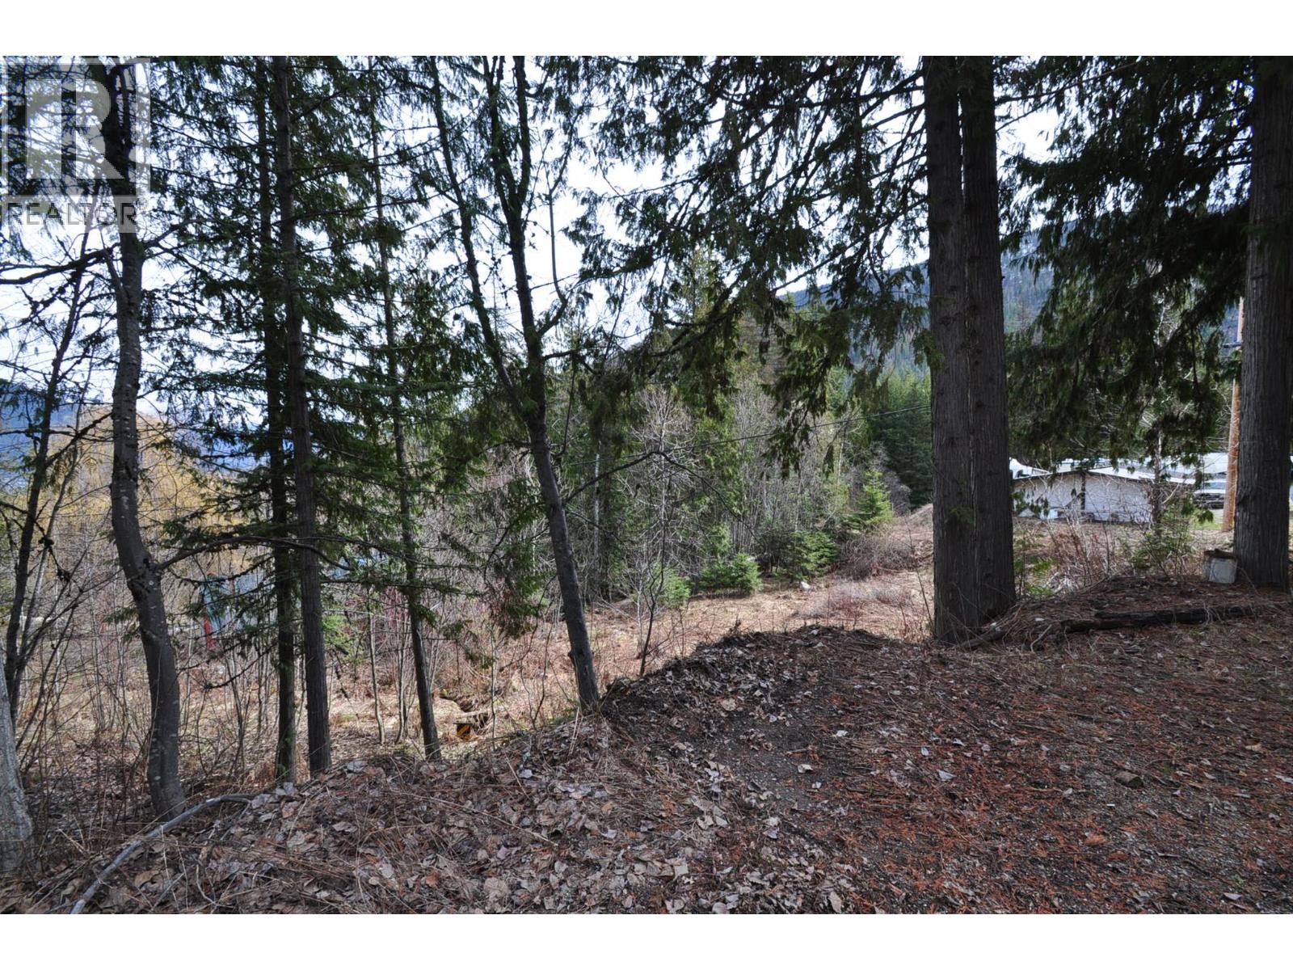
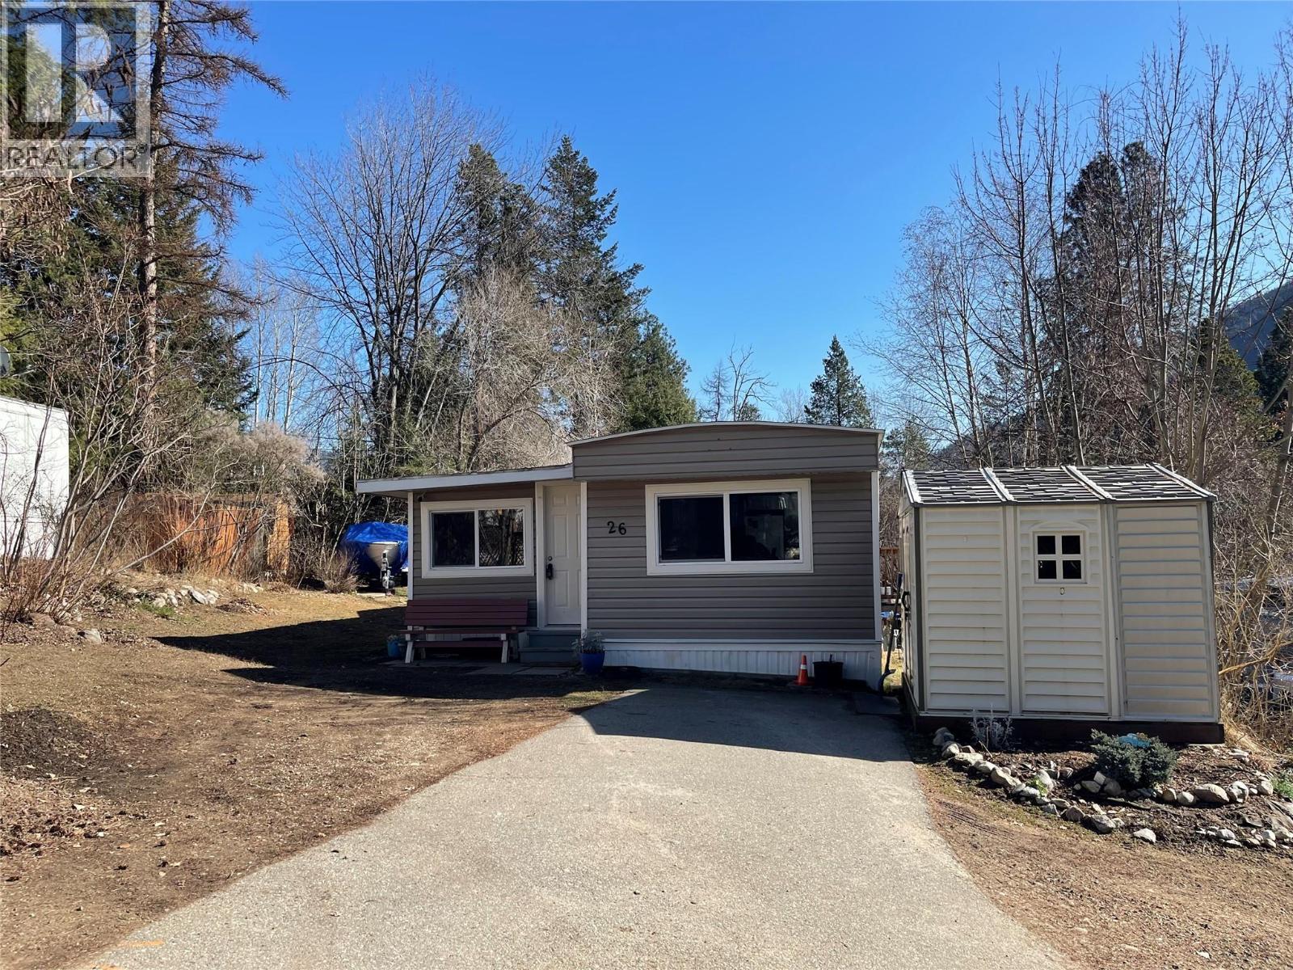
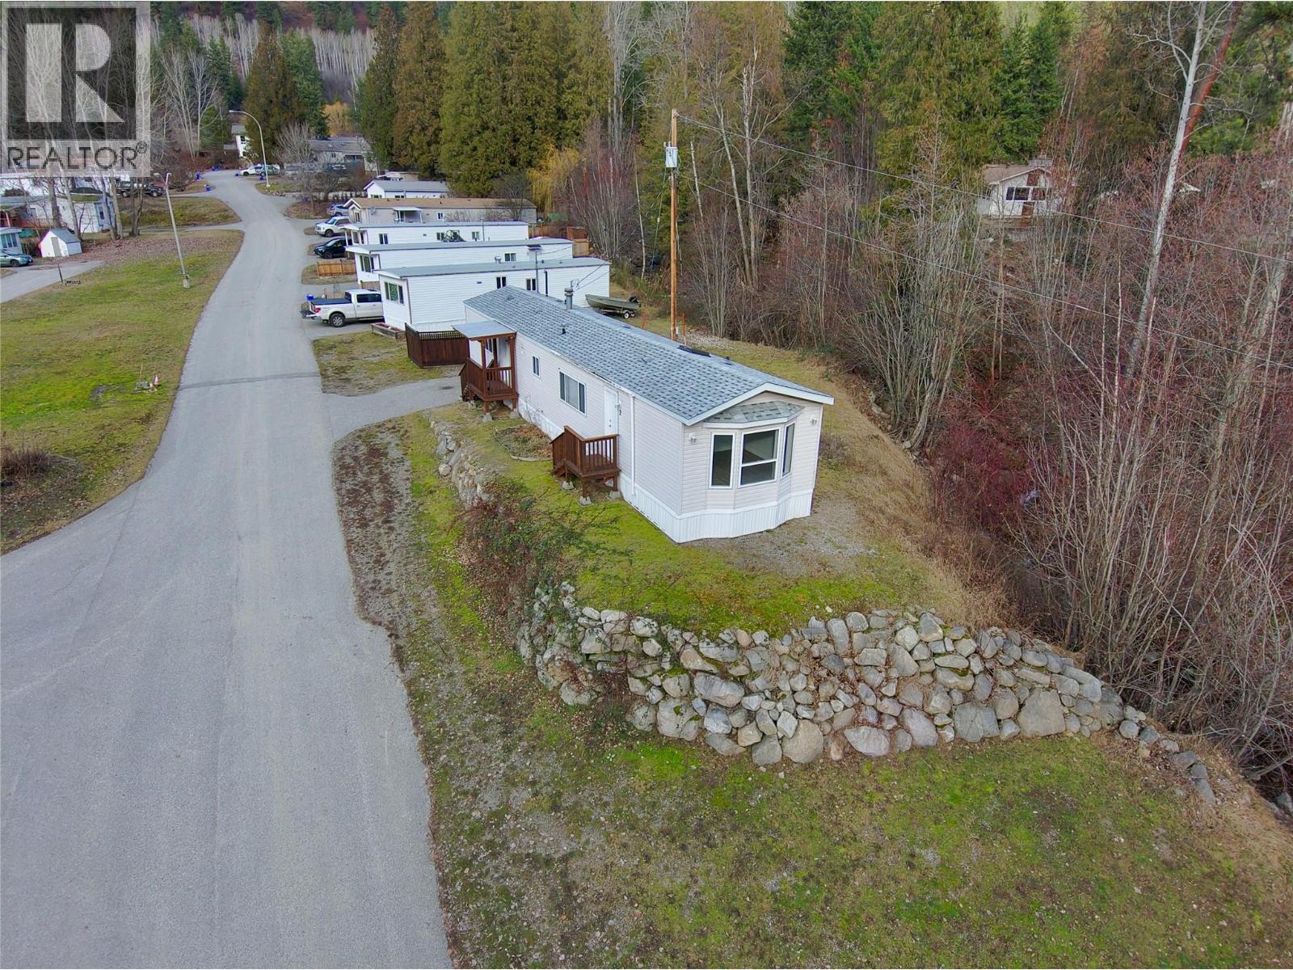
This is a newly renovated manufactured home with 2 bedrooms, 2 bathrooms, no age restriction, a private backyard, and a creek alongside.
Just steps from the mighty Columbia River.
Additionally, close to downtown Castlegar and Syringa Provincial Park.
This is a move-in-ready home.
Whether you’re a first-time buyer, looking to live the Kootenay lifestyle, or downsizing, this property delivers exceptional value and peace of mind.
Click on the Multimedia link below for a virtual tour!
(id:60292)
Listed by Ryan Law at RE/MAX All Pro Realty
4029 Broadwater Road Unit 2, BC
Single Family • 2 bedrooms • 2 bathrooms
Use this pin to understand the setting and approach. Luke can confirm driveway access, showing details, and anything worth checking before you tour.
Every detail,
on the record.
Floor by floor,
inch by inch.
MAIN LEVEL
- Full ensuite bathroom Full bathroom Bedroom10'8'' x 11'3''
- Kitchen12'11'' x 9'11''
- Laundry room5'1'' x 5'9''
- Primary Bedroom12'11'' x 11'6''
- Living room12'11'' x 12'

Always available to you
Ask the questions
before you book the tour.
If this property is on your shortlist, send Luke the address and what you need to understand: timing, access, area fit, documents, showing windows, or offer strategy.
Some properties are best
experienced in person.
Showings are scheduled directly with Luke or his team. Tell us when you are in town, and we will arrange the visit and the conversation.