3969 Broadwater Road Unit 26
- 3Bed
- 1Bath
- 1,230Sq Ft
- 0Lot
The listing,
frame by frame.
The public facts,
clearly explained.
Review the known facts, compare the fit, share it with the people who help you decide, and ask the questions that matter before touring.
Property type
Single Family
Interior
1,230 sq ft
Lot
0
Gallery
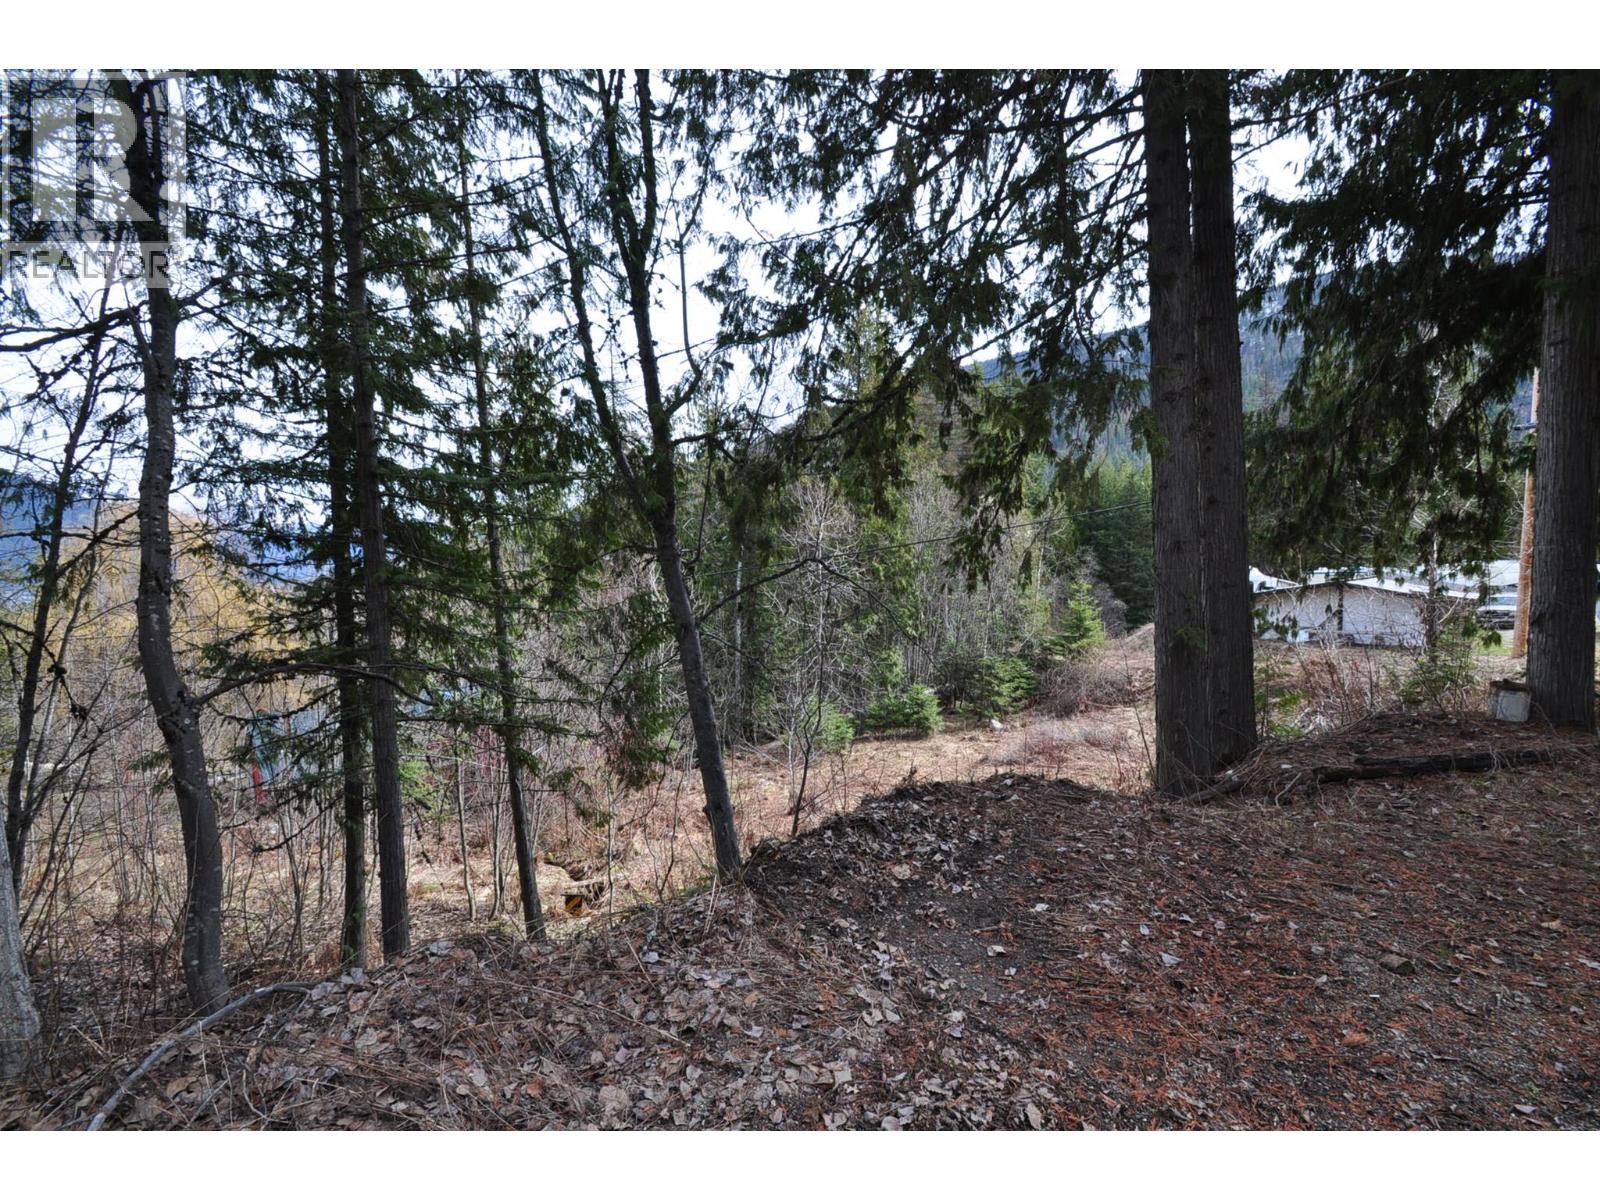
17 real listing photos
- Price
- $260,000
- Property type
- Single Family
- Bedrooms
- 3
- Bathrooms
- 1
- Interior
- 1,230 sq ft
- Lot
- 0
- Gallery
- 17 real listing photos
- MLS®
- 10370999
Understand the home before you tour it.
A great opportunity in a prime Robson location!
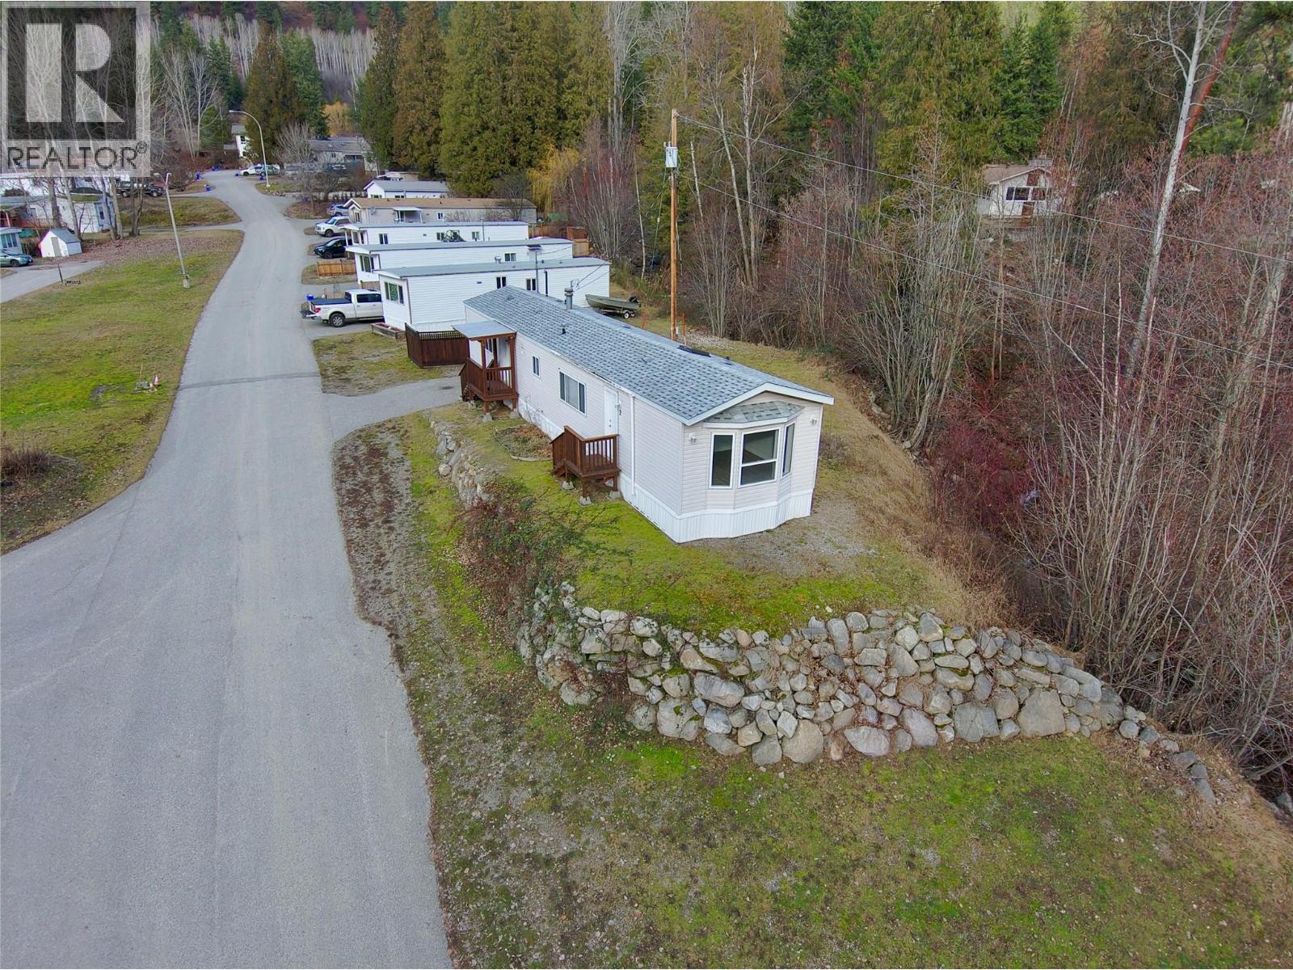
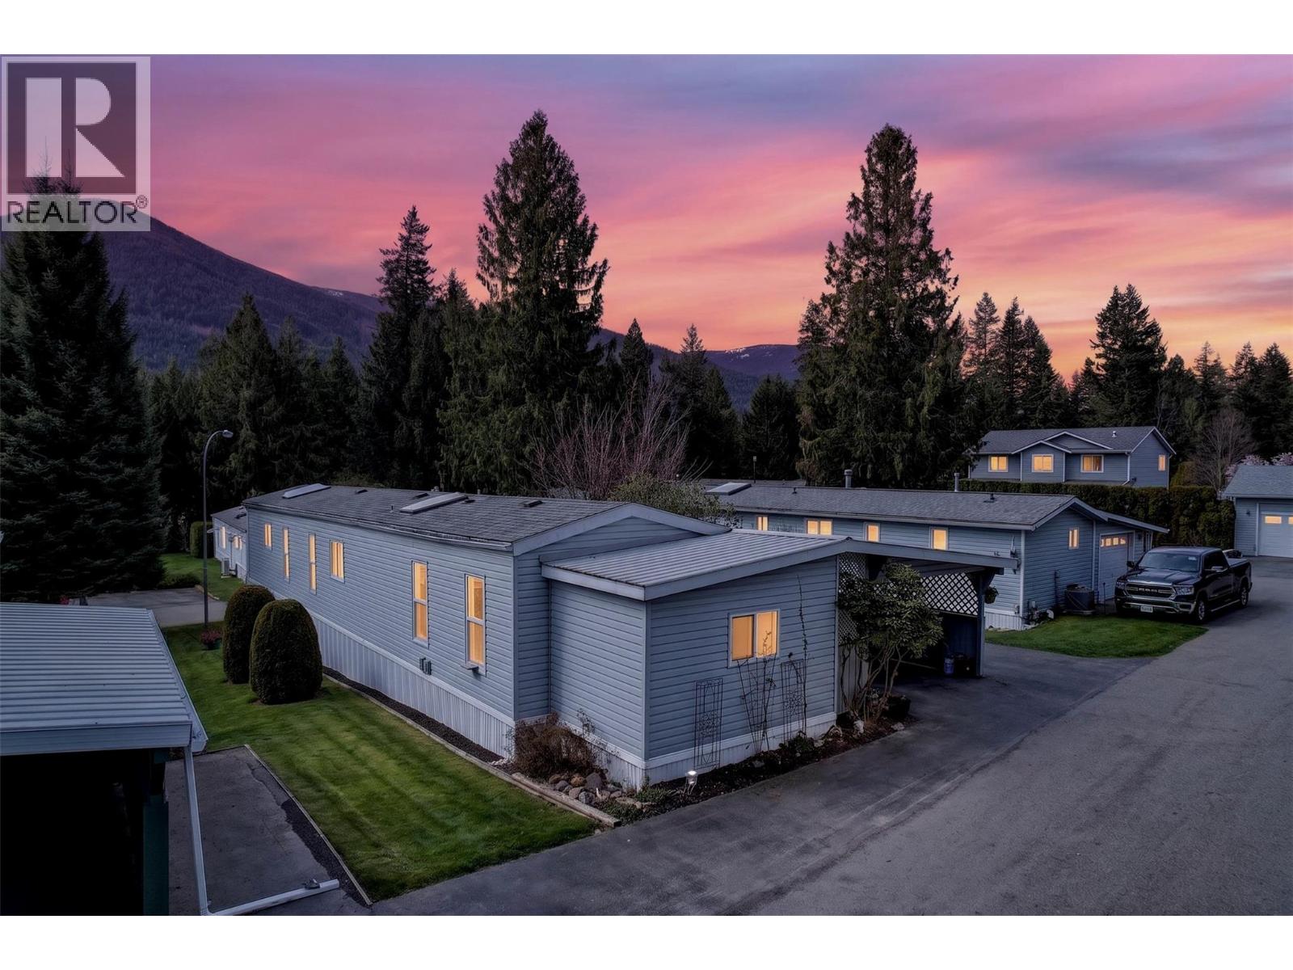
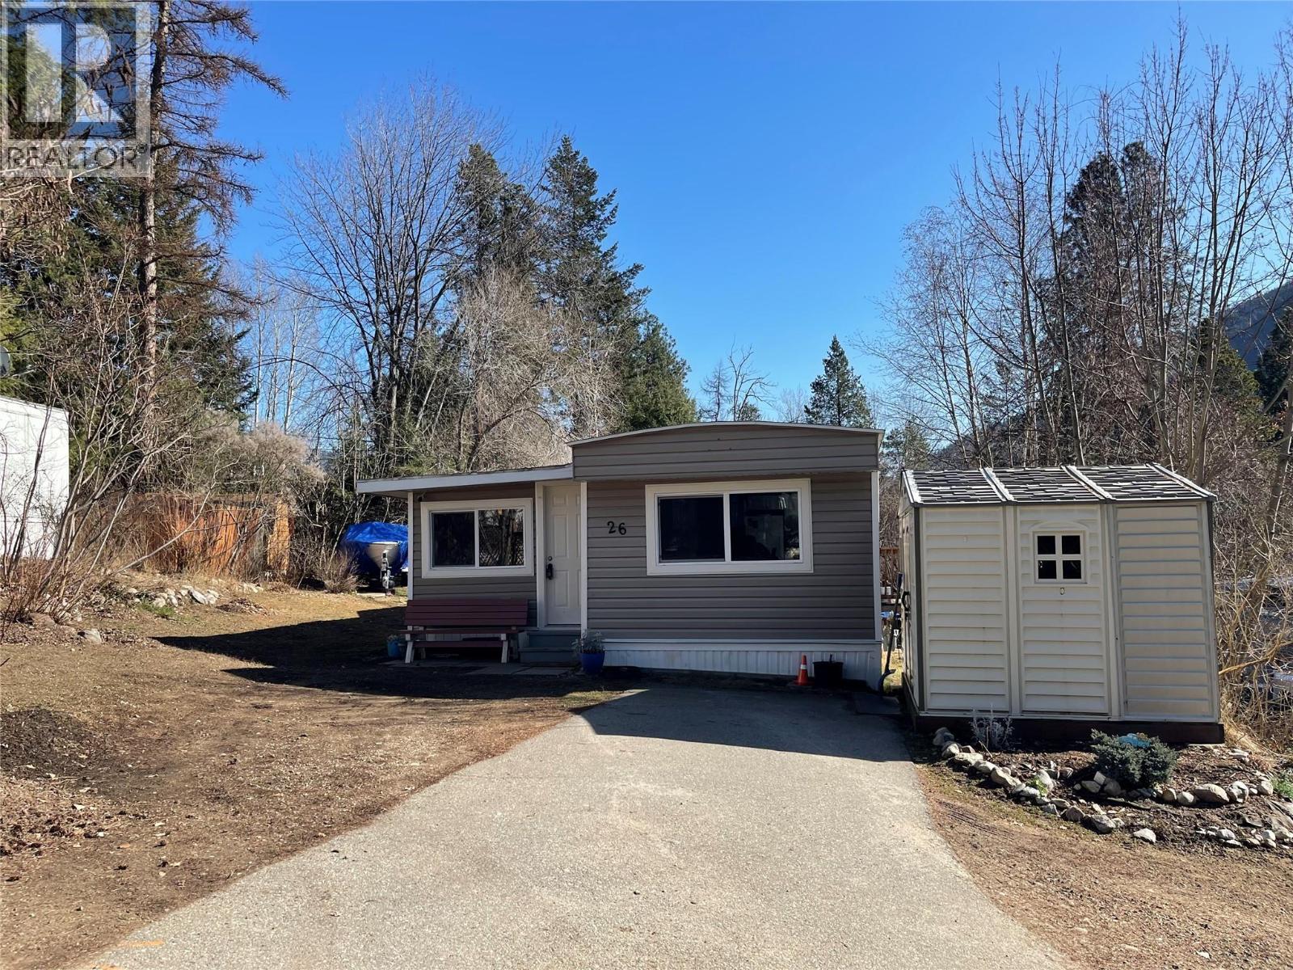
This well-kept 3 bed, 1 bath manufactured home offers a great layout in a quiet corner of Robson, just steps from the Columbia River and nearby outdoor recreation.
The home features a functional layout that is move-in ready.
Outside, the low-maintenance yard provides a peaceful setting and includes a 10x10 storage shed.
Pad rent is $482.83/month and includes water, sewer, land tax, snow removal, garbage pickup, and park maintenance.
Dogs allowed with size restrictions.
Book a showing!
(id:60292)
Listed by Jerika Perepolkin at Century 21 Kootenay Homes (2018) Ltd
3969 Broadwater Road Unit 26, BC
Single Family • 3 bedrooms • 1 bathroom
Use this pin to understand the setting and approach. Luke can confirm driveway access, showing details, and anything worth checking before you tour.
Every detail,
on the record.
Floor by floor,
inch by inch.
MAIN LEVEL
- Laundry room7'4'' x 12'4''
- Other9'1'' x 22'10''
- Primary Bedroom10'11'' x 11'5''
- Bedroom11'2'' x 9'4''
- Bedroom10'10'' x 10'10''
- Full bathroom7'7'' x 4'5''
- Living room10'10'' x 16'5''
- Kitchen10'10'' x 12'10''

Always available to you
Ask the questions
before you book the tour.
If this property is on your shortlist, send Luke the address and what you need to understand: timing, access, area fit, documents, showing windows, or offer strategy.
Some properties are best
experienced in person.
Showings are scheduled directly with Luke or his team. Tell us when you are in town, and we will arrange the visit and the conversation.