891 Monte Vista Drive Unit 8
- 3Bed
- 2Bath
- 1,088Sq Ft
- 0Lot
The listing,
frame by frame.
The public facts,
clearly explained.
Review the known facts, compare the fit, share it with the people who help you decide, and ask the questions that matter before touring.
Property type
Single Family
Interior
1,088 sq ft
Lot
0
Gallery
16 real listing photos
- Price
- $245,000
- Property type
- Single Family
- Bedrooms
- 3
- Bathrooms
- 2
- Interior
- 1,088 sq ft
- Lot
- 0
- Gallery
- 16 real listing photos
- MLS®
- 10380864
Understand the home before you tour it.
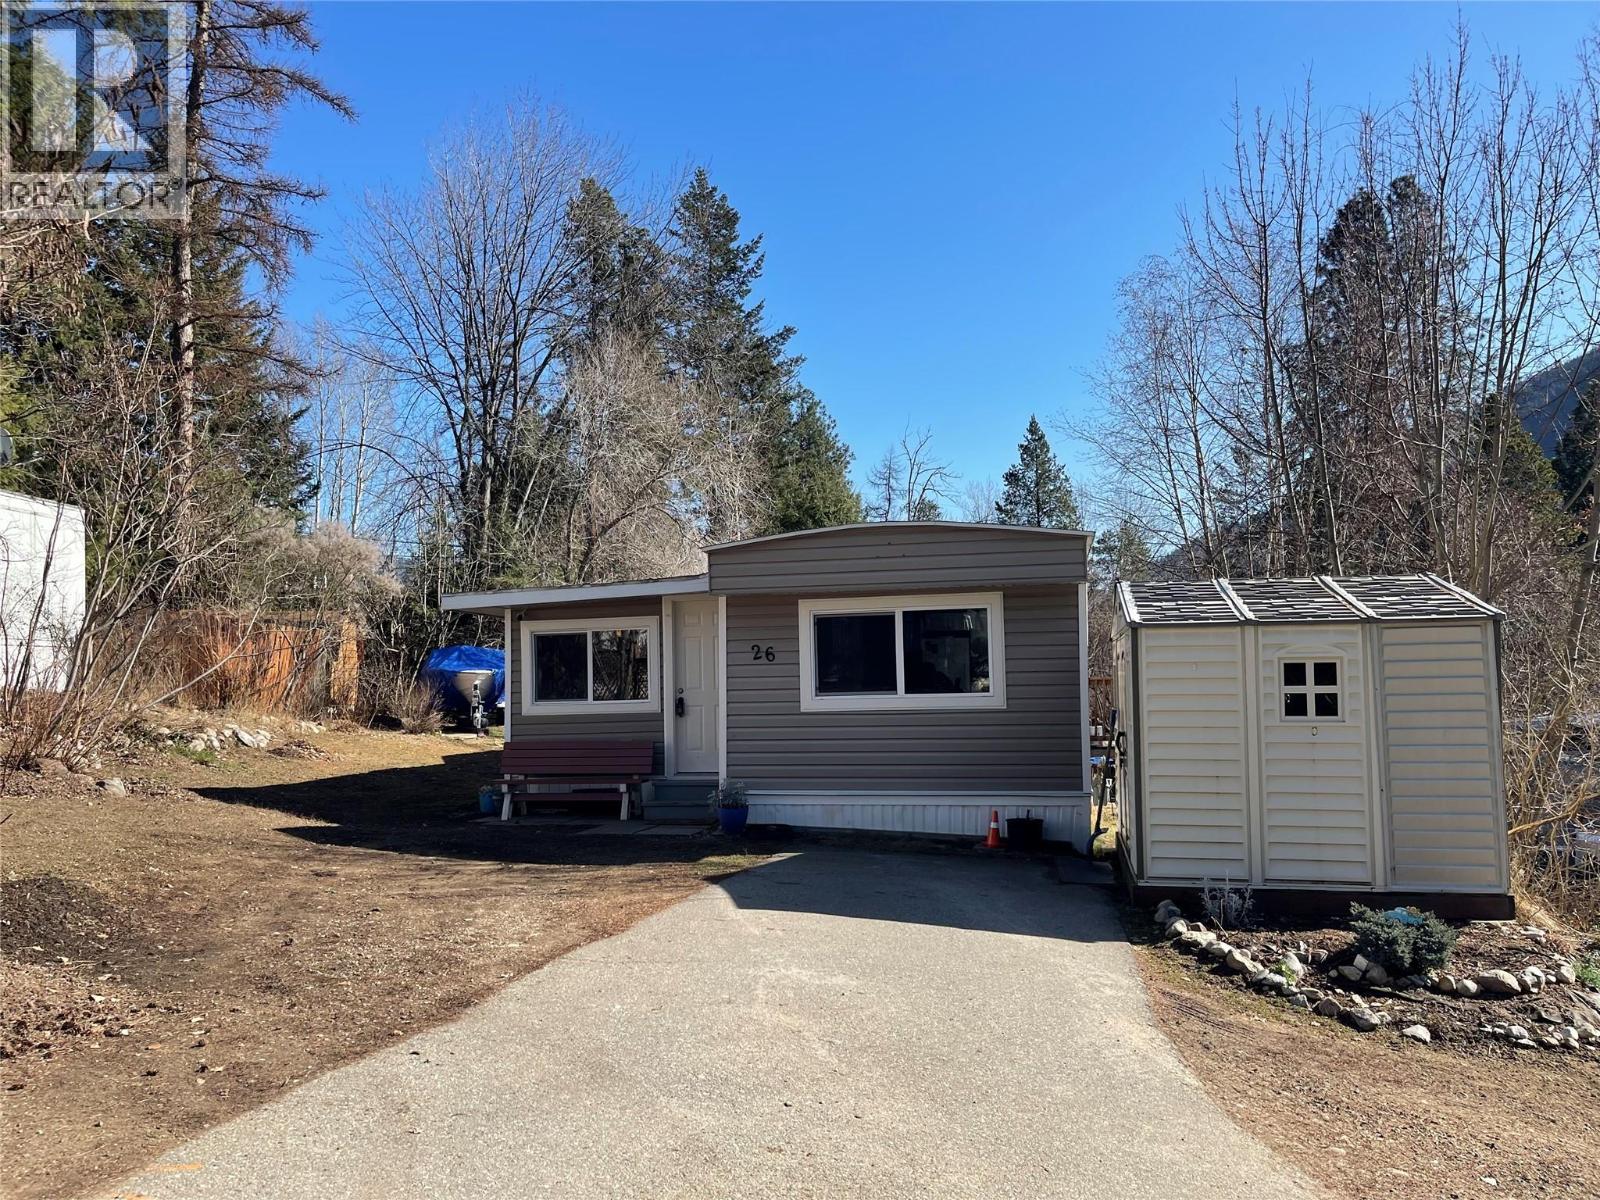
This 2021 Minestone manufactured home offers 3 bedrooms, 2 bathrooms, and a bright, spacious layout designed for comfortable living.
Thoughtfully built with energy efficient windows and an engineered roof for snow load, this home is built to stand up to the Rossland seasons.
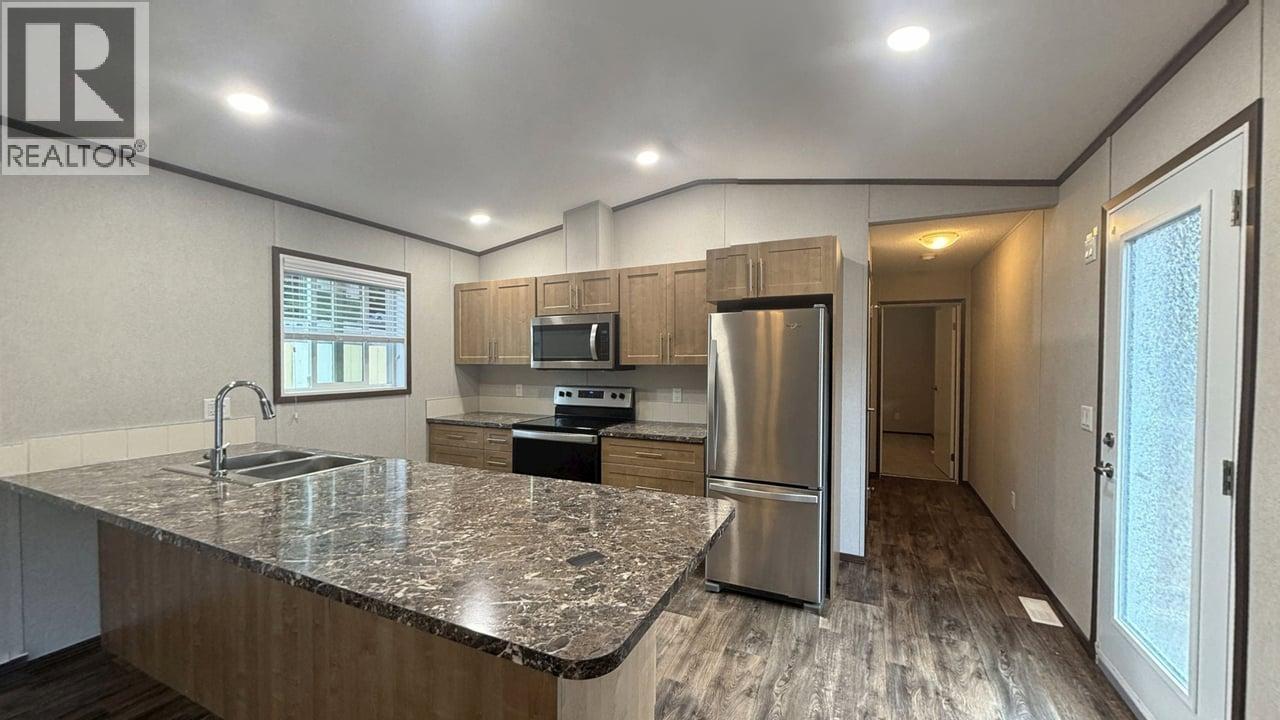
Enjoy open concept living space featuring vaulted ceilings, a central island kitchen, and durable laminate flooring throughout.
The primary suite includes a full ensuite, with two additional bedrooms and a bathroom located at the opposite end for privacy.
Located minutes from downtown Rossland, you’ll have biking and hiking trails at your doorstep, Red Mountain Resort just five minutes away, and quick access to one of Canada’s most scenic modern golf courses.
Additional features include insulated skirting for a warmer crawlspace, high-quality finishings, and the peace of mind that comes with remaining home warranty coverage.
Situated in a mobile home park with a monthly pad rent .
A great opportunity to enter the Rossland market.
Schedule your showing today!
(id:60292)
Listed by Amy Ens at Century 21 Kootenay Homes (2018) Ltd
891 Monte Vista Drive Unit 8, BC
Single Family • 3 bedrooms • 2 bathrooms
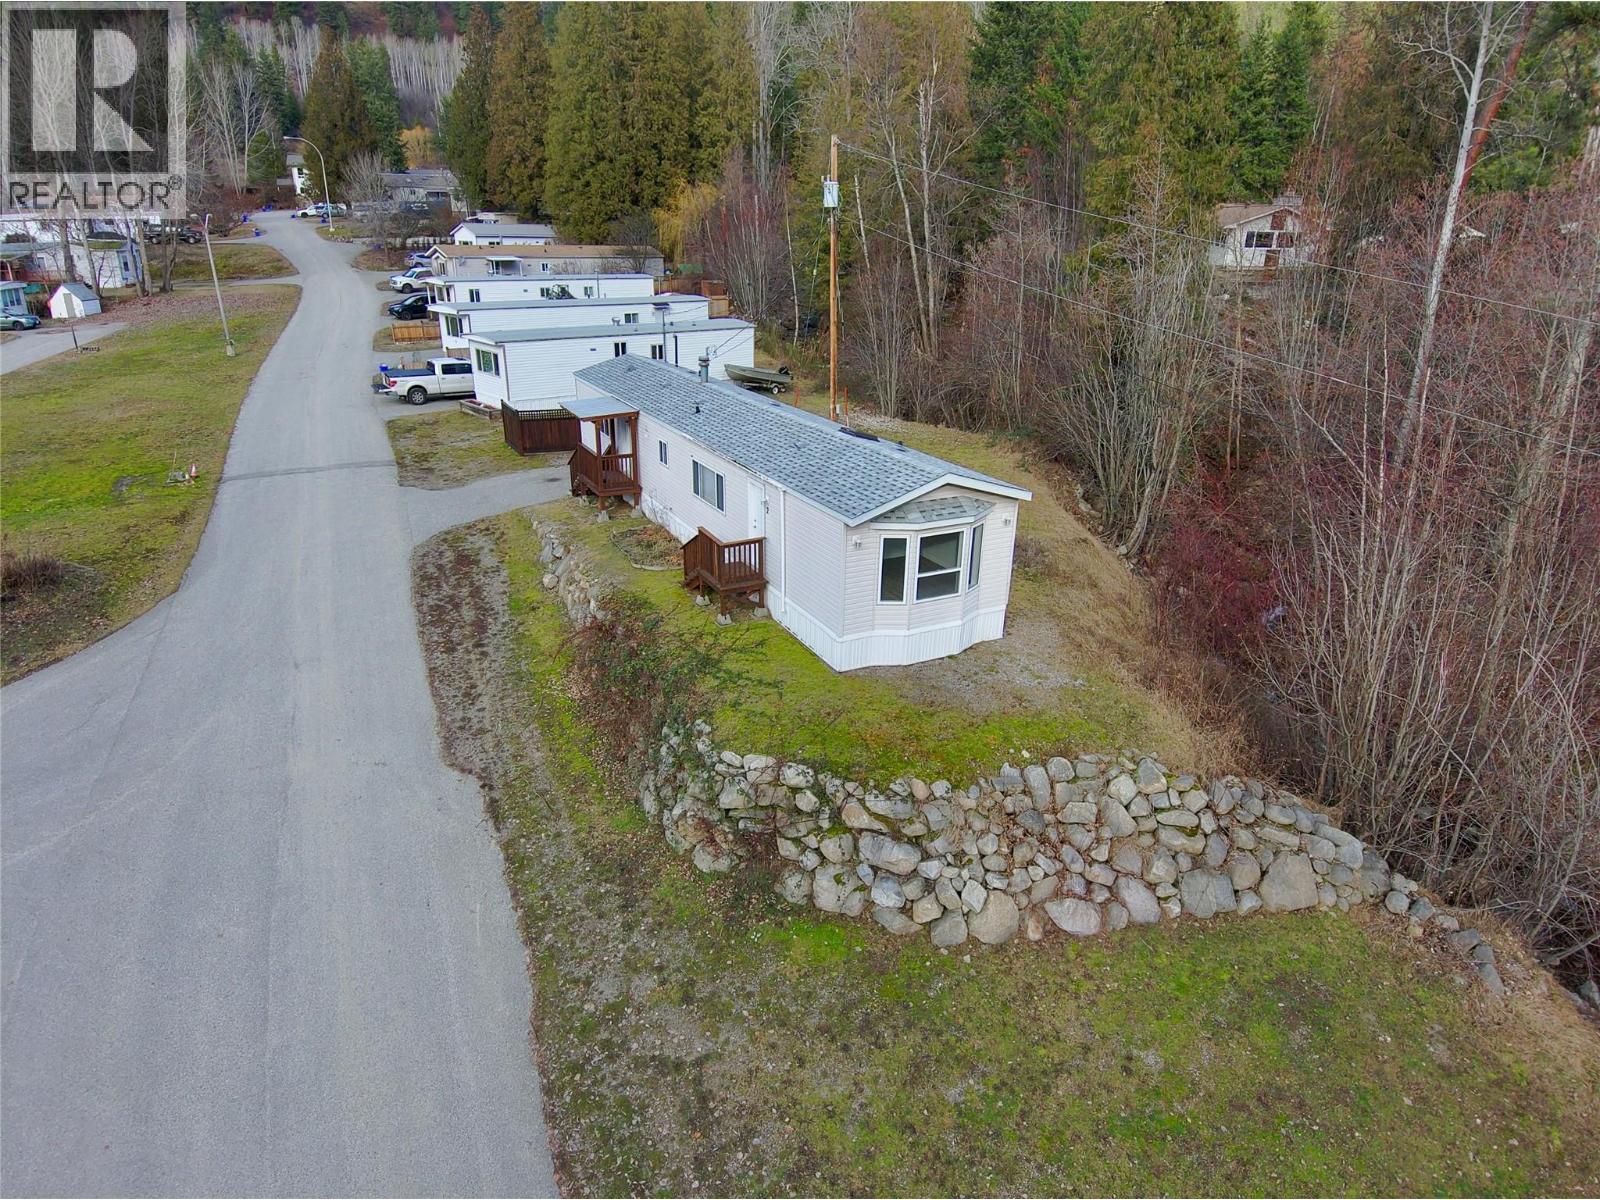
Use this pin to understand the setting and approach. Luke can confirm driveway access, showing details, and anything worth checking before you tour.
Every detail,
on the record.
Floor by floor,
inch by inch.
MAIN LEVEL
- 4pc Bathroom 4pc Ensuite bath Bedroom9'1'' x 12'0''
- Bedroom9'1'' x 10'4''
- Primary Bedroom15'0'' x 12'2''
- Living room15'8'' x 15'6''
- Kitchen15'8'' x 9'6''

Always available to you
Ask the questions
before you book the tour.
If this property is on your shortlist, send Luke the address and what you need to understand: timing, access, area fit, documents, showing windows, or offer strategy.
Some properties are best
experienced in person.
Showings are scheduled directly with Luke or his team. Tell us when you are in town, and we will arrange the visit and the conversation.