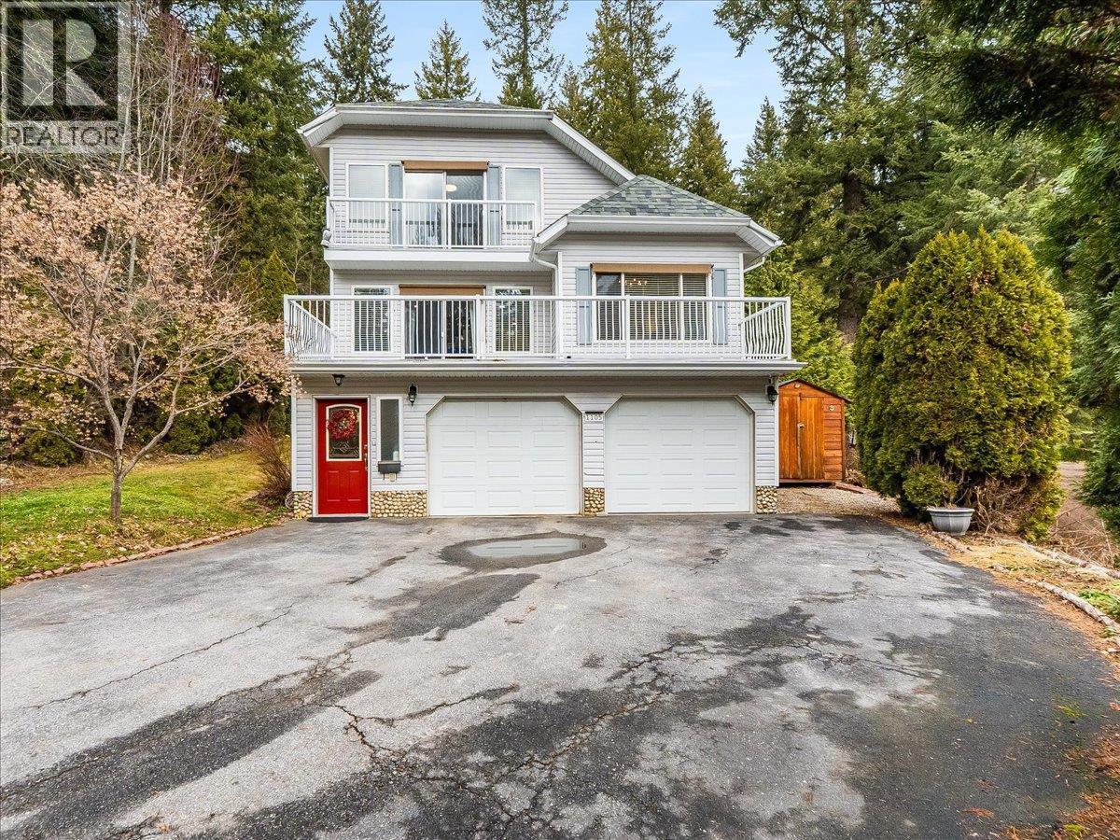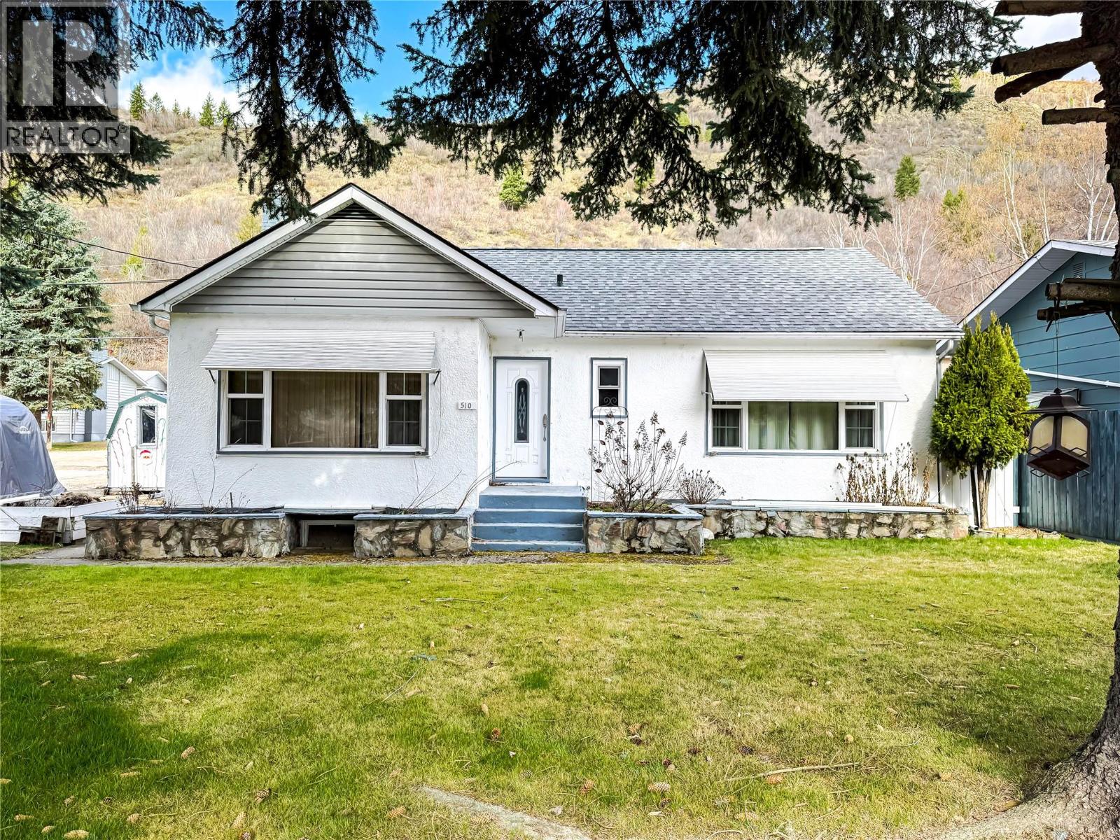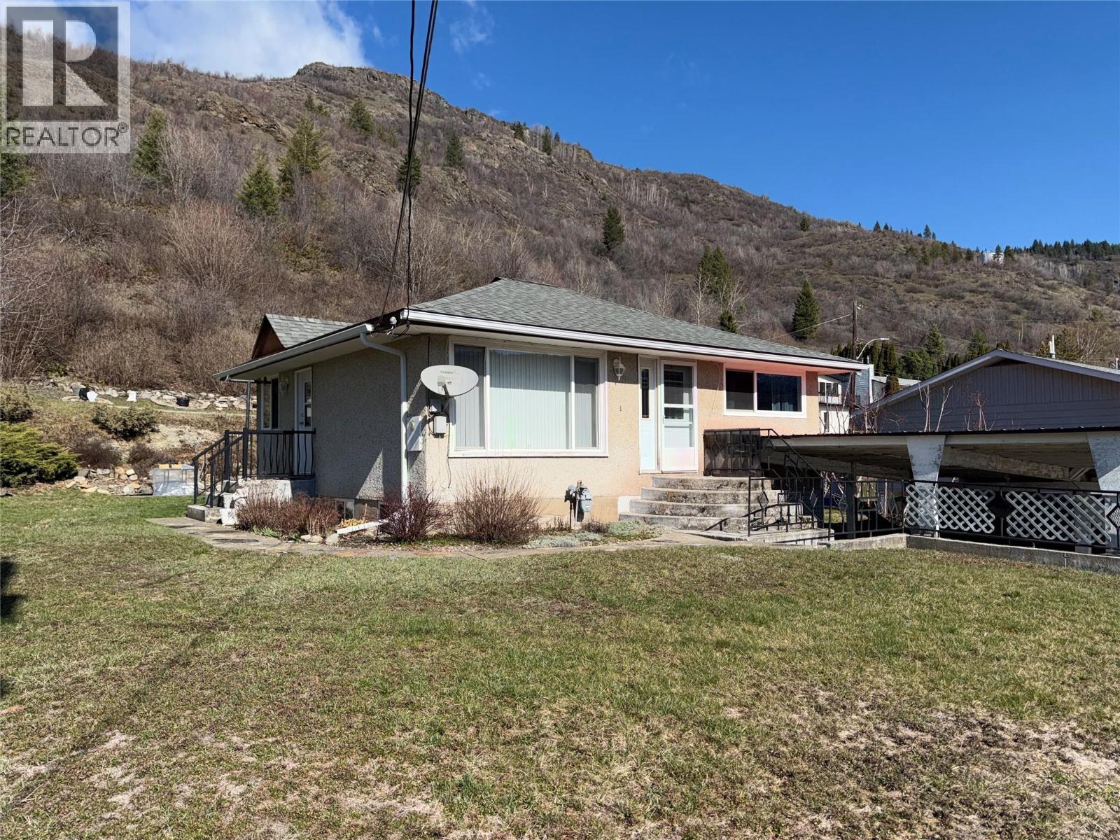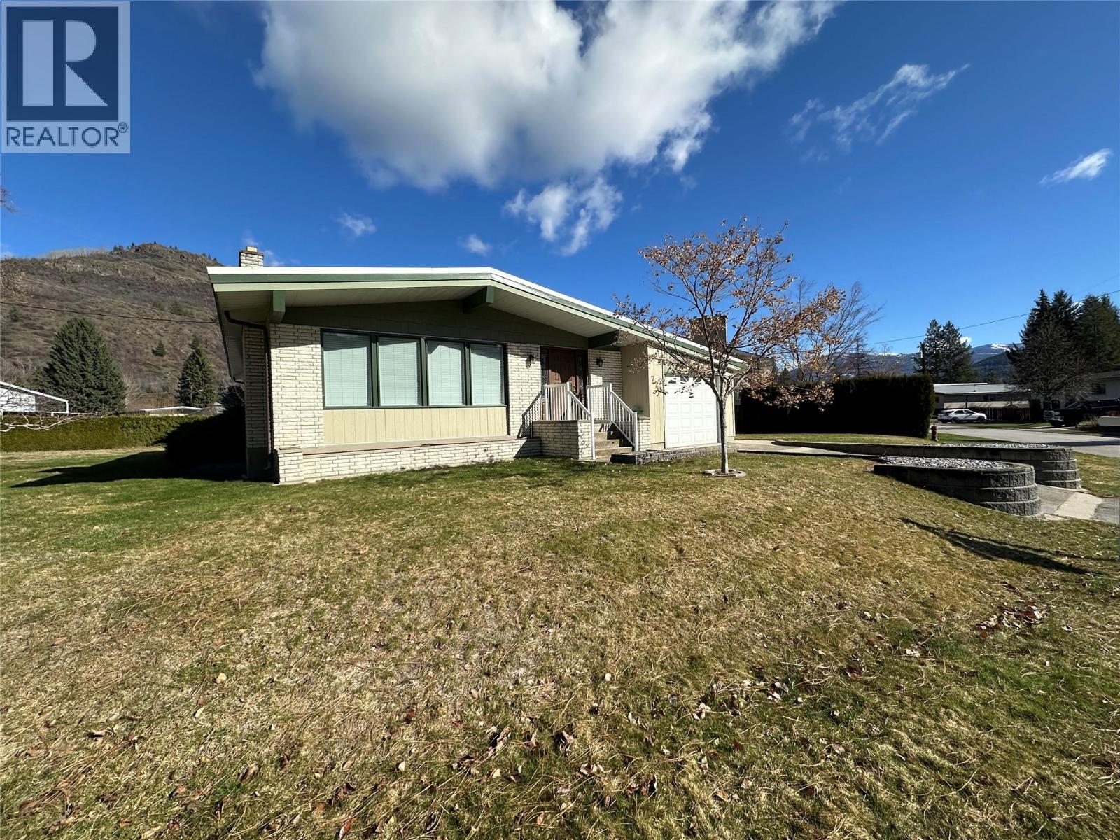
725 3rd Street
- 3Bed
- 3Bath
- 2,524Sq Ft
- 0.18 acLot
The listing,
frame by frame.
The public facts,
clearly explained.
Review the known facts, compare the fit, share it with the people who help you decide, and ask the questions that matter before touring.
Property type
Single Family
Area
Montrose
Interior
2,524 sq ft
Lot
0.18 ac
Built
1969
Gallery
25 real listing photos
- Price
- $575,000
- Area
- Montrose
- Property type
- Single Family
- Bedrooms
- 3
- Bathrooms
- 3
- Interior
- 2,524 sq ft
- Lot
- 0.18 ac
- Built
- 1969
Understand the home before you tour it.
Welcome to 725 3rd Street, ideally located on one of Montrose’s most desirable and quiet streets.
Set on a large corner lot, this well-kept rancher offers excellent parking with both a carport and a garage, and is just steps from a public park,perfect for families, pets, and anyone who values a walkable, flat neighbourhood.
The main floor features a functional rancher-style layout with three bedrooms and two bathrooms, along with a spacious open living room, dining room, and kitchen,all on one level for easy living.
Beautiful hardwood floors, large windows, and custom cabinetry throughout add warmth, light, and timeless character.
The basement offers great space with a large rec room ready to finish, a generous workshop, a third bathroom, and an oversized laundry room complete with custom cabinetry,ideal for crafts, sewing, a home gym, or even the possibility of a fourth bedroom.
Offered for the first time ever by the original owners, this home shows true pride of ownership throughout.
Whether you’re a growing family or a couple seeking quiet, flat, and comfortable living in a fantastic neighbourhood, this is a rare opportunity in Montrose.
(id:60292)
Listed by Keith DeWitt at RE/MAX All Pro Realty
725 3rd Street, Montrose, BC
Single Family • 3 bedrooms • 3 bathrooms
Use this pin to understand the setting and approach. Luke can confirm driveway access, showing details, and anything worth checking before you tour.
Every detail,
on the record.
Floor by floor,
inch by inch.
LOWER LEVEL
- 3pc Bathroom8'6'' x 6'8''
- Laundry room11'9'' x 23'8''
- Workshop29'5'' x 11'2''
- Recreation room23'0'' x 12'10''
MAIN LEVEL
- 2pc Ensuite bath5' x 7'5''
- Bedroom11'0'' x 9'0''
- Bedroom11'0'' x 9'0''
- Primary Bedroom11' x 13'
- 4pc Bathroom5'0'' x 7'0''
- Living room12'4'' x 19'9''
- Dining room12'9'' x 11'8''
- Kitchen12'4'' x 13'4''

Always available to you
Ask the questions
before you book the tour.
If this property is on your shortlist, send Luke the address and what you need to understand: timing, access, area fit, documents, showing windows, or offer strategy.
Some properties are best
experienced in person.
Showings are scheduled directly with Luke or his team. Tell us when you are in town, and we will arrange the visit and the conversation.