465 11th Avenue
- 2Bed
- 1Bath
- 955Sq Ft
- 0.29 acLot
The listing,
frame by frame.
The public facts,
clearly explained.
Review the known facts, compare the fit, share it with the people who help you decide, and ask the questions that matter before touring.
Property type
Single Family
Area
Montrose
Interior
955 sq ft
Lot
0.29 ac
Built
1955
Gallery
25 real listing photos
- Price
- $449,000
- Area
- Montrose
- Property type
- Single Family
- Bedrooms
- 2
- Bathrooms
- 1
- Interior
- 955 sq ft
- Lot
- 0.29 ac
- Built
- 1955
Understand the home before you tour it.
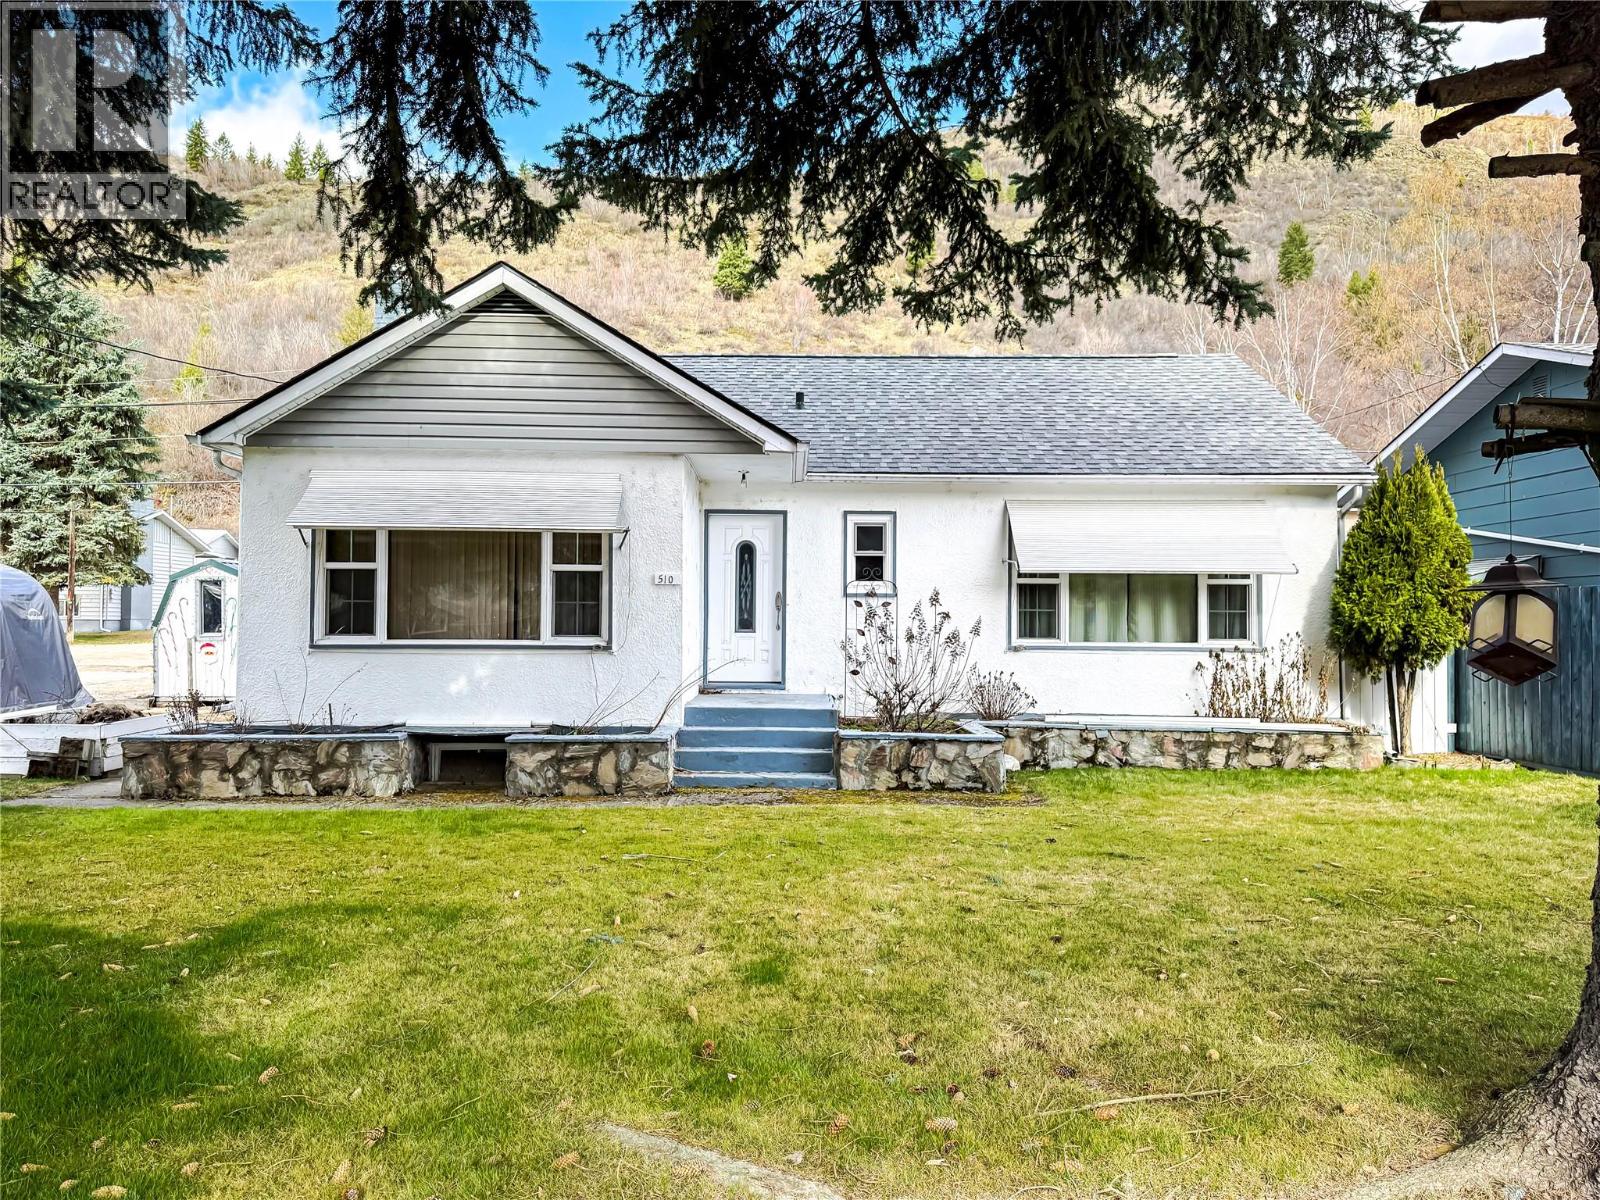
Well cared for and move-in ready, this charming 2 bedroom, 1 bathroom home offers comfort, functionality, and room to grow.
The bright living room features a large front window that fills the space with natural light, while the eat-in kitchen overlooks the generous backyard,perfect for everyday living and entertaining.
The partly unfinished basement provides excellent potential for future development, with good-sized windows already in place.
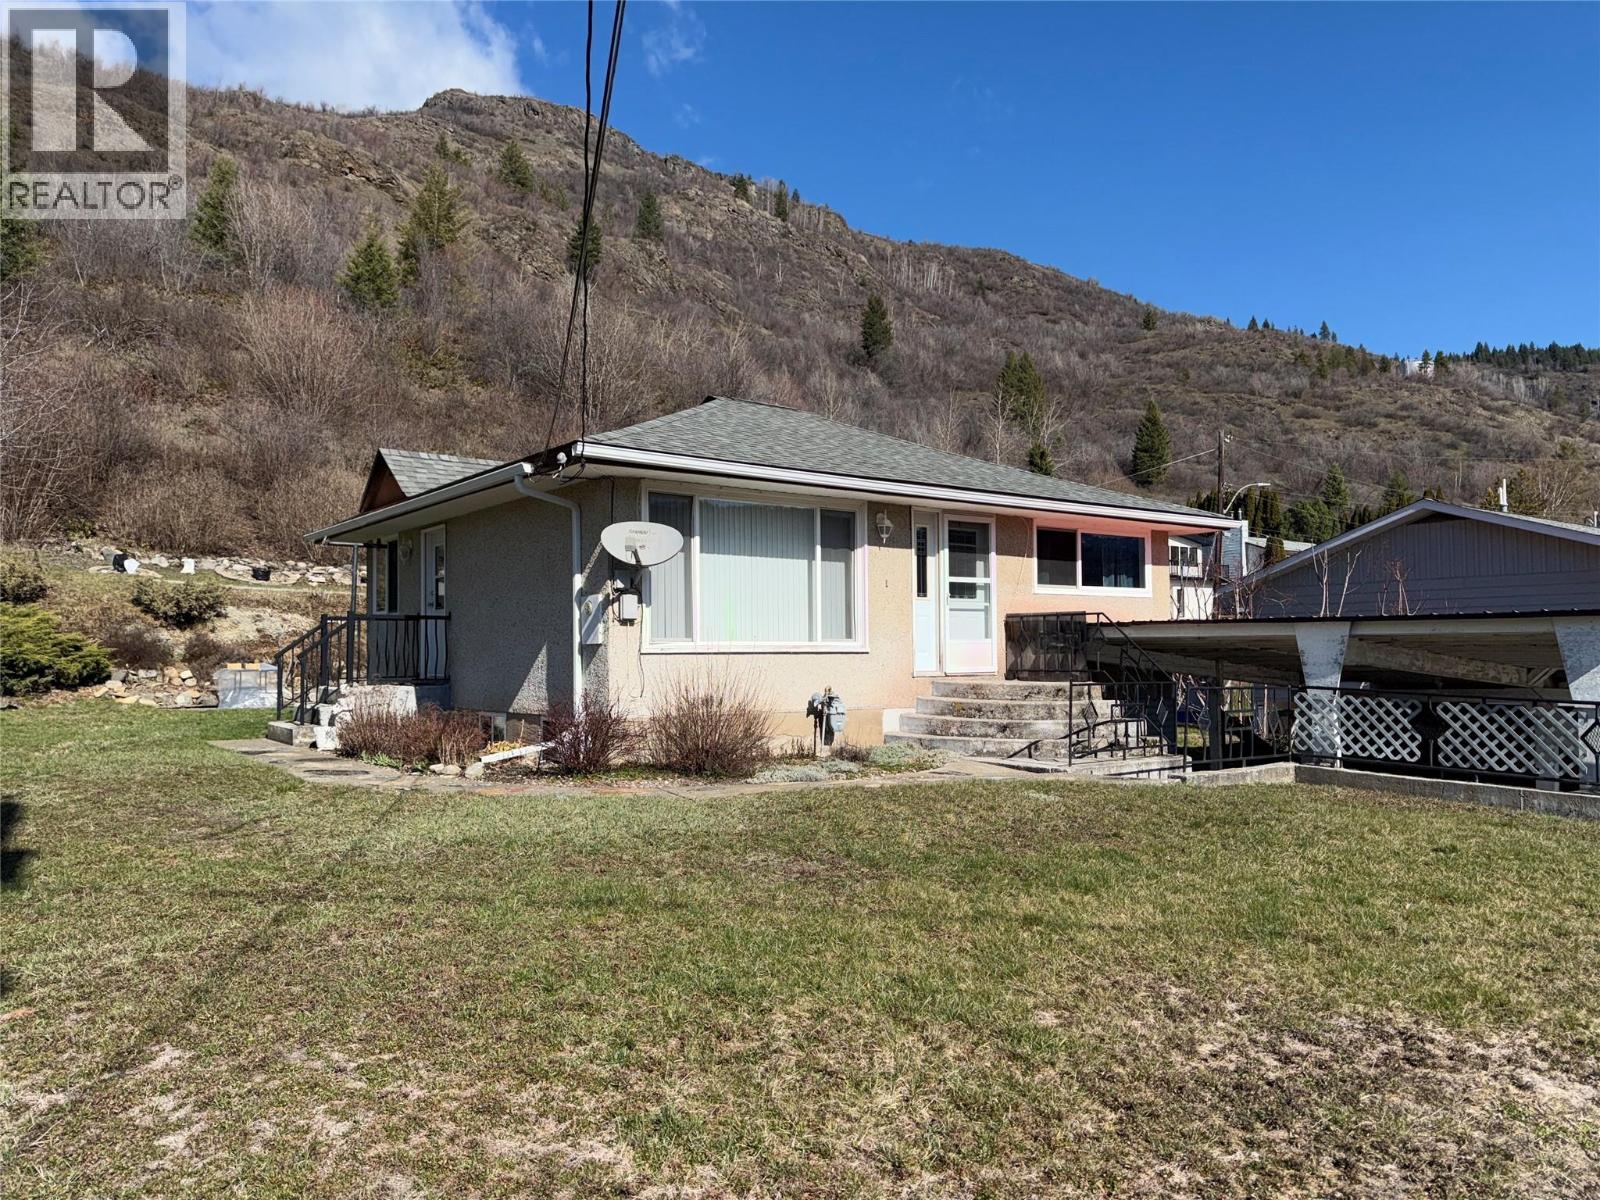
Enjoy the convenience of covered parking with a carport and a spacious yard with fantastic sun exposure,ideal for gardening enthusiasts.
Situated in a highly desirable Montrose location, this property backs onto the mountainside, offering added privacy and a peaceful setting.
Additional features include a gas forced air furnace, central air conditioning, underground sprinklers, and numerous updates including newer doors, windows, roof, and gutters.
A great opportunity for first-time buyers, downsizers, or anyone looking for a solid home in a sought after community.
This home offers quick possession so call your agent to view today!
(id:60292)
Listed by Jody Audia at Century 21 Kootenay Homes (2018) Ltd
465 11th Avenue, Montrose, BC
Single Family • 2 bedrooms • 1 bathroom
Use this pin to understand the setting and approach. Luke can confirm driveway access, showing details, and anything worth checking before you tour.
Every detail,
on the record.
Floor by floor,
inch by inch.
MAIN LEVEL
- Bedroom10'9'' x 10'6''
- Primary Bedroom11'11'' x 10'6''
- Living room13'0'' x 11'9''
- Kitchen11'2'' x 11'9''
- Full bathroom8'6'' x 6'7''

Always available to you
Ask the questions
before you book the tour.
If this property is on your shortlist, send Luke the address and what you need to understand: timing, access, area fit, documents, showing windows, or offer strategy.
Some properties are best
experienced in person.
Showings are scheduled directly with Luke or his team. Tell us when you are in town, and we will arrange the visit and the conversation.