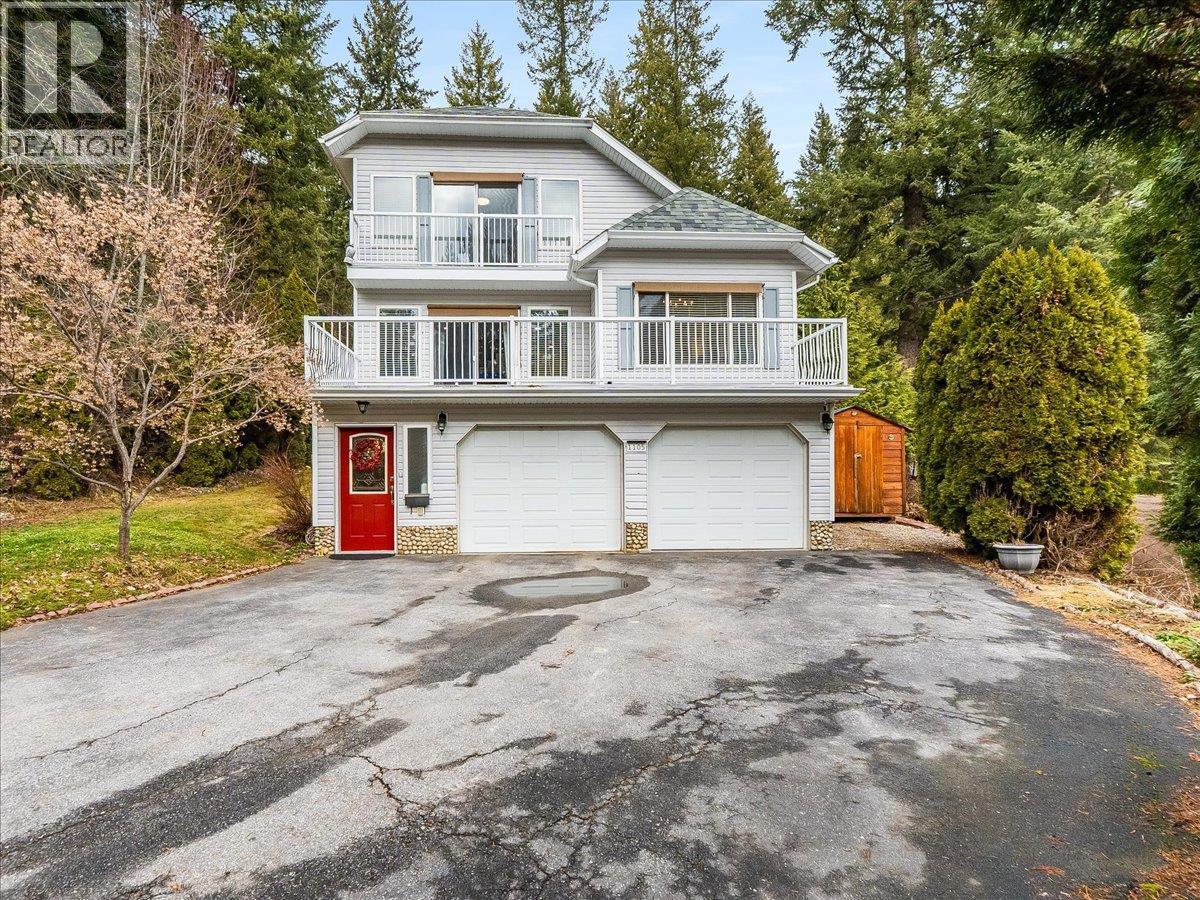
1105 Christie Road
- 3Bed
- 2Bath
- 1,750Sq Ft
- 0.46 acLot
The listing,
frame by frame.
The public facts,
clearly explained.
Review the known facts, compare the fit, share it with the people who help you decide, and ask the questions that matter before touring.
Property type
Single Family
Area
Montrose
Interior
1,750 sq ft
Lot
0.46 ac
Built
1995
Gallery
25 real listing photos
- Price
- $629,900
- Area
- Montrose
- Property type
- Single Family
- Bedrooms
- 3
- Bathrooms
- 2
- Interior
- 1,750 sq ft
- Lot
- 0.46 ac
- Built
- 1995
Understand the home before you tour it.
This home is perfect for the buyer who values privacy, space, and intentional living.
Located on the highly desirable and family-oriented stretch of Christie Road, this freshly renovated property offers a rare balance of contemporary comfort and quiet seclusion, while remaining close to playgrounds, shopping, and nearby communities.
Christie Road is known for its established roots, generous parcels, and neighbors who value privacy and long-term appreciation, a place where families settle in and stay.
The heart of the home is the fabulous, entertainer-friendly kitchen, seamlessly connecting to the backyard and gazebo; ideal for summer hosting, relaxed gatherings, or simply enjoying indoor-outdoor living.
After a long day, retreat to your private hot tub, whether under the summer sky or surrounded by fresh winter snow.
Outside, enjoy a gardener’s paradise with just the right amount of space to grow vegetables, cultivate a floral escape, or create a peaceful outdoor retreat without overwhelming maintenance.
Additional features include a two-car garage, underground sprinkler system, air conditioning and fresh, contemporary renovations throughout!
This is a home that offers comfort, privacy, and a lifestyle that’s increasingly hard to find.
(id:60292)
Listed by Katie Borsato at RE/MAX All Pro Realty
1105 Christie Road, Montrose, BC
Single Family • 3 bedrooms • 2 bathrooms
Use this pin to understand the setting and approach. Luke can confirm driveway access, showing details, and anything worth checking before you tour.
Every detail,
on the record.
Floor by floor,
inch by inch.
LOWER LEVEL
- Storage11'3'' x 17'9''
- Utility room11'3'' x 8'11''
- Foyer5'9'' x 20'
MAIN LEVEL
- Full bathroom Laundry room4'6'' x 8'
- Primary Bedroom11'7'' x 15'6''
- Living room13'10'' x 15'3''
- Dining room10' x 11'8''
- Kitchen11'9'' x 12'6''

Always available to you
Ask the questions
before you book the tour.
If this property is on your shortlist, send Luke the address and what you need to understand: timing, access, area fit, documents, showing windows, or offer strategy.
Some properties are best
experienced in person.
Showings are scheduled directly with Luke or his team. Tell us when you are in town, and we will arrange the visit and the conversation.