7126 Highway 3a Unit 20
- 2Bed
- 1Bath
- 1,032Sq Ft
- 0Lot
The listing,
frame by frame.
The public facts,
clearly explained.
Review the known facts, compare the fit, share it with the people who help you decide, and ask the questions that matter before touring.
Property type
Single Family
Interior
1,032 sq ft
Lot
0
Gallery
25 real listing photos
- Price
- $246,000
- Property type
- Single Family
- Bedrooms
- 2
- Bathrooms
- 1
- Interior
- 1,032 sq ft
- Lot
- 0
- Gallery
- 25 real listing photos
- MLS®
- 10385055
Understand the home before you tour it.
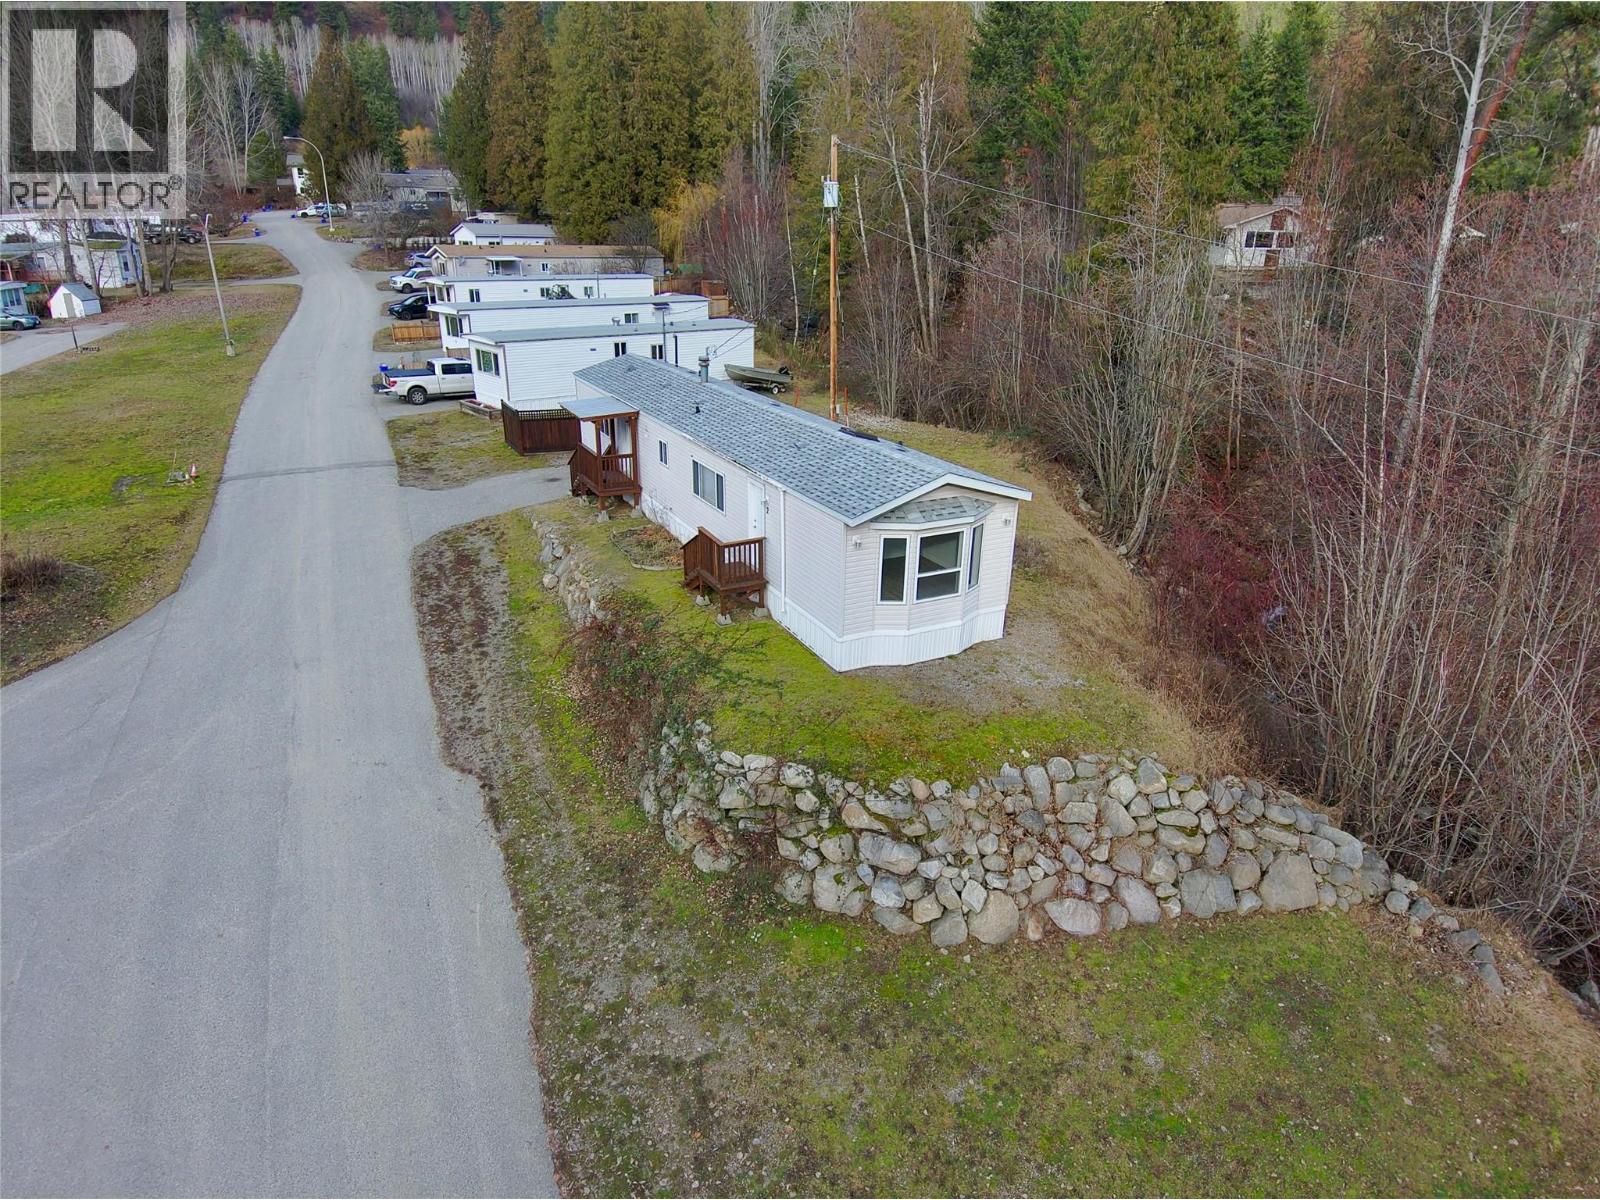
Welcome to this serene retreat situated within the peaceful Lakeshore Place 55+ Mobile Park.
Nestled perfectly on the shores of Kootenay Lake within close proximity to Balfour’s Golf Course and a short drive to the eclectic City of Nelson.
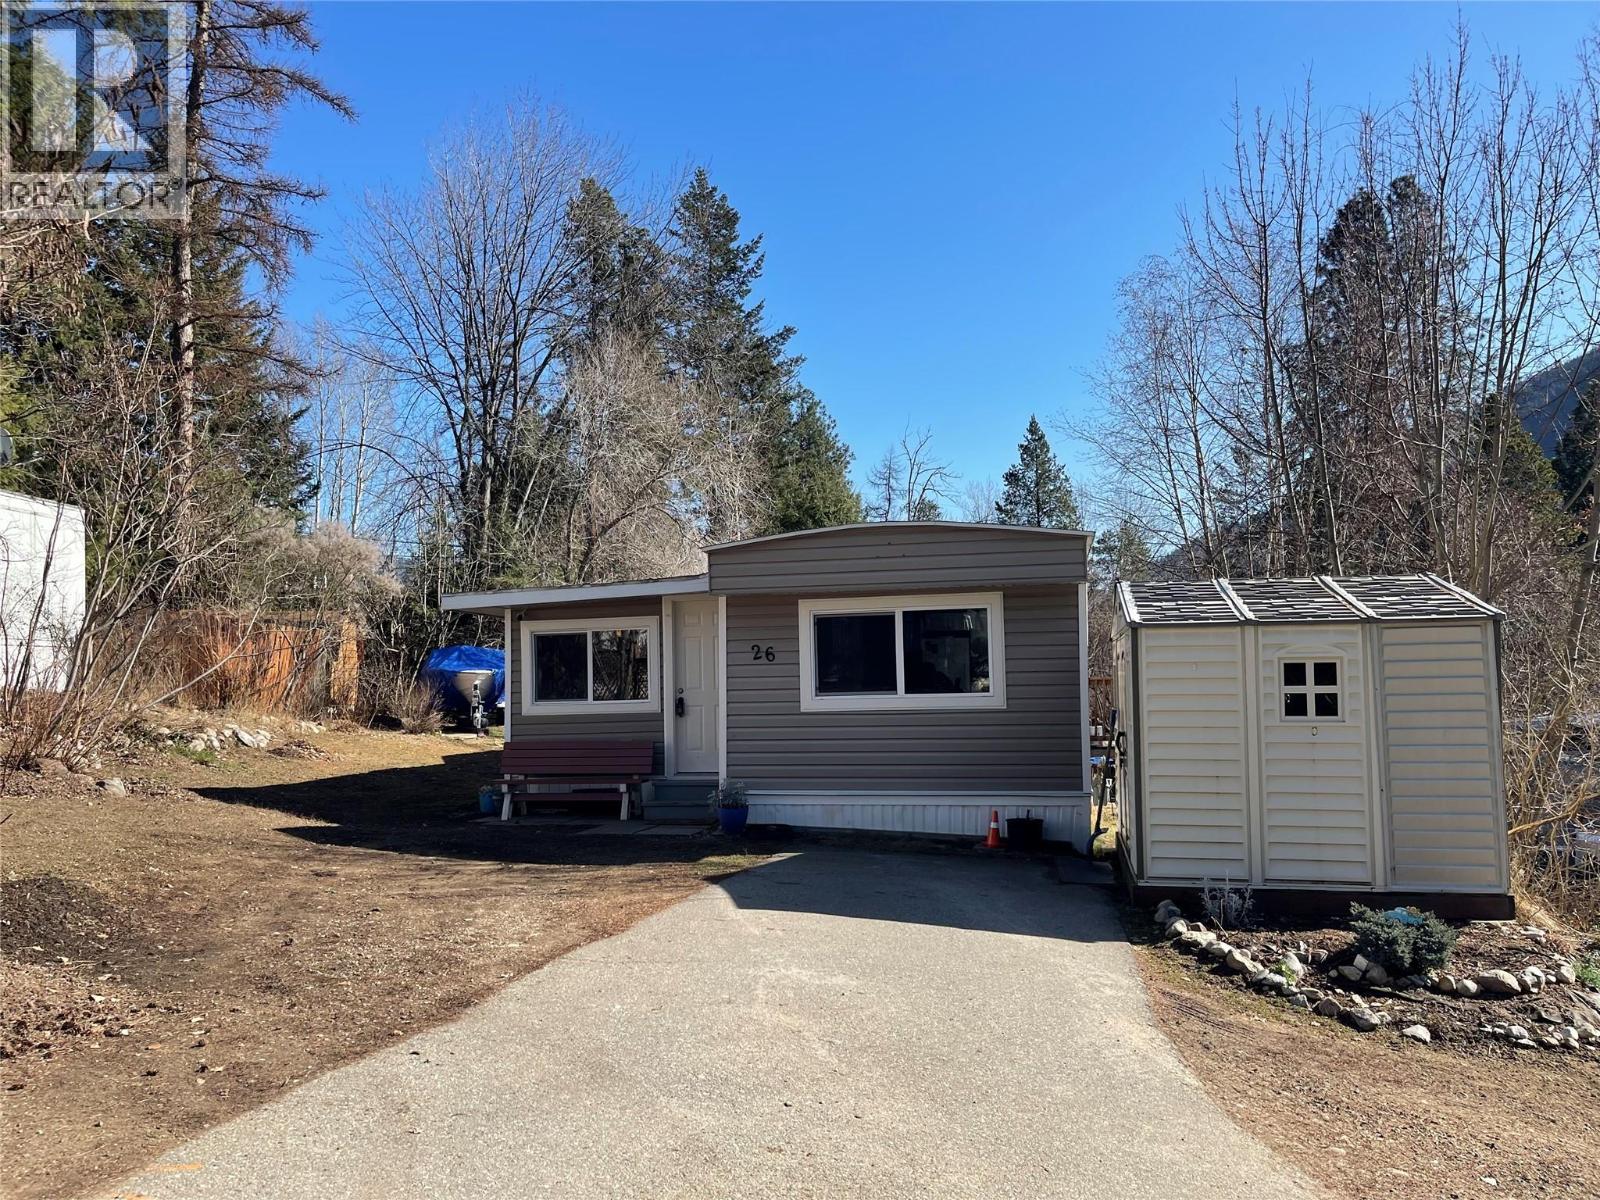
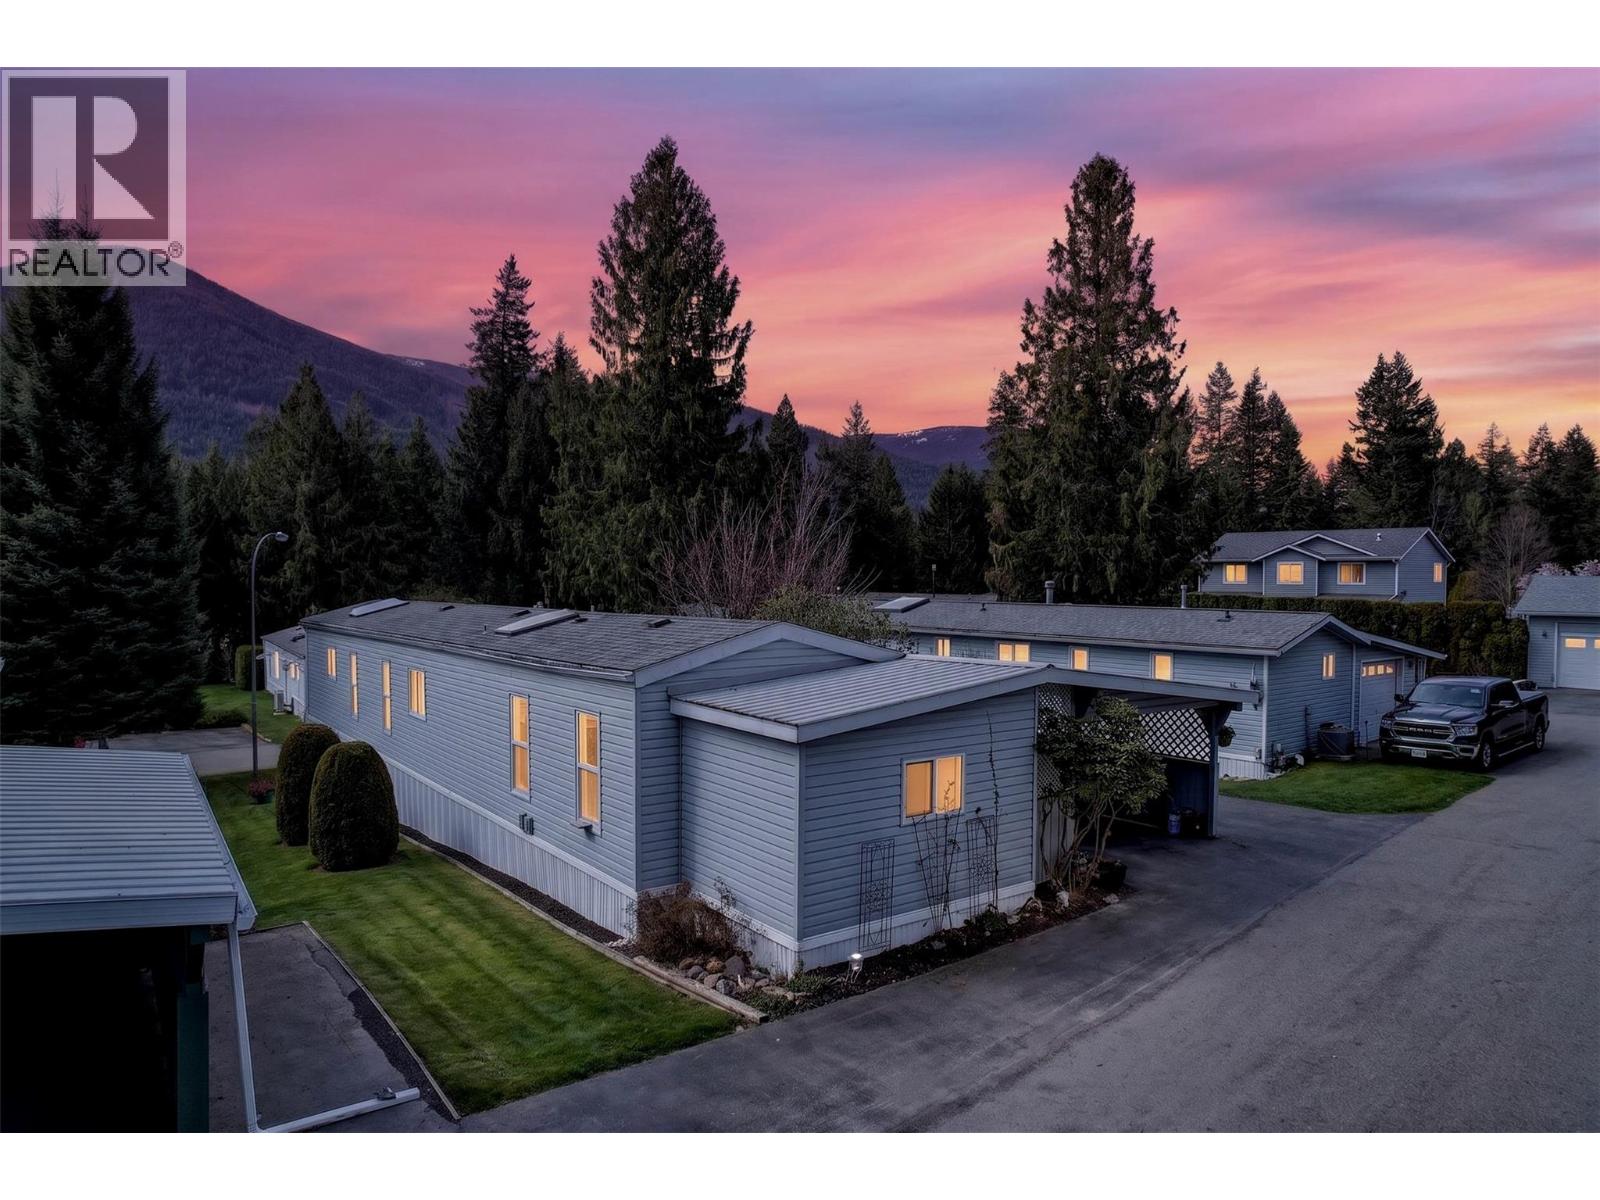
This charming home is open, bright and has been meticulously maintained.
The spacious kitchen features newer appliances, ample counterspace and a sun-soaked breakfast nook with expansive mountain views.
Boasting 2-bedrooms, the master offers a 4-piece ensuite complete with soaker tub, creating optimal relaxation living.
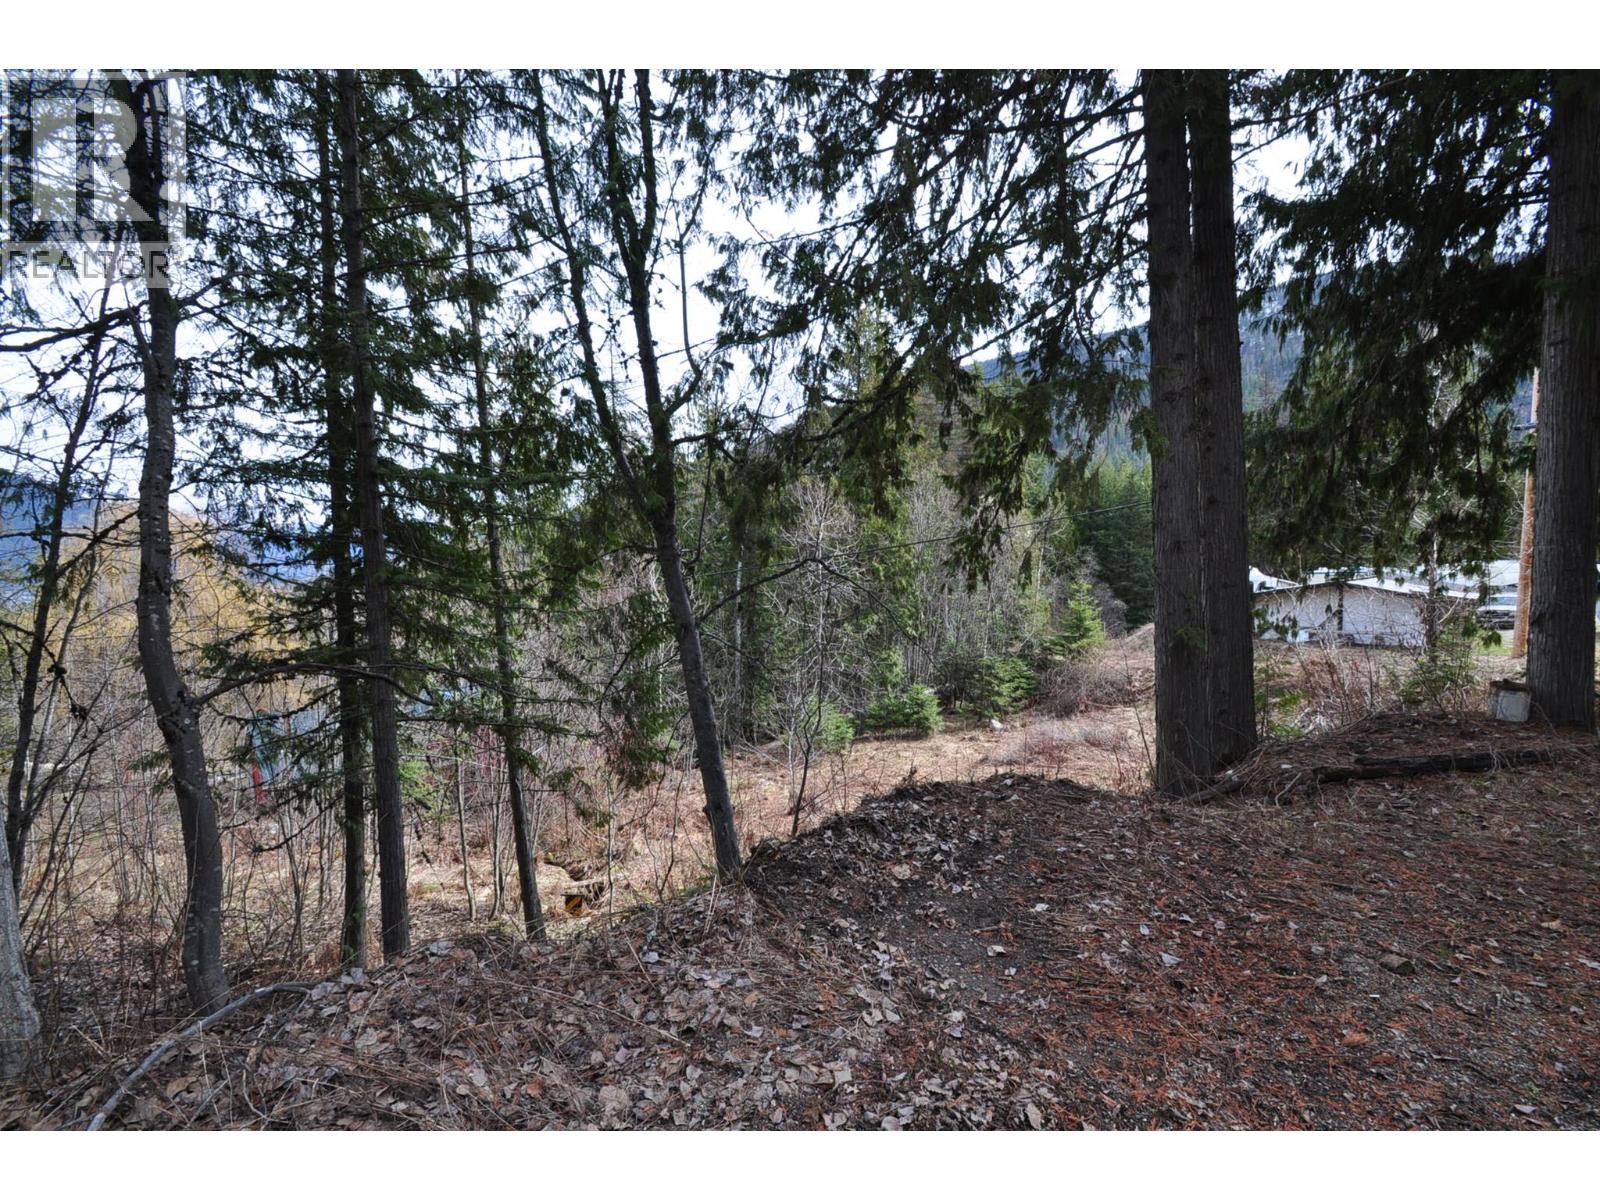
The private, south-facing lot has been carefully maintained and landscaped.
Additional highlights include: recently updated vinyl flooring throughout, a covered entrance adjacent the carport, a covered deck, paved additional parking and an attached hobby/storage room/workshop space.
There is ample storage space on the main floor and in the dry, clean basement area.
Residents are welcomed to access the clubhouse and boat moorage is available for rent.
Pets permitted with restrictions.
This is the perfect home to downsize to and embrace a low-maintenance, carefree lifestyle.
(id:60292)
Listed by Artur Gryz at Fair Realty (Nelson)
7126 Highway 3a Unit 20, BC
Single Family • 2 bedrooms • 1 bathroom
Use this pin to understand the setting and approach. Luke can confirm driveway access, showing details, and anything worth checking before you tour.
Every detail,
on the record.
Floor by floor,
inch by inch.
MAIN LEVEL
- Hobby room8'7'' x 13'5''
- Laundry room6'0'' x 6'4''
- Mud room4'4'' x 7'5''
- Full bathroom Bedroom11'8'' x 10'4''
- Primary Bedroom15'5'' x 13'7''
- Kitchen15'5'' x 20'9''
- Living room15'5'' x 17'9''

Always available to you
Ask the questions
before you book the tour.
If this property is on your shortlist, send Luke the address and what you need to understand: timing, access, area fit, documents, showing windows, or offer strategy.
Some properties are best
experienced in person.
Showings are scheduled directly with Luke or his team. Tell us when you are in town, and we will arrange the visit and the conversation.