501 Arthur Street
- 2Bed
- 2Bath
- 1,096Sq Ft
- 0.15 acLot
The listing,
frame by frame.
The public facts,
clearly explained.
Review the known facts, compare the fit, share it with the people who help you decide, and ask the questions that matter before touring.
Property type
Single Family
Area
Slocan
Interior
1,096 sq ft
Lot
0.15 ac
Built
1940
Gallery
25 real listing photos
- Price
- $479,000
- Area
- Slocan
- Property type
- Single Family
- Bedrooms
- 2
- Bathrooms
- 2
- Interior
- 1,096 sq ft
- Lot
- 0.15 ac
- Built
- 1940
Understand the home before you tour it.
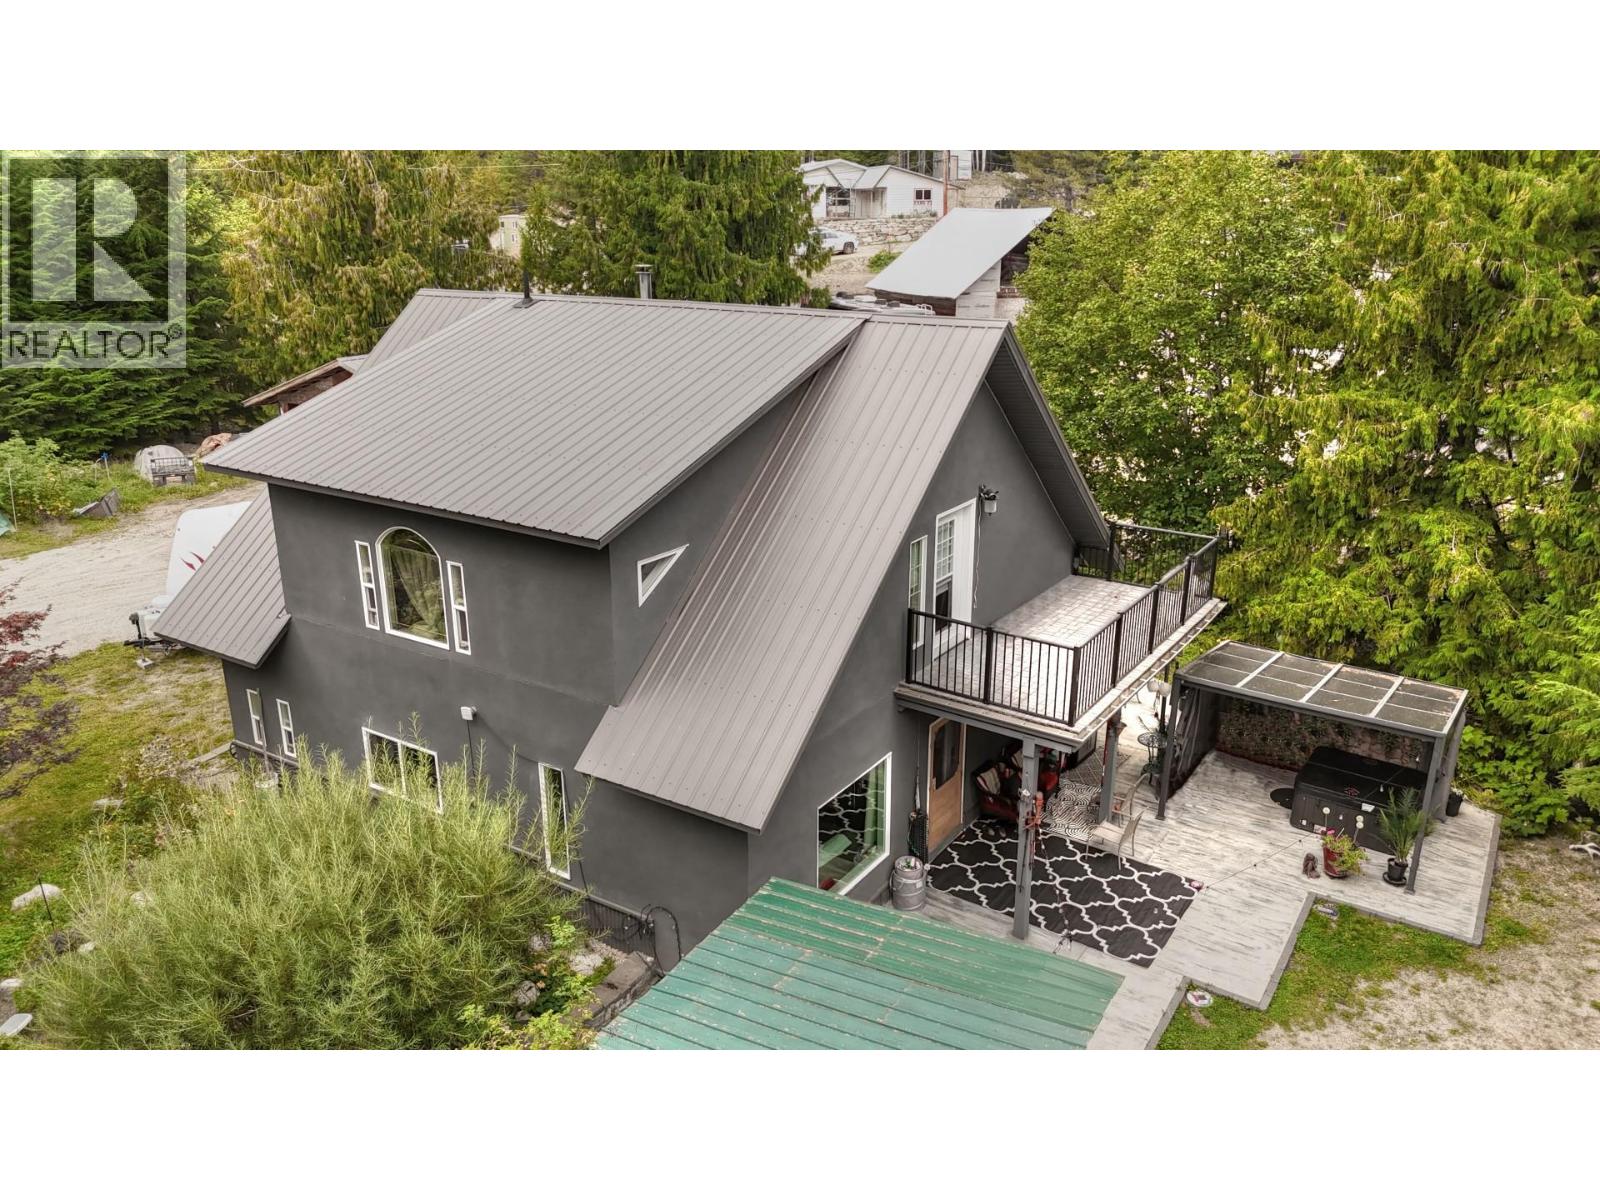
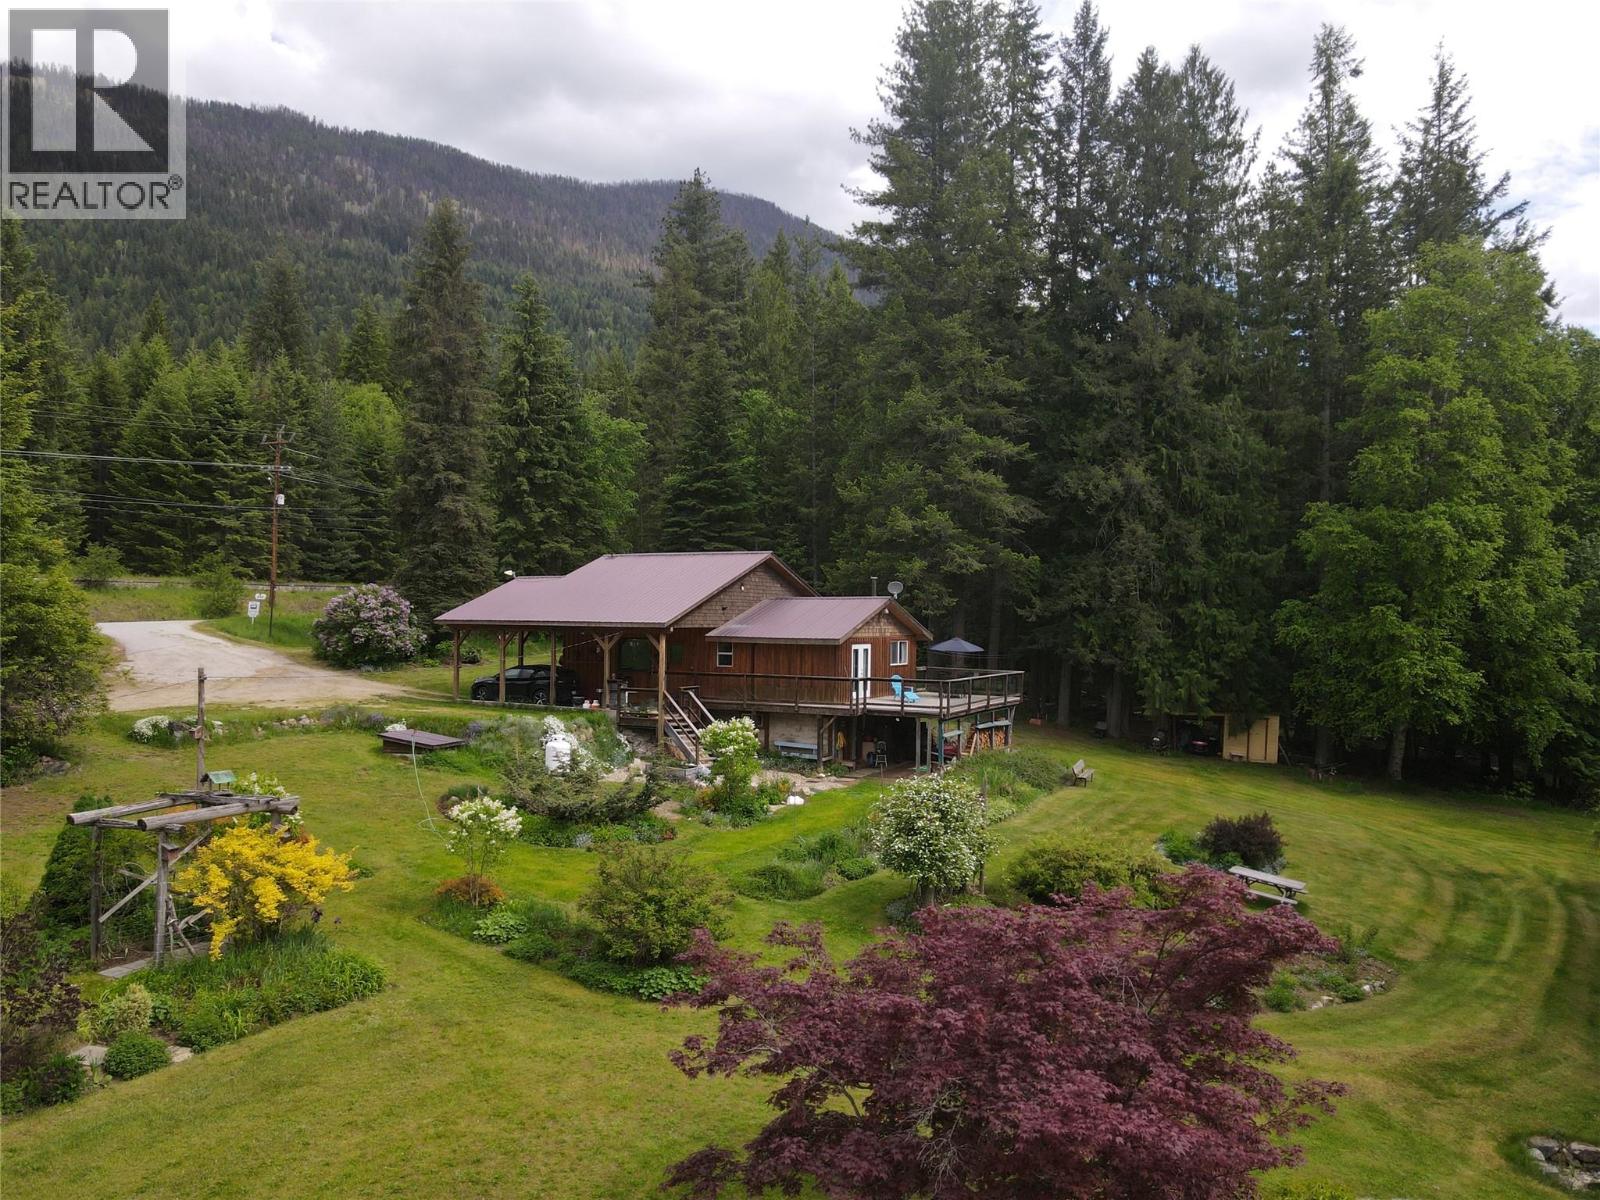
Welcome to this well-maintained 2-bedroom, 2-bathroom bungalow, ideally located on a corner lot just steps from beautiful Slocan Lake.
Perfect for first-time buyers, young families, or those seeking a flexible living arrangement.
The bright, open-concept kitchen offers ample counter space with room to add a breakfast nook or island.
French doors lead from the spacious living room to a large, sun-filled deck ideal for relaxing or entertaining.
The dining area features hardwood floors, elegant wall sconces, and a picture window overlooking the fully fenced backyard.
A bonus nook provides a great space for a home office or cozy den.
The primary bedroom includes hardwood flooring and a private 4-piece ensuite with stand-alone tub, separate shower and you'll love the in-floor heating.
A detached garage offers secure parking plus workshop or storage space.Designed with flexibility in mind, the home can be configured as two side-by-side 1-bedroom spaces, each with private exterior entry making it ideal for extended family, shared living, or a mortgage helper.
Both sides are insulated and wired for full kitchens, with added soundproofing between units.A rare opportunity in the heart of Slocan that you won't want to miss!
(id:60292)
Listed by Simone Simpson at Valhalla Path Realty
501 Arthur Street, Slocan, BC
Single Family • 2 bedrooms • 2 bathrooms
Use this pin to understand the setting and approach. Luke can confirm driveway access, showing details, and anything worth checking before you tour.
Every detail,
on the record.
Floor by floor,
inch by inch.
MAIN LEVEL
- Den6' x 13'2''
- Partial bathroom8' x 5'
- Full bathroom6'3'' x 10'
- Bedroom7'7'' x 11'4''
- Primary Bedroom9' x 11'2''
- Dining room8'4'' x 9'4''
- Living room11'5'' x 15'2''
- Kitchen12'6'' x 14'

Always available to you
Ask the questions
before you book the tour.
If this property is on your shortlist, send Luke the address and what you need to understand: timing, access, area fit, documents, showing windows, or offer strategy.
Some properties are best
experienced in person.
Showings are scheduled directly with Luke or his team. Tell us when you are in town, and we will arrange the visit and the conversation.