8481 6 Highway
- 5Bed
- 2Bath
- 1,673Sq Ft
- 49.2 acLot
The listing,
frame by frame.
The public facts,
clearly explained.
Review the known facts, compare the fit, share it with the people who help you decide, and ask the questions that matter before touring.
Property type
Single Family
Area
Slocan
Interior
1,673 sq ft
Lot
49.2 ac
Built
1964
Gallery
25 real listing photos
- Price
- $880,000
- Area
- Slocan
- Property type
- Single Family
- Bedrooms
- 5
- Bathrooms
- 2
- Interior
- 1,673 sq ft
- Lot
- 49.2 ac
- Built
- 1964
Understand the home before you tour it.
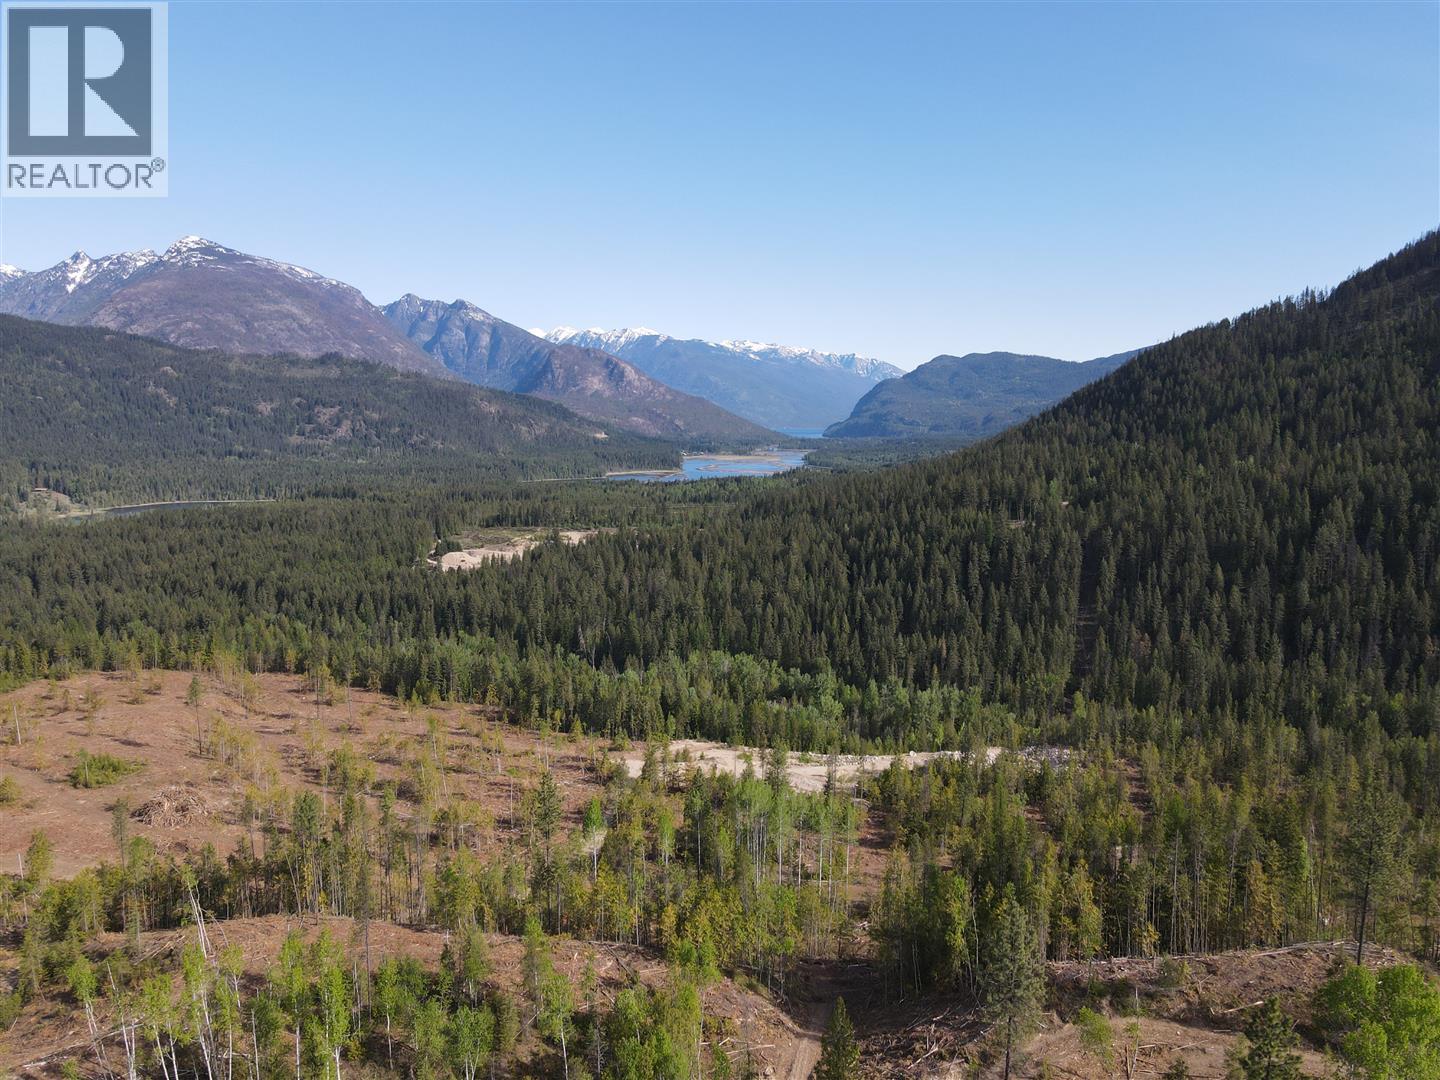
This remarkable property is a rare 49.2 acres of natural beauty.
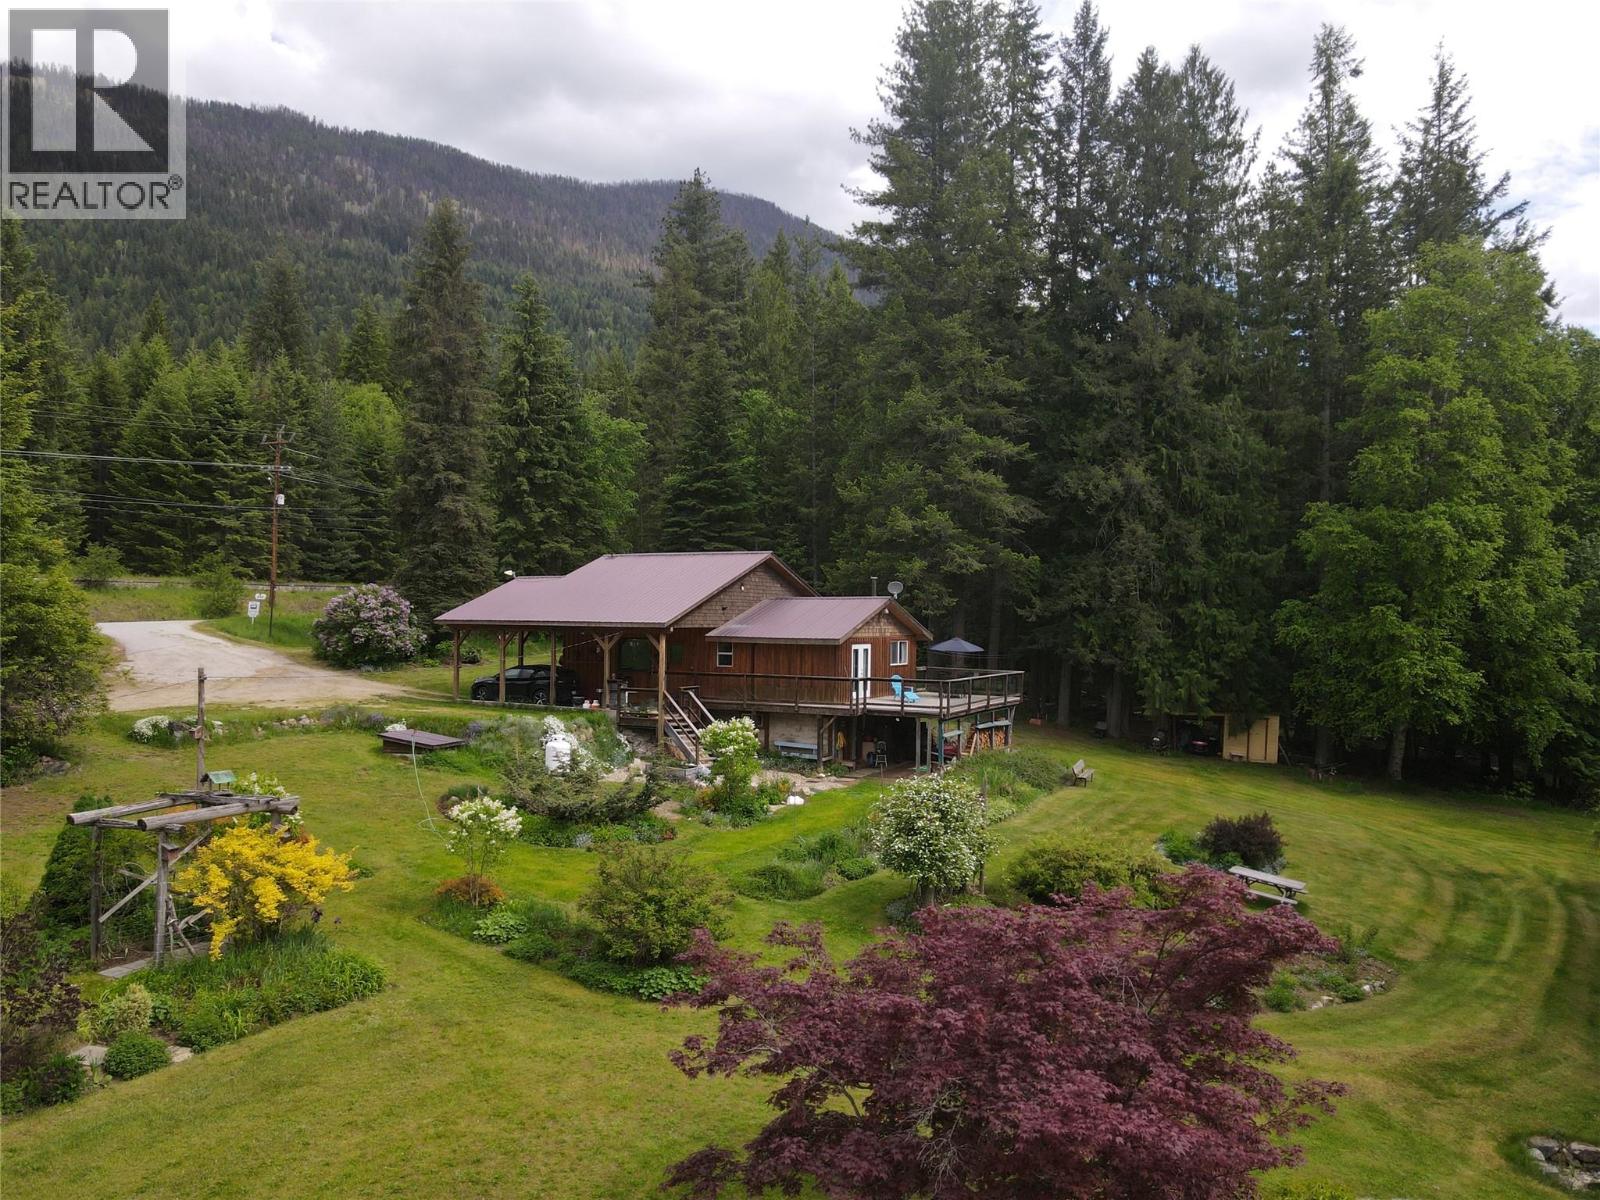
The expansive flat land is mostly forested with some clearings and a large landscaped yard complete with vegetable gardens, willow trees, fruit trees, flower beds, and multiple outbuildings.
Bordering the Rail Trail, outdoor adventures are right at your doorstep, while stunning views of the Valhallas provide a picturesque backdrop to everyday life.
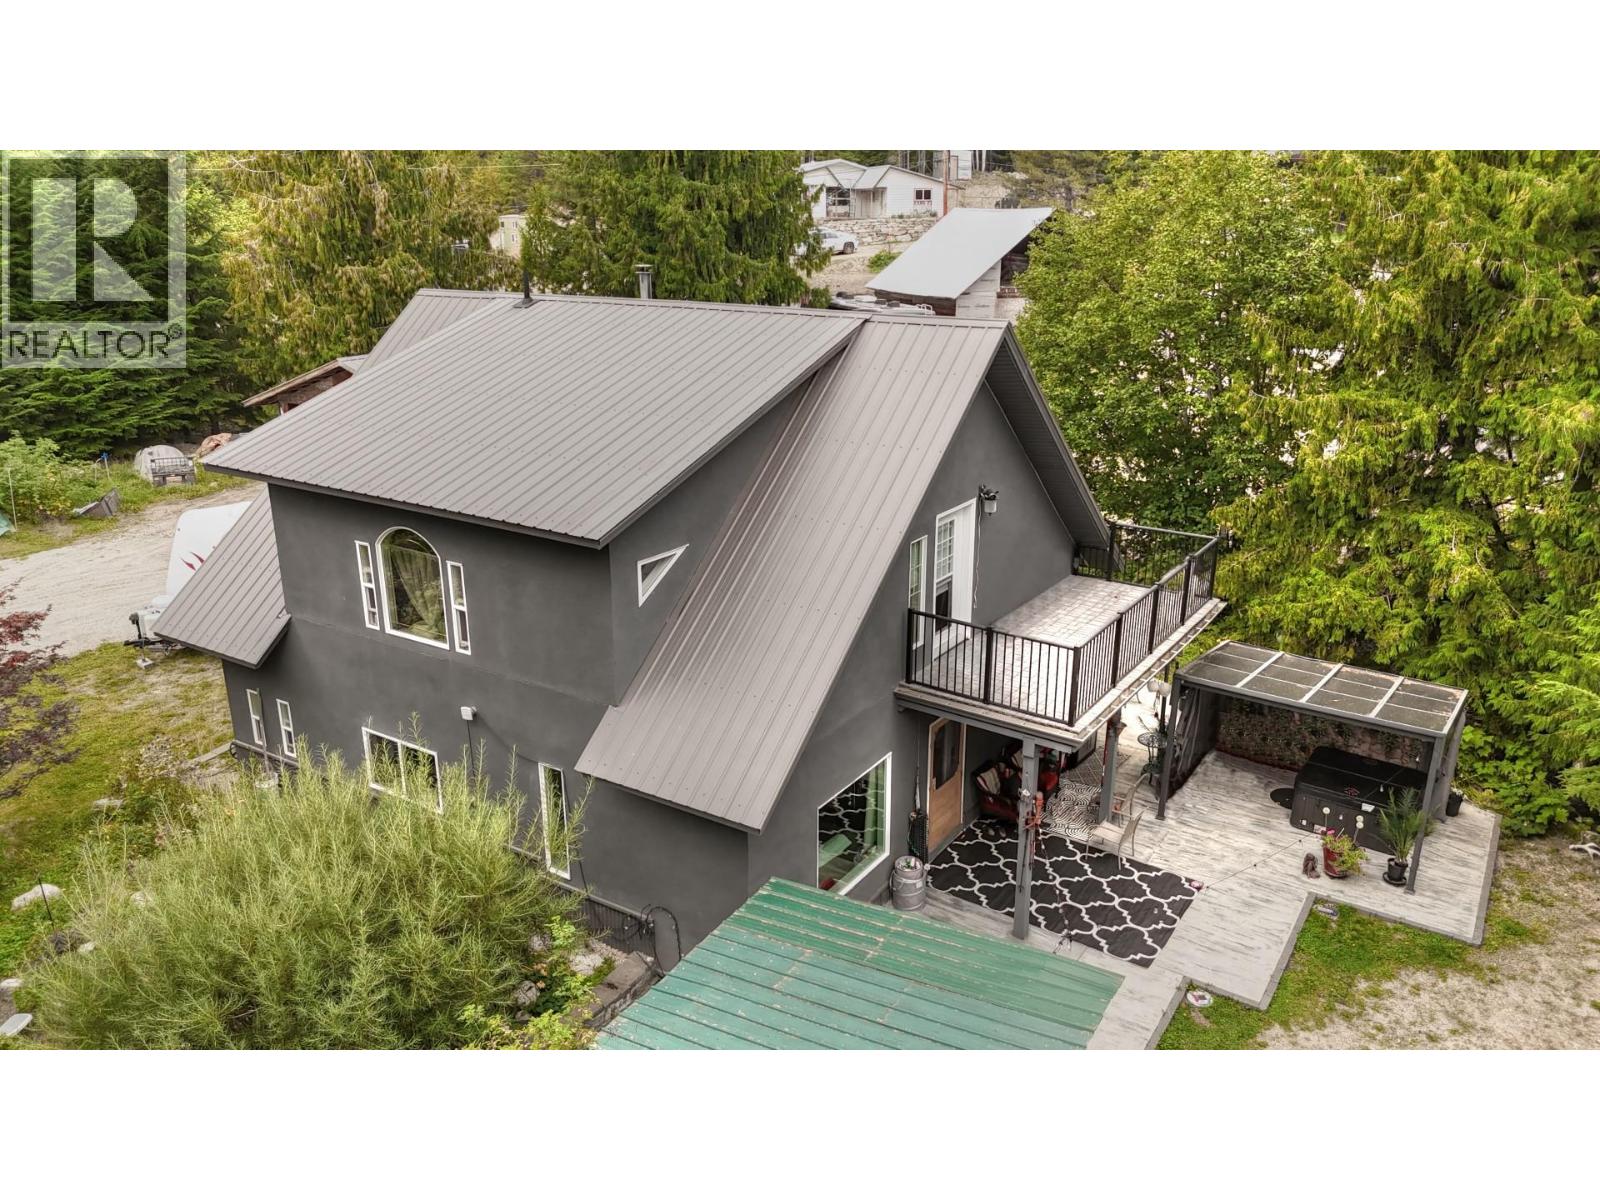
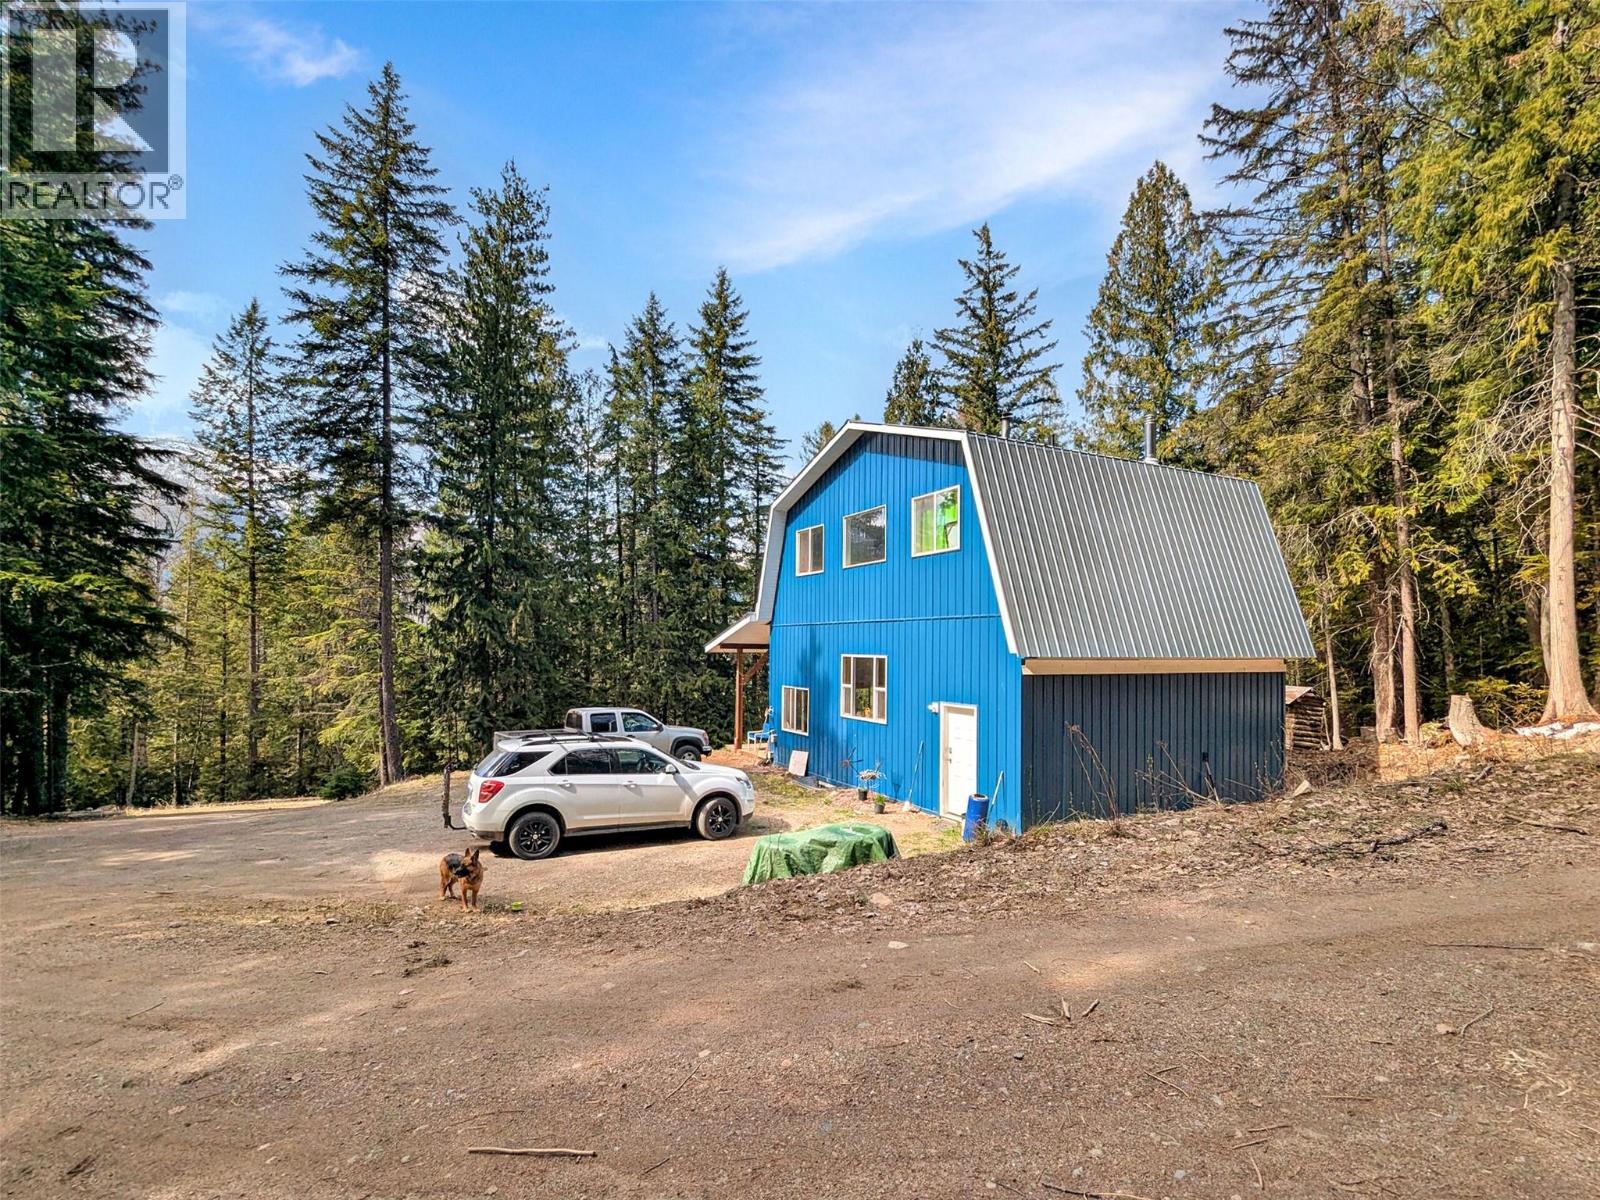
The inviting home is well-maintained and comfortable offering 5-bedrooms and two bathrooms including the primary bedroom with French doors onto a large deck overlooking the yard and an ensuite.
The custom kitchen features warm wood cabinets and modern amenities while the living room is a bright and inviting space.
Downstairs offers two more bedrooms, additional storage, laundry and a wood stove.
There is a new heat pump.
The property has multiple water licences and trails also throughout and is only minutes from Slocan City and pristine Slocan Lake.
(id:60292)
Listed by Kevin Arcuri at Royal LePage Rosling Realty
8481 6 Highway, Slocan, BC
Single Family • 5 bedrooms • 2 bathrooms
Use this pin to understand the setting and approach. Luke can confirm driveway access, showing details, and anything worth checking before you tour.
Every detail,
on the record.
Floor by floor,
inch by inch.
LOWER LEVEL
- Storage9'10'' x 7'8''
- Den14'11'' x 13'3''
- Bedroom9'8'' x 11'8''
- Bedroom18'6'' x 18'8''
MAIN LEVEL
- 4pc Bathroom Bedroom9'2'' x 9'6''
- Bedroom9'2'' x 12'6''
- 2pc Ensuite bath Primary Bedroom11'11'' x 11'7''
- Foyer6'0'' x 7'0''
- Living room20'5'' x 13'6''
- Kitchen10'8'' x 13'5''

Always available to you
Ask the questions
before you book the tour.
If this property is on your shortlist, send Luke the address and what you need to understand: timing, access, area fit, documents, showing windows, or offer strategy.
Some properties are best
experienced in person.
Showings are scheduled directly with Luke or his team. Tell us when you are in town, and we will arrange the visit and the conversation.