8872 Slocan West Road
- 3Bed
- 2Bath
- 1,904Sq Ft
- 0.81 acLot
The listing,
frame by frame.
The public facts,
clearly explained.
Review the known facts, compare the fit, share it with the people who help you decide, and ask the questions that matter before touring.
Property type
Single Family
Area
Slocan
Interior
1,904 sq ft
Lot
0.81 ac
Built
2010
Gallery
18 real listing photos
- Price
- $899,999
- Area
- Slocan
- Property type
- Single Family
- Bedrooms
- 3
- Bathrooms
- 2
- Interior
- 1,904 sq ft
- Lot
- 0.81 ac
- Built
- 2010
Understand the home before you tour it.
Visit REALTOR website for additional information.
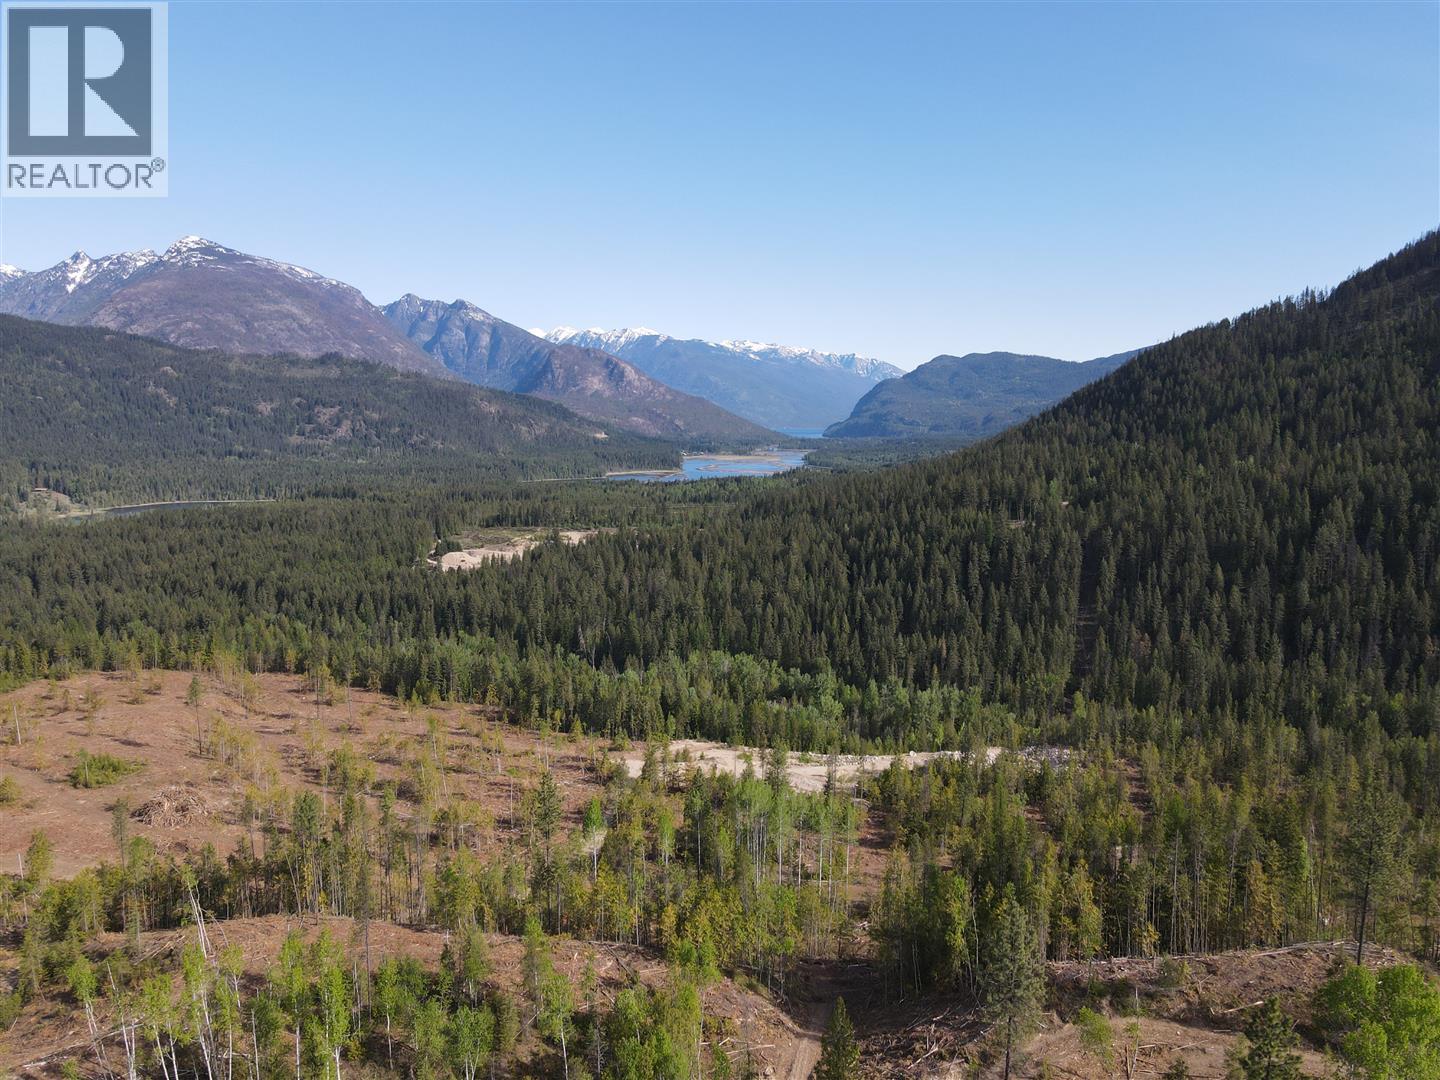
Waterfront & Water View - This home is perfect for a family wanting to live close to community services but remain rural.
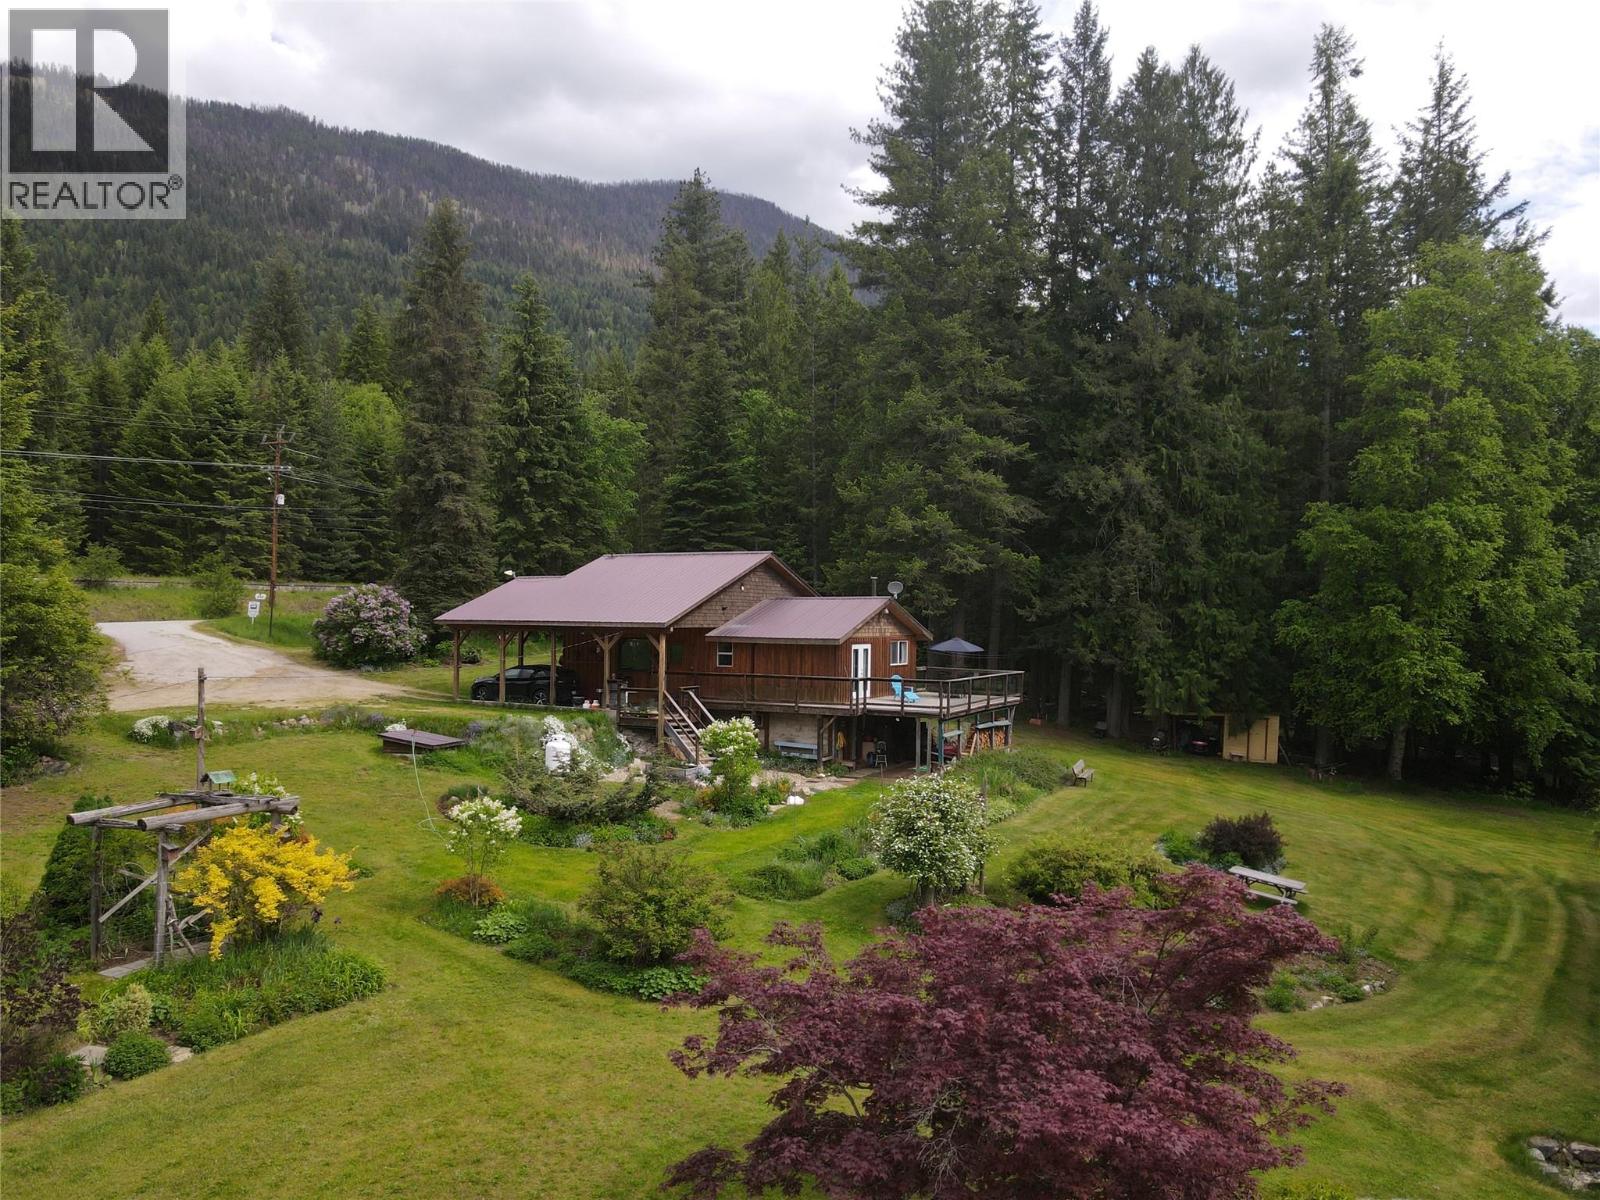
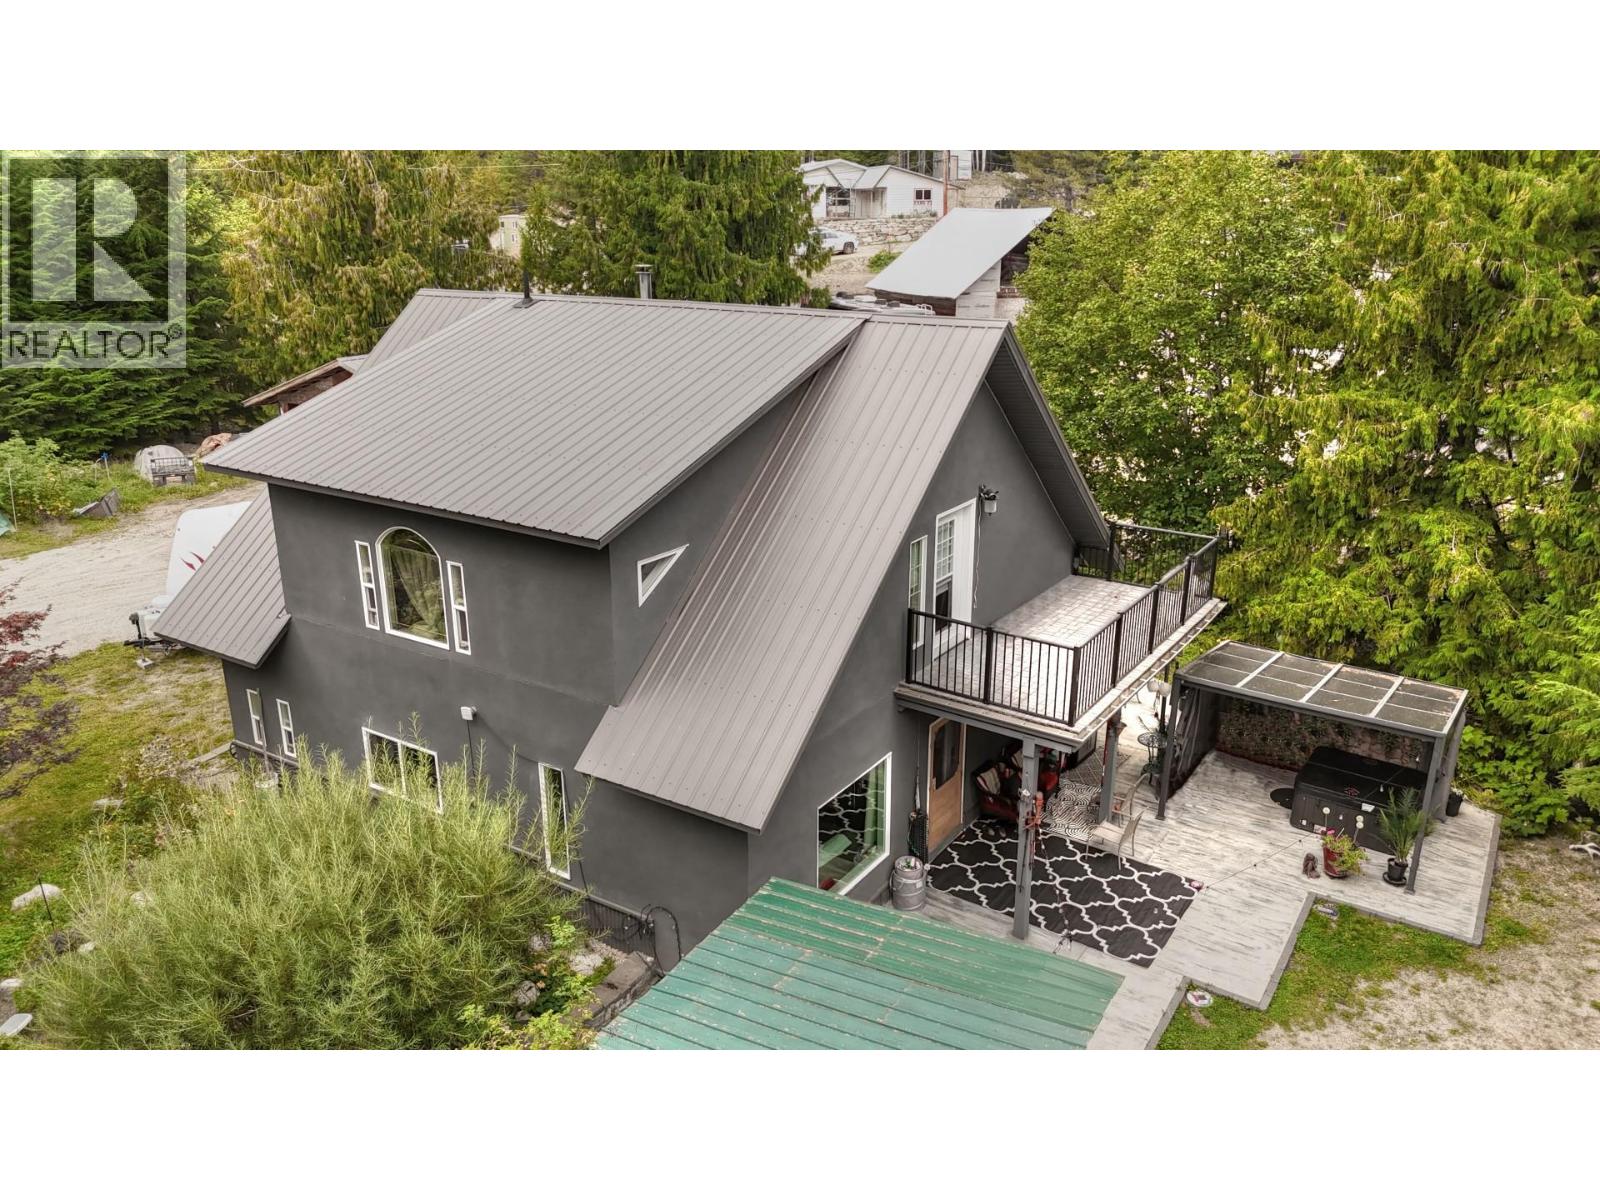
Beautifully finished with lovely interior light inside and very spacious *Open floor concept design *$5000 Hot Tub & new $1500 gazebo *NEW $27,000 water well *City hook ups & underground elec. service *Detached outdoor full Bathroom *Area H - No restrictions for livestock *Beautiful interior natural light *Butler pantry *Family room *Huge master bedroom *AMAZING family bath & soaker tub *Hobby room *Garden & greenhouse *Private deck & balcony space *NEW gazebo *Underground electrical *20x24 Carport *Fruit trees *Fire pit *Play area *Fully landscaped *Walking distance to shopping & business *Short drive to Slocan Lake, boat launch & beach *Close to golfing & schools.
(id:60292)
Listed by Jonathan David at PG Direct Realty Ltd.
8872 Slocan West Road, Slocan, BC
Single Family • 3 bedrooms • 2 bathrooms
Use this pin to understand the setting and approach. Luke can confirm driveway access, showing details, and anything worth checking before you tour.
Every detail,
on the record.
Floor by floor,
inch by inch.
MAIN LEVEL
- Other12'0'' x 7'0''
- Hobby room8'5'' x 12'8''
- Pantry9'8'' x 11'5''
- 2pc Bathroom6'7'' x 10'1''
- Dining room18'8'' x 15'7''
- Kitchen12'5'' x 15'1''
- Living room11'6'' x 20'4''

Always available to you
Ask the questions
before you book the tour.
If this property is on your shortlist, send Luke the address and what you need to understand: timing, access, area fit, documents, showing windows, or offer strategy.
Some properties are best
experienced in person.
Showings are scheduled directly with Luke or his team. Tell us when you are in town, and we will arrange the visit and the conversation.