4512 Highway 6
- 3Bed
- 3Bath
- 2,740Sq Ft
- 8.6 acLot
The listing,
frame by frame.
The public facts,
clearly explained.
Review the known facts, compare the fit, share it with the people who help you decide, and ask the questions that matter before touring.
Property type
Single Family
Area
Burton
Interior
2,740 sq ft
Lot
8.6 ac
Built
1993
Gallery
26 real listing photos
- Price
- $1,198,000
- Area
- Burton
- Property type
- Single Family
- Bedrooms
- 3
- Bathrooms
- 3
- Interior
- 2,740 sq ft
- Lot
- 8.6 ac
- Built
- 1993
Understand the home before you tour it.
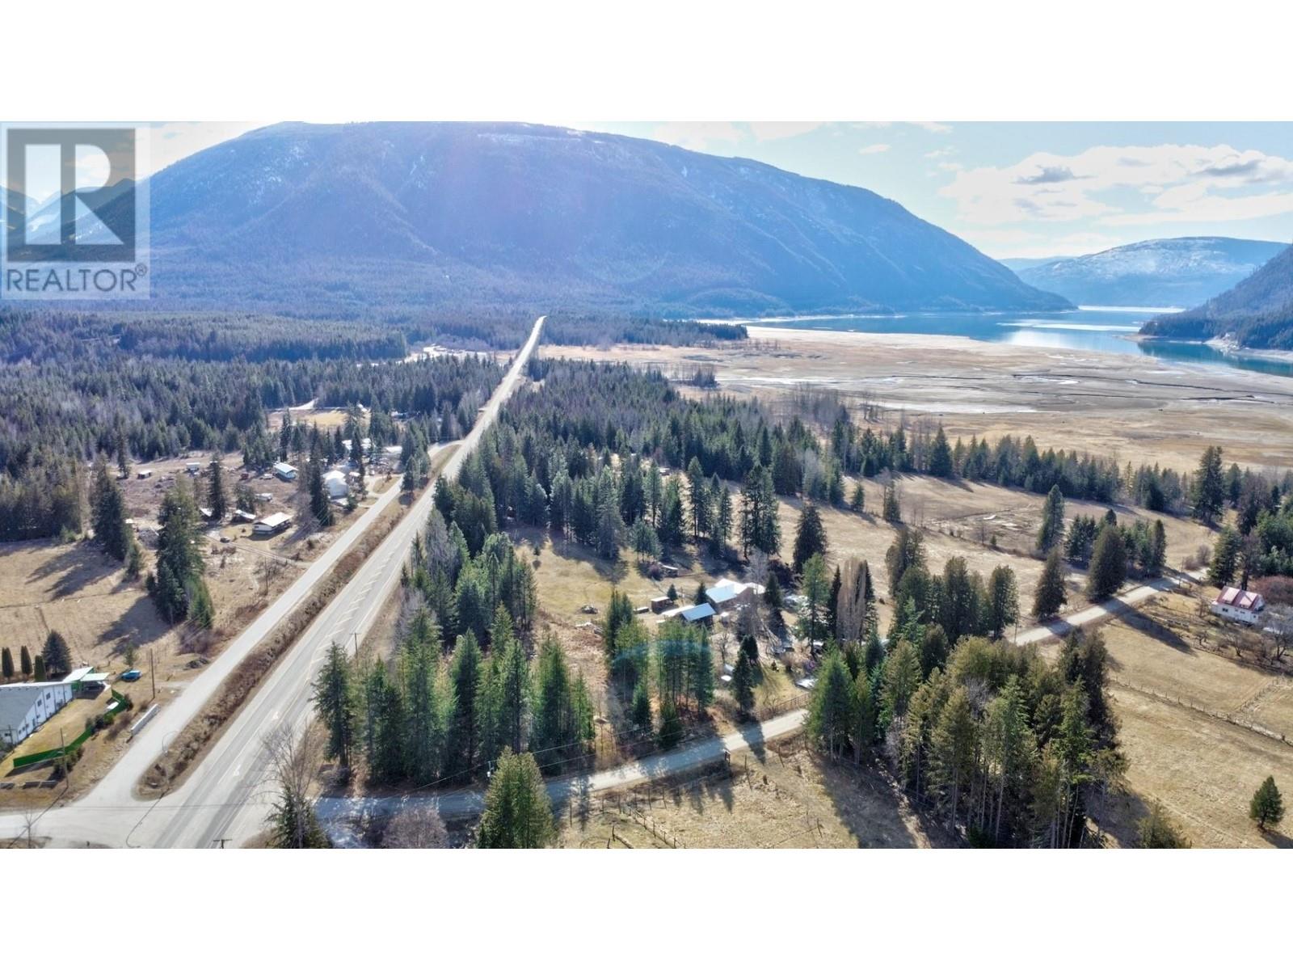
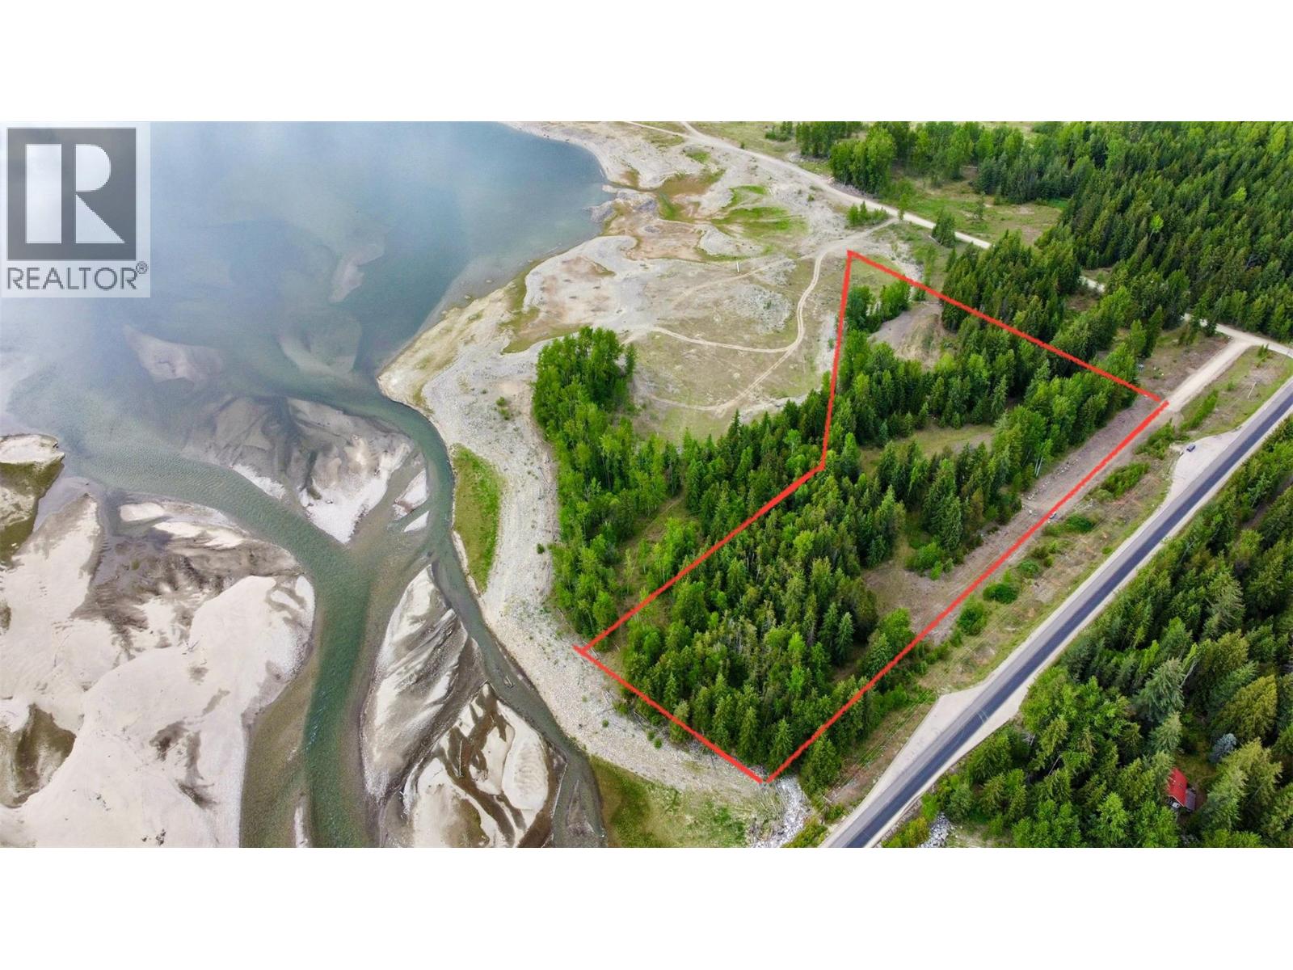
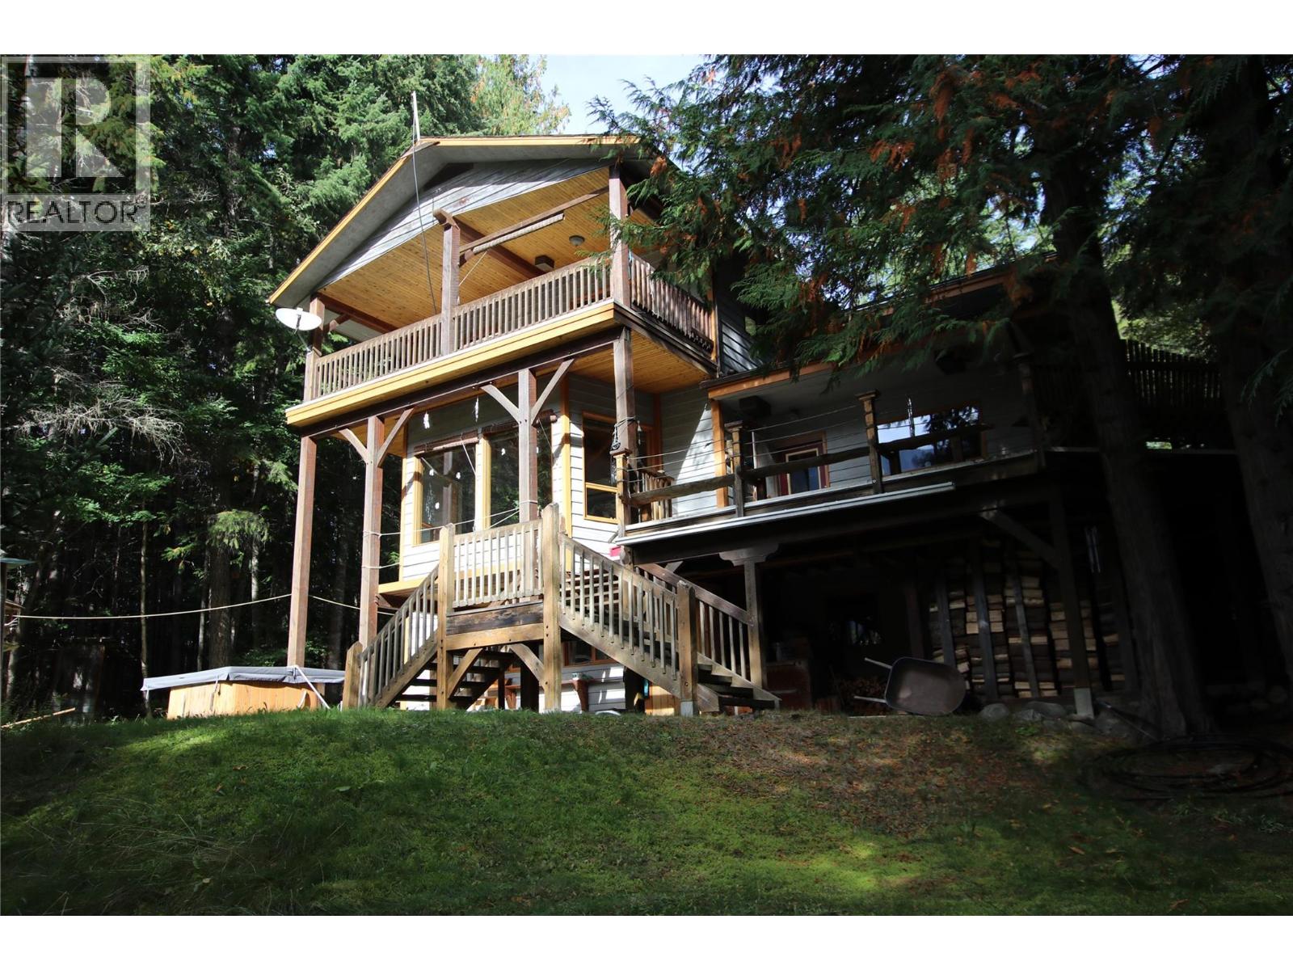
Unique, handcrafted post and beam home, situated on 8.6 acres of lakeshore, just 20 minutes south of Nakusp.
The home offers 1,300 sq. ft. on the main floor, with edge grain fir flooring in the large open kitchen & dining area, a wood burning cook stove and a pantry.
In the living room, you can enjoy the view inside and out - the custom beam work and a stone faced fireplace, or Ingersol Mountain and Arrow Lake.
There is a total of three bedrooms and three bathrooms spread across three levels.
The open floor plan with vaulted ceilings provides plenty of space for family gatherings.
The 2nd floor master bedroom has a generous covered balcony, useful as an outdoor sleeping area.
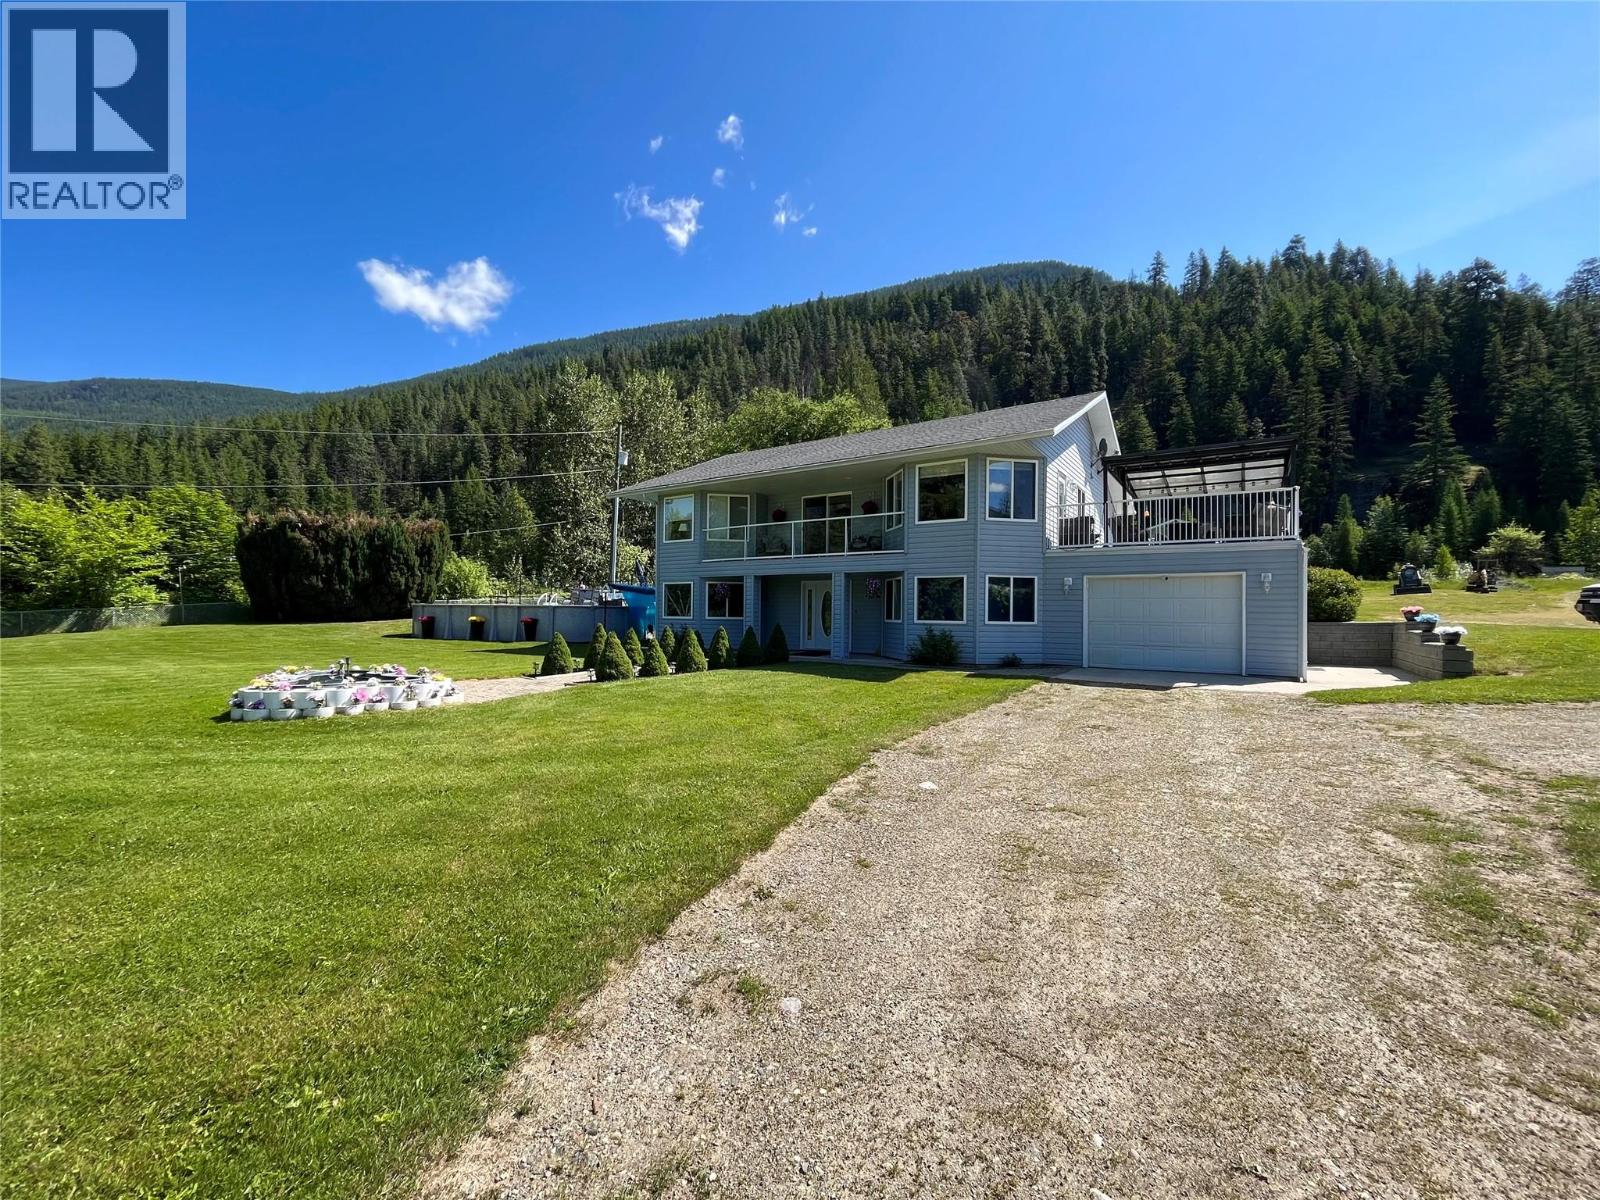
There are two large sundecks off of the main floor, with stairs down to the ample-sized garden and orchard area; featuring mature fruit trees, berry bushes & hazelnuts.
Down an established driveway to the lake, you will find a boat house - perfect for storing canoes and kayaks.
Additionally, there is an engineered greenhouse, a garden shed, tractor shed, root cellar, sleeping cabin and chicken coop.
The substantial two-story, three-bay garage measuring 24' x 58', includes a woodworking shop and lumber dry-storage upstairs with a ramp for vehicle maintenance downstairs.
The home has wood & electric heat and licenced gravity-fed water with irrigation rights.
Mature timber covers the majority of the property, offering shade, privacy and feelings of serenity.
The acreage is within the ALR and backs onto Crown land.
The adjacent 7 acre treed lot is listed separately, MLS(r) 10364732 but would make a complementary addition to this farmstead.
(id:60292)
Listed by Gord Marshall at Royal Lepage Selkirk Realty
4512 Highway 6, Burton, BC
Single Family • 3 bedrooms • 3 bathrooms
Use this pin to understand the setting and approach. Luke can confirm driveway access, showing details, and anything worth checking before you tour.
Every detail,
on the record.
Floor by floor,
inch by inch.
LOWER LEVEL
- Storage3'7'' x 6'10''
- Utility room11'3'' x 11'7''
- Workshop8'10'' x 11'3''
- Laundry room7'10'' x 9'2''
- Family room10'0'' x 26'4''
- 3pc Bathroom5'7'' x 10'9''
- Other7'1'' x 11'0''
- Bedroom10'2'' x 11'0''
MAIN LEVEL
- Pantry5'0'' x 6'0''
- Foyer5'4'' x 9'6''
- Bedroom10'3'' x 11'3''
- 3pc Bathroom6'0'' x 11'3''
- Dining room11'0'' x 15'6''
- Kitchen15'6'' x 16'0''
- Living room17'7'' x 22'8''

Always available to you
Ask the questions
before you book the tour.
If this property is on your shortlist, send Luke the address and what you need to understand: timing, access, area fit, documents, showing windows, or offer strategy.
Some properties are best
experienced in person.
Showings are scheduled directly with Luke or his team. Tell us when you are in town, and we will arrange the visit and the conversation.