117 Lakeview Park Road
- 3Bed
- 3Bath
- 1,518Sq Ft
- 5.52 acLot
The listing,
frame by frame.
The public facts,
clearly explained.
Review the known facts, compare the fit, share it with the people who help you decide, and ask the questions that matter before touring.
Property type
Single Family
Area
Burton
Interior
1,518 sq ft
Lot
5.52 ac
Built
1965
Gallery
12 real listing photos
- Price
- $1,290,000
- Area
- Burton
- Property type
- Single Family
- Bedrooms
- 3
- Bathrooms
- 3
- Interior
- 1,518 sq ft
- Lot
- 5.52 ac
- Built
- 1965
Understand the home before you tour it.
Visit REALTOR website for additional information.
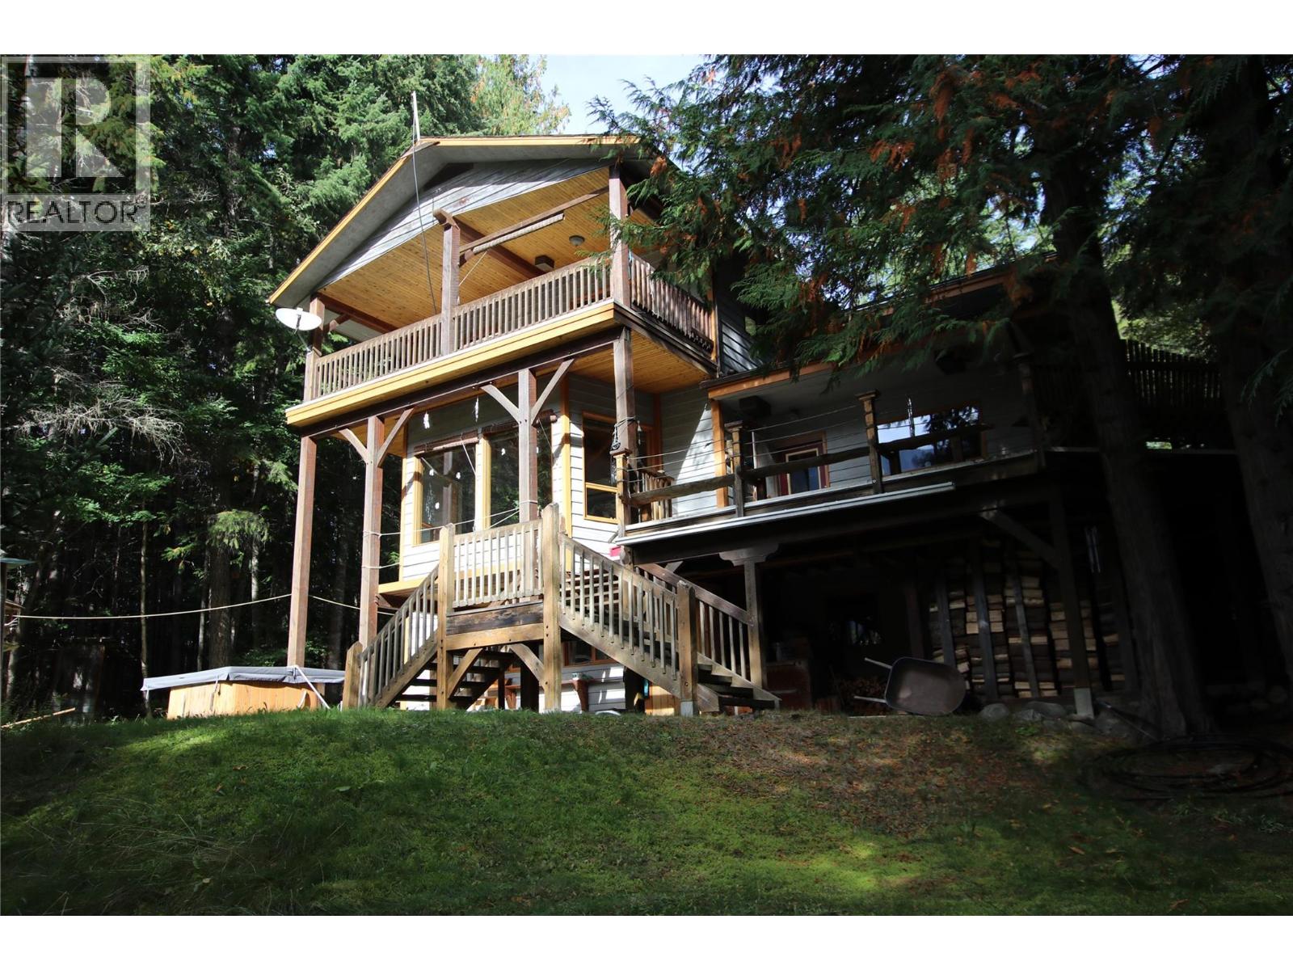
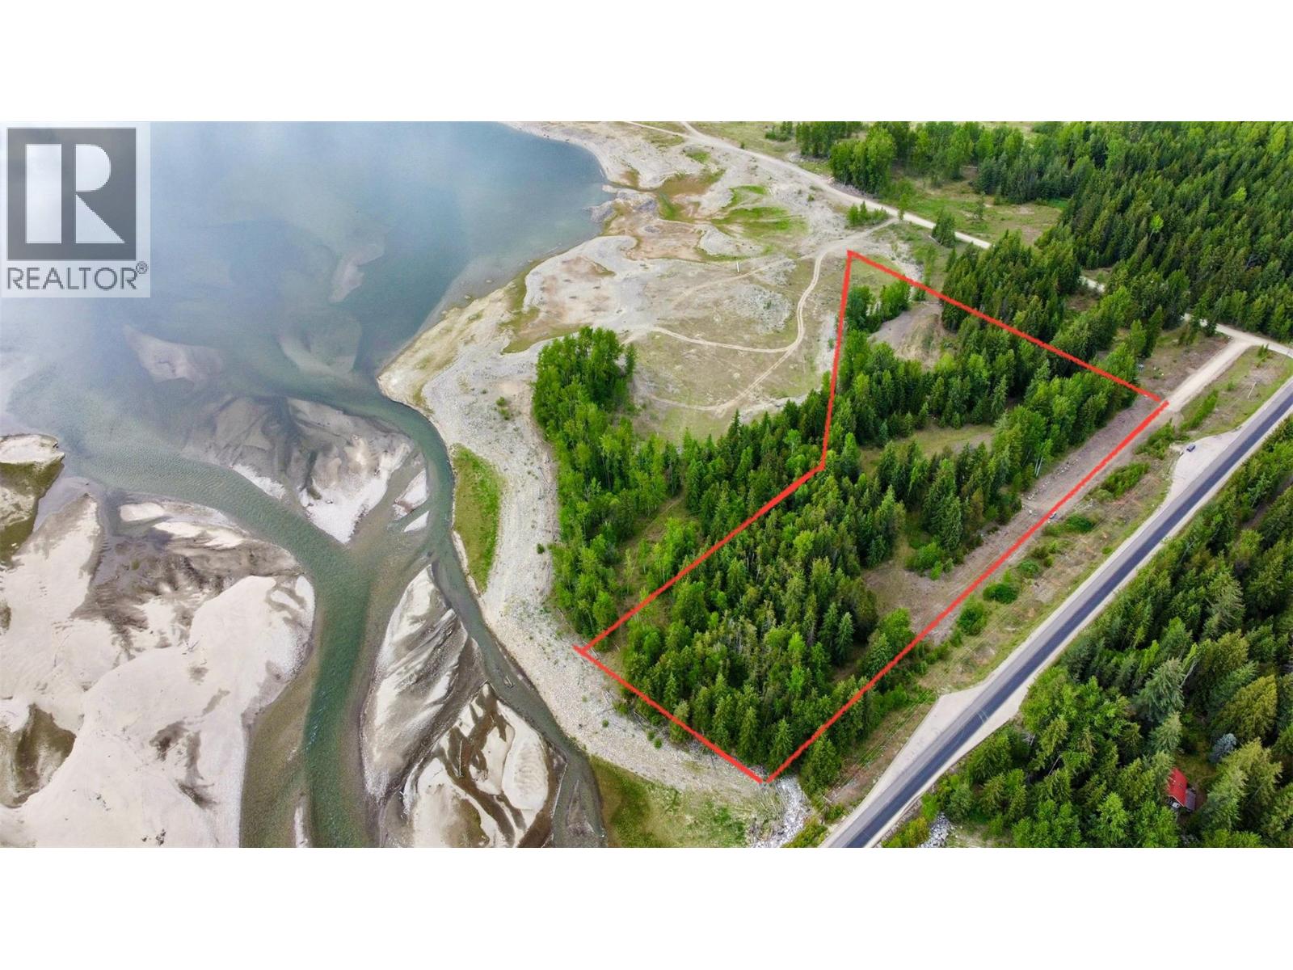
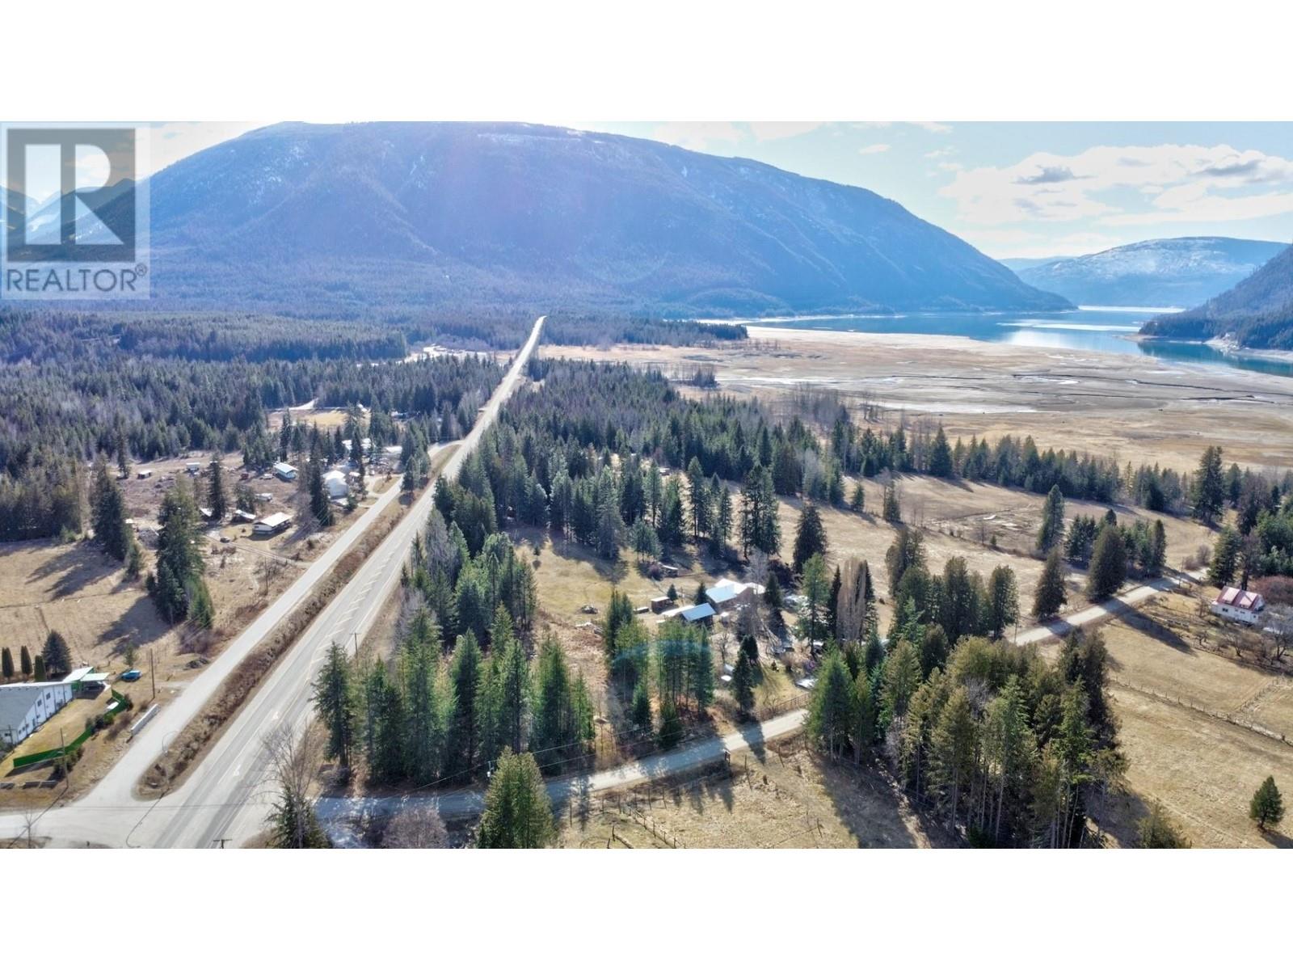
Gorgeous MULTI FAMILY 5.54 Acre property provides all that you could want for rural living with mere steps to Arrow Lake Beach & boat launch.
Fully fenced for livestock, land is fertile & level with a perfect amount of trees for privacy & shade.
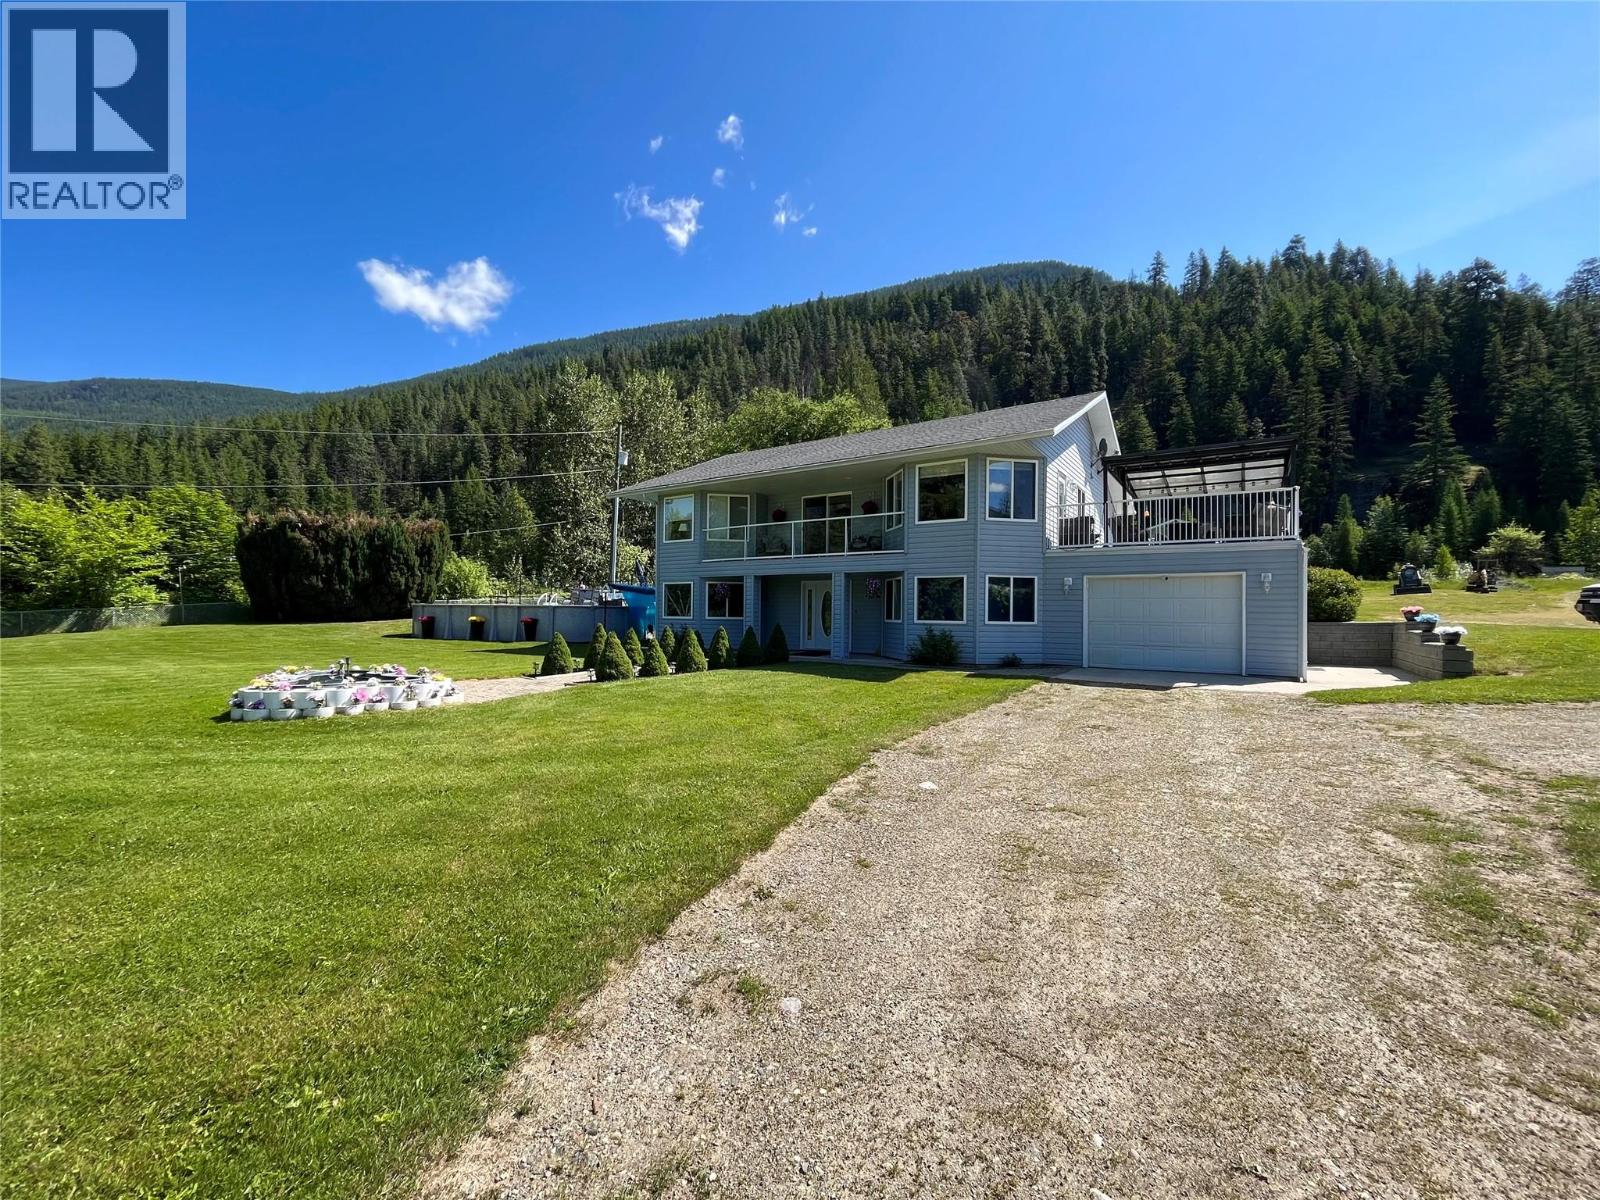
The family home is lovely with bright spacious living areas and the older mobile 2Bed 1Bath provides extra income and has a private drive.
Natural light floods the spaces and the huge kitchen has a great skylight & island.
Outside, outbuildings include a large RV shelter, barn/horse shelter and sheds providing ample storage space.
The garden/greenhouse is ideal for the gardener and there is plenty of room to develop a much larger garden!
Main house has 2 amazing deck spaces offering great mountain views.
(id:60292)
Listed by Jonathan David at PG Direct Realty Ltd.
117 Lakeview Park Road, Burton, BC
Single Family • 3 bedrooms • 3 bathrooms
Use this pin to understand the setting and approach. Luke can confirm driveway access, showing details, and anything worth checking before you tour.
Every detail,
on the record.
Floor by floor,
inch by inch.
LOWER LEVEL
- 3pc Bathroom7'6'' x 6'6''
- Laundry room10'6'' x 7'5''
- Storage16'2'' x 10'4''
- Family room15'3'' x 18'6''
- Bedroom14'4'' x 13'6''
MAIN LEVEL
- 3pc Ensuite bath9'7'' x 11'2''
- Living room19'8'' x 15'8''
- 3pc Bathroom5'0'' x 11'6''
- Kitchen12'4'' x 12'0''
- Bedroom8'10'' x 10'8''
- Dining room7'4'' x 11'6''
- Primary Bedroom9'8'' x 18'0''

Always available to you
Ask the questions
before you book the tour.
If this property is on your shortlist, send Luke the address and what you need to understand: timing, access, area fit, documents, showing windows, or offer strategy.
Some properties are best
experienced in person.
Showings are scheduled directly with Luke or his team. Tell us when you are in town, and we will arrange the visit and the conversation.