213 Burton School Road
- 4Bed
- 3Bath
- 2,524Sq Ft
- 0.97 acLot
The listing,
frame by frame.
The public facts,
clearly explained.
Review the known facts, compare the fit, share it with the people who help you decide, and ask the questions that matter before touring.
Property type
Single Family
Area
Burton
Interior
2,524 sq ft
Lot
0.97 ac
Built
1997
Gallery
25 real listing photos
- Price
- $793,500
- Area
- Burton
- Property type
- Single Family
- Bedrooms
- 4
- Bathrooms
- 3
- Interior
- 2,524 sq ft
- Lot
- 0.97 ac
- Built
- 1997
Understand the home before you tour it.
Check out this beautiful family home in the lakeside community of Burton, BC!
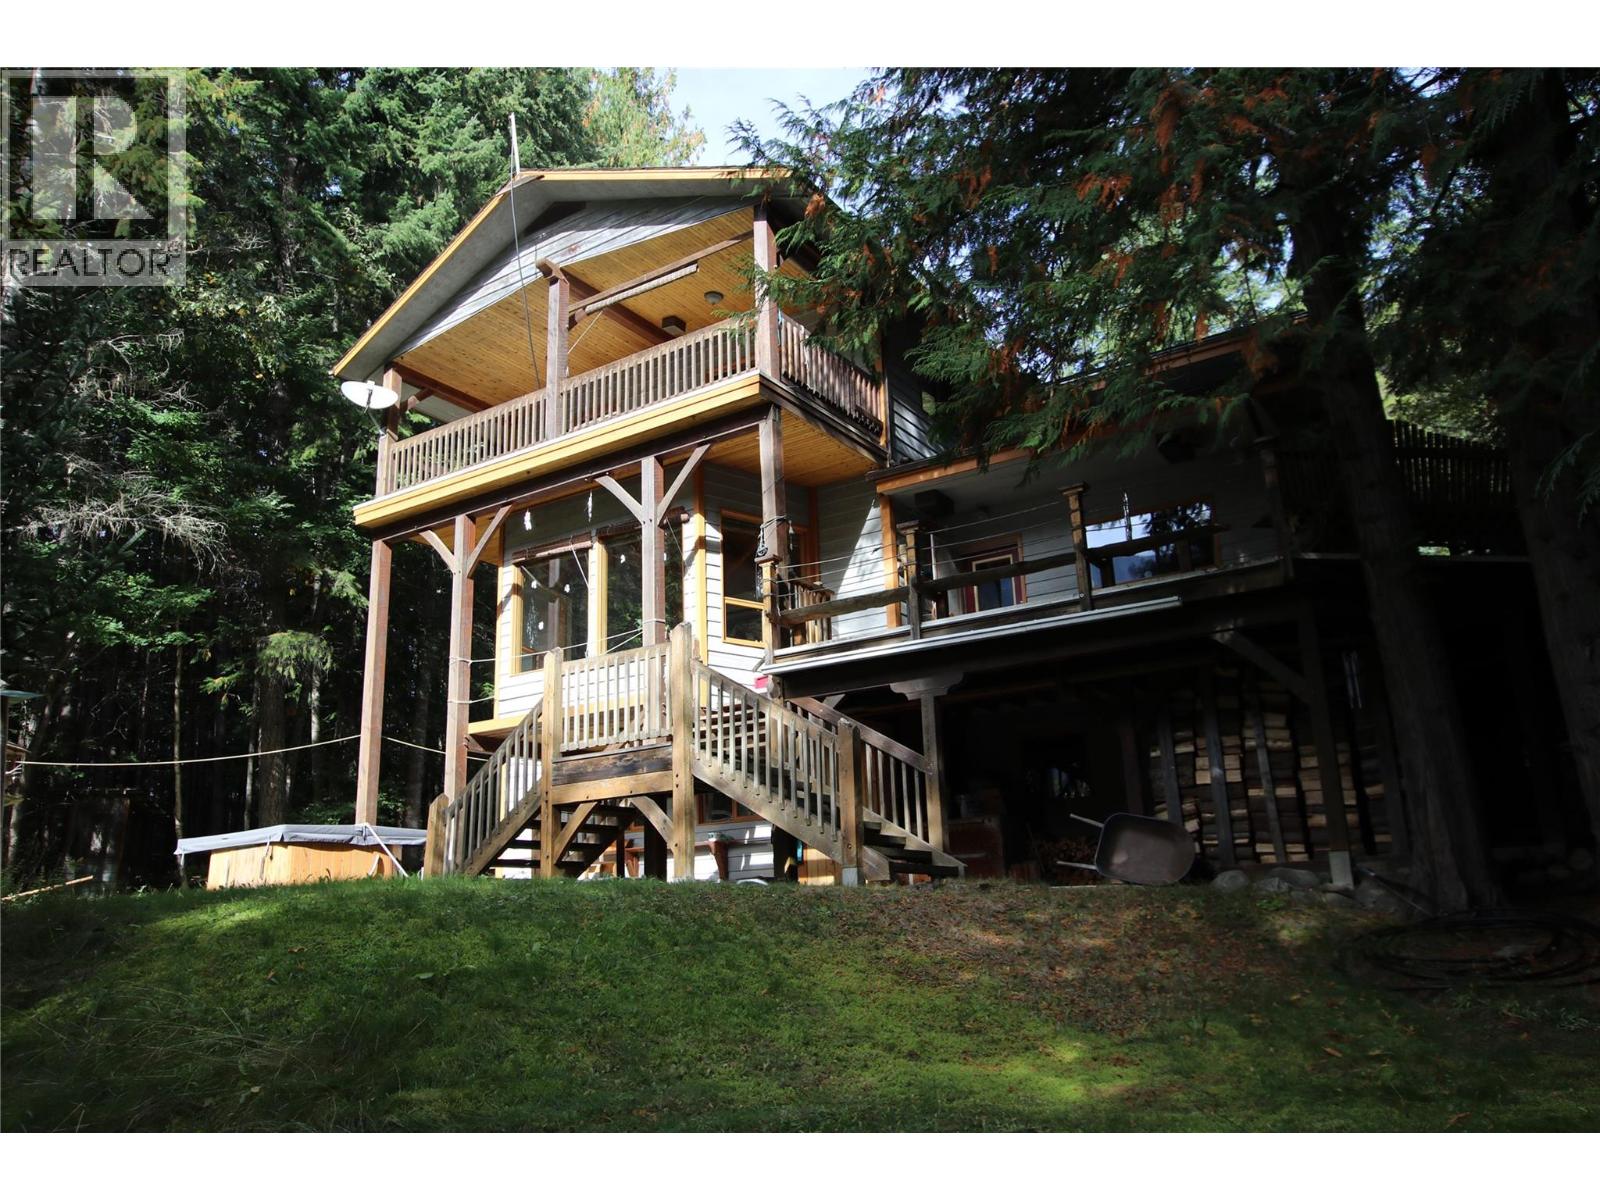
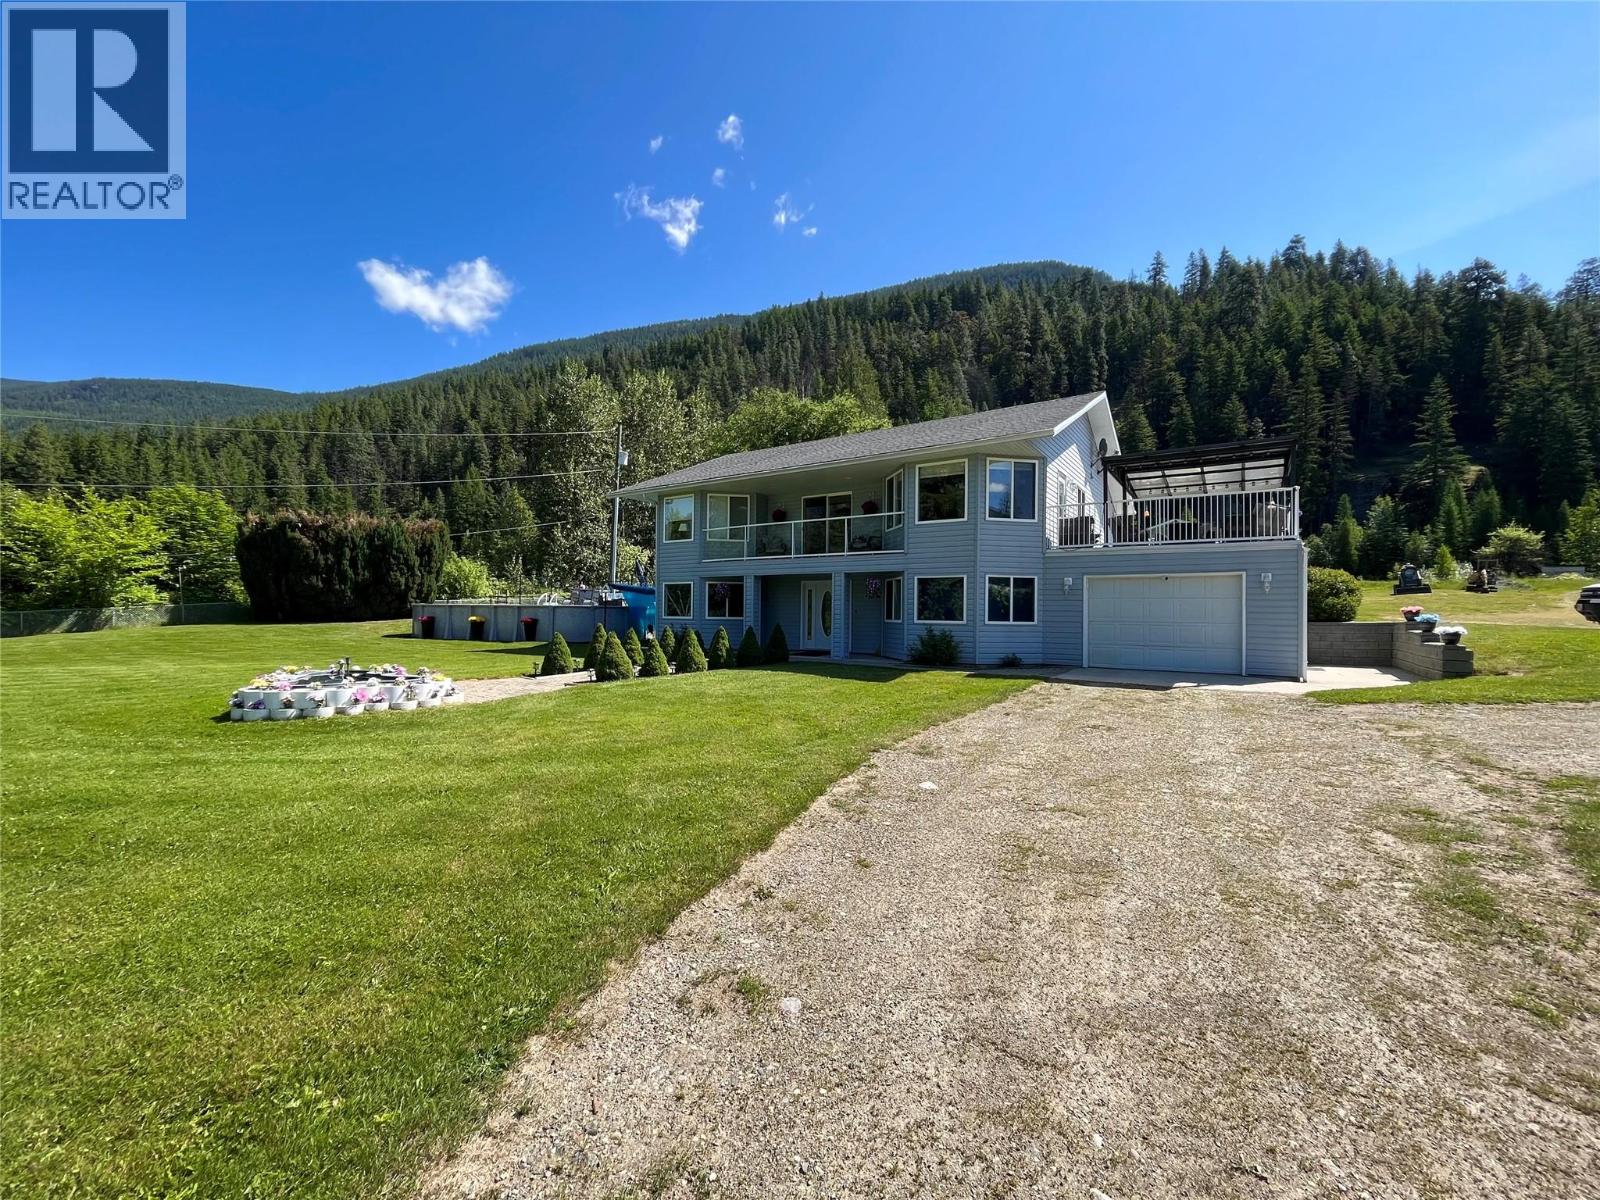
This expansive 4 bedroom, 3 bath home has been meticulously maintained and updated over the years - pride in ownership is very apparent! 213 Burton School Road boasts of large bedrooms, a large finished basement and rec room, main floor laundry, plenty of natural light, open concept living, a covered attached garage and a back up power plant system in case of an outage - remote operated!
Outside there is a large sundeck off of the kitchen, a covered balcony and a heated above ground pool with it's own sundeck to relax on.
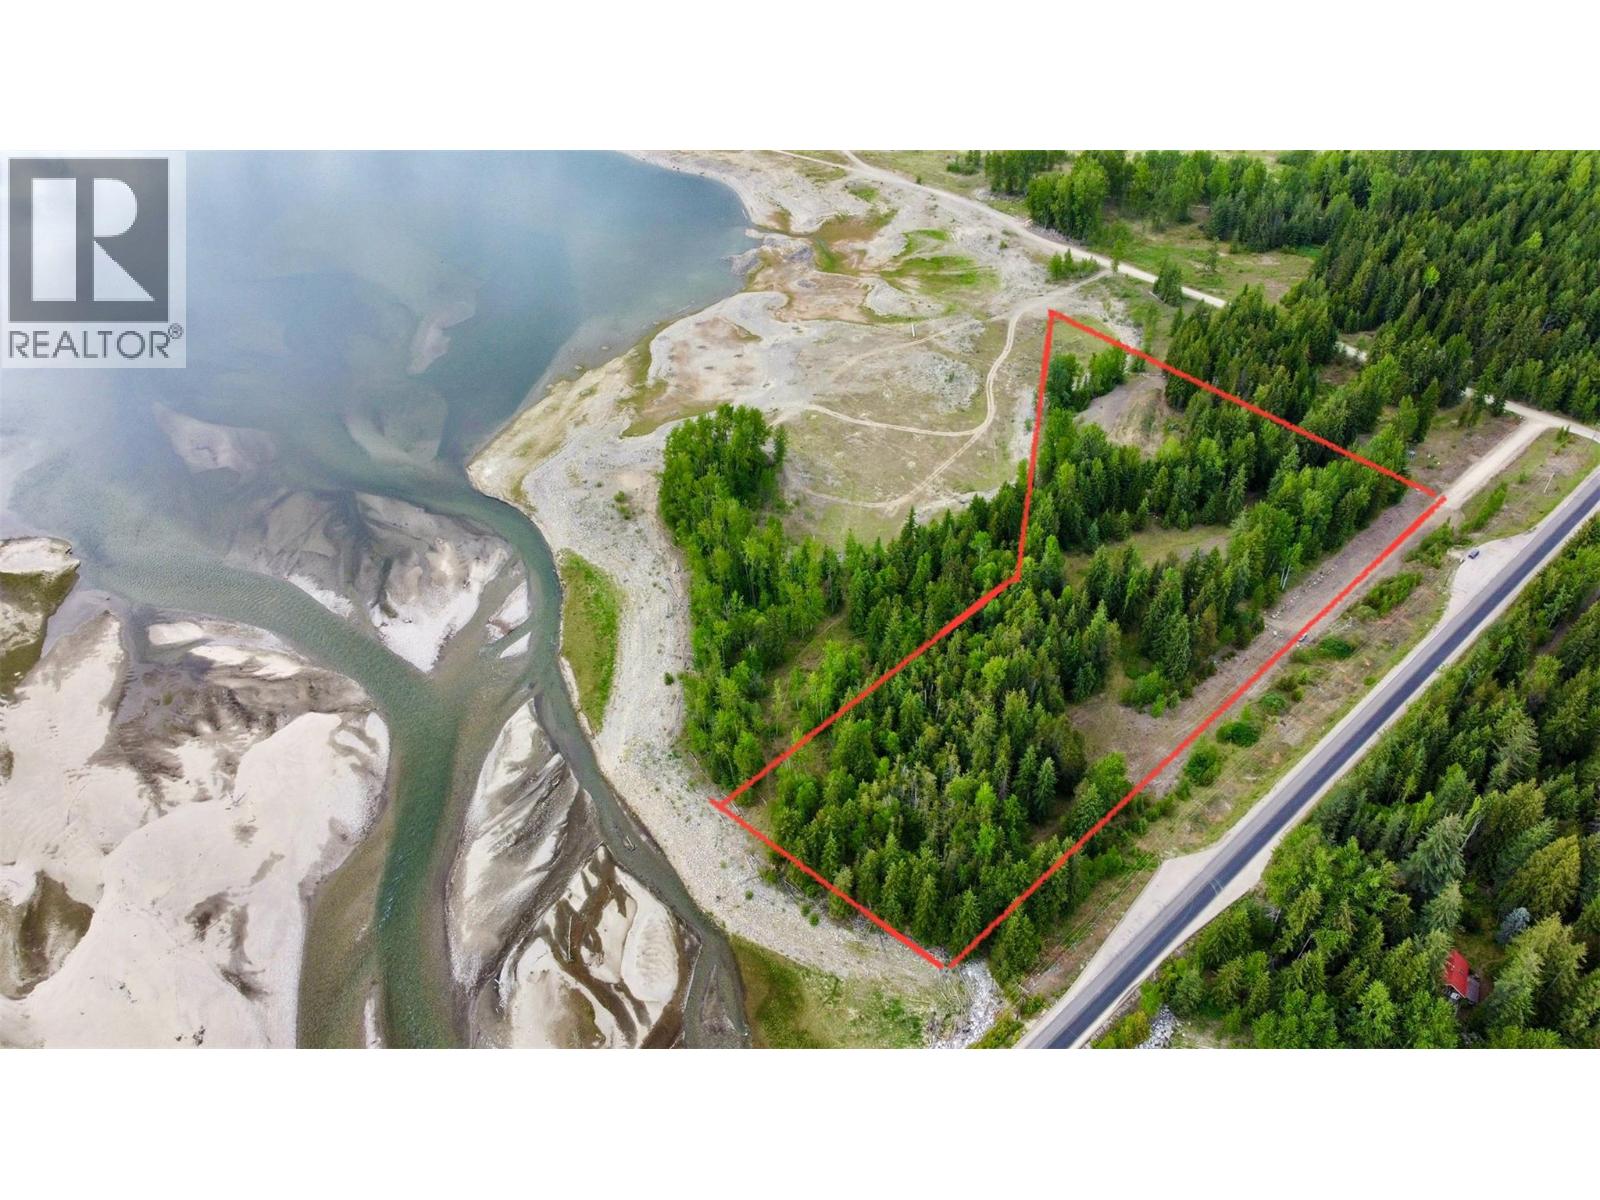
There is a huge shop out back, and other outbuildings for storage... sitting on an acre, there is still so much lawn space to enjoy - whether you are a gardener, have children or pets - this is an ideal location!
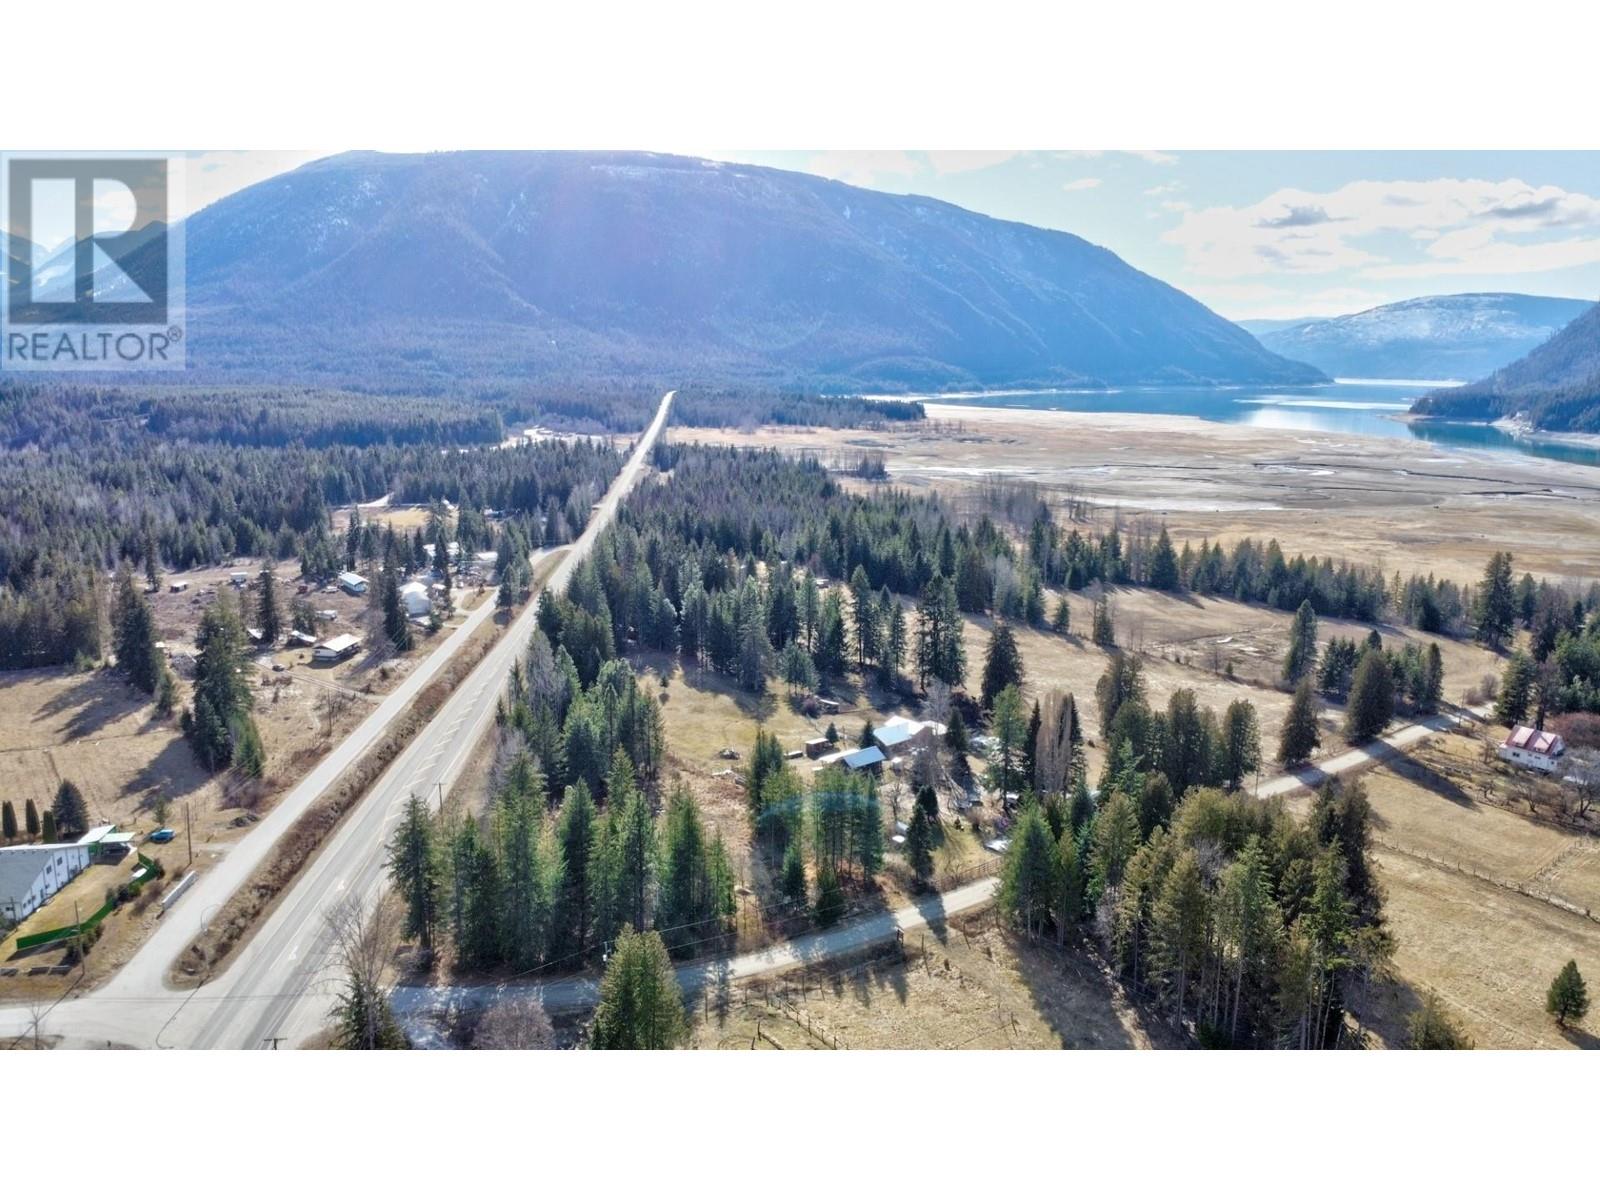
Situated on a no thru road, next to the school, with municipal water and gorgeous mountain and peek-a-boo lake views.
Don't hesitate to reach out, this is a dream property!
(id:60292)
Listed by Claudia Mang at Royal Lepage Selkirk Realty
213 Burton School Road, Burton, BC
Single Family • 4 bedrooms • 3 bathrooms
Use this pin to understand the setting and approach. Luke can confirm driveway access, showing details, and anything worth checking before you tour.
Every detail,
on the record.
Floor by floor,
inch by inch.
LOWER LEVEL
- Other2'10'' x 4'5''
- Great room17'6'' x 31'
- Mud room8'7'' x 10'
- Full bathroom4'11'' x 9'10''
- Bedroom12'9'' x 12'11''
- Foyer11'9'' x 13'4''
- Bedroom13' x 14'2''
MAIN LEVEL
- Dining nook8'8'' x 11'9''
- Dining room10'9'' x 12'11''
- Living room13' x 16'
- Kitchen10' x 10'8''
- Full bathroom4'10'' x 9'4''
- Bedroom10' x 10'8''
- Laundry room4'11'' x 9'9''
- Full ensuite bathroom6'3'' x 13'6''
- Primary Bedroom11'11'' x 13'11''

Always available to you
Ask the questions
before you book the tour.
If this property is on your shortlist, send Luke the address and what you need to understand: timing, access, area fit, documents, showing windows, or offer strategy.
Some properties are best
experienced in person.
Showings are scheduled directly with Luke or his team. Tell us when you are in town, and we will arrange the visit and the conversation.