303 Delany Avenue
- 4Bed
- 2Bath
- 2,155Sq Ft
- 0.23 acLot
The listing,
frame by frame.
The public facts,
clearly explained.
Review the known facts, compare the fit, share it with the people who help you decide, and ask the questions that matter before touring.
Property type
Single Family
Area
Slocan
Interior
2,155 sq ft
Lot
0.23 ac
Built
1984
Gallery
25 real listing photos
- Price
- $719,000
- Area
- Slocan
- Property type
- Single Family
- Bedrooms
- 4
- Bathrooms
- 2
- Interior
- 2,155 sq ft
- Lot
- 0.23 ac
- Built
- 1984
Understand the home before you tour it.
A four-season lifestyle starts here.
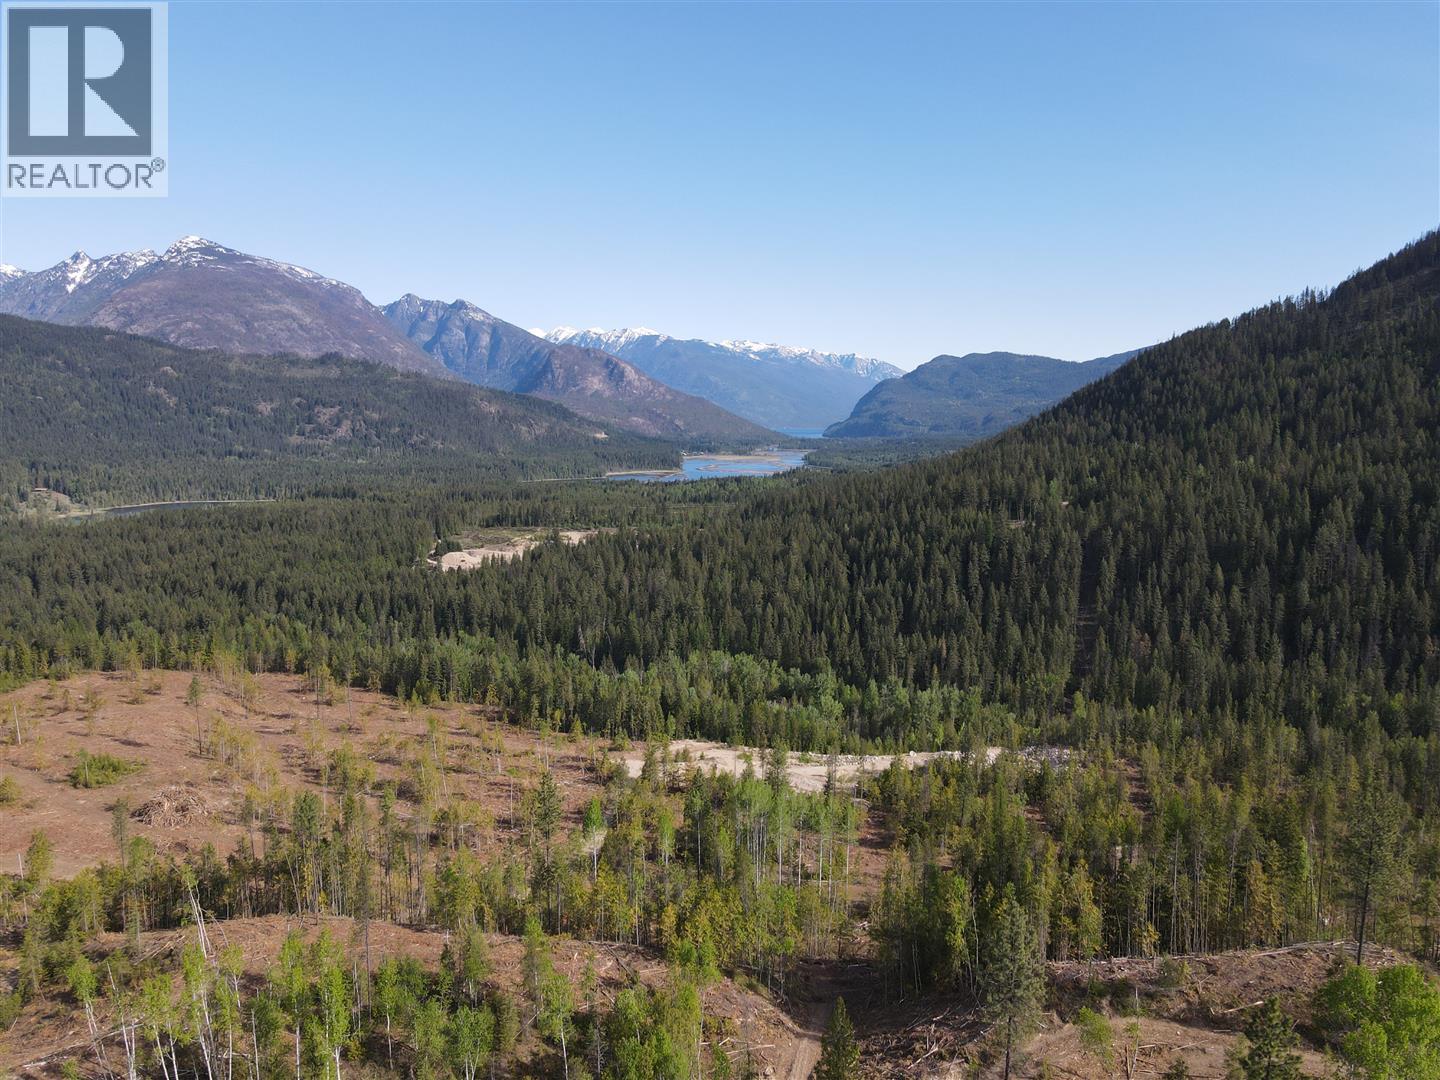
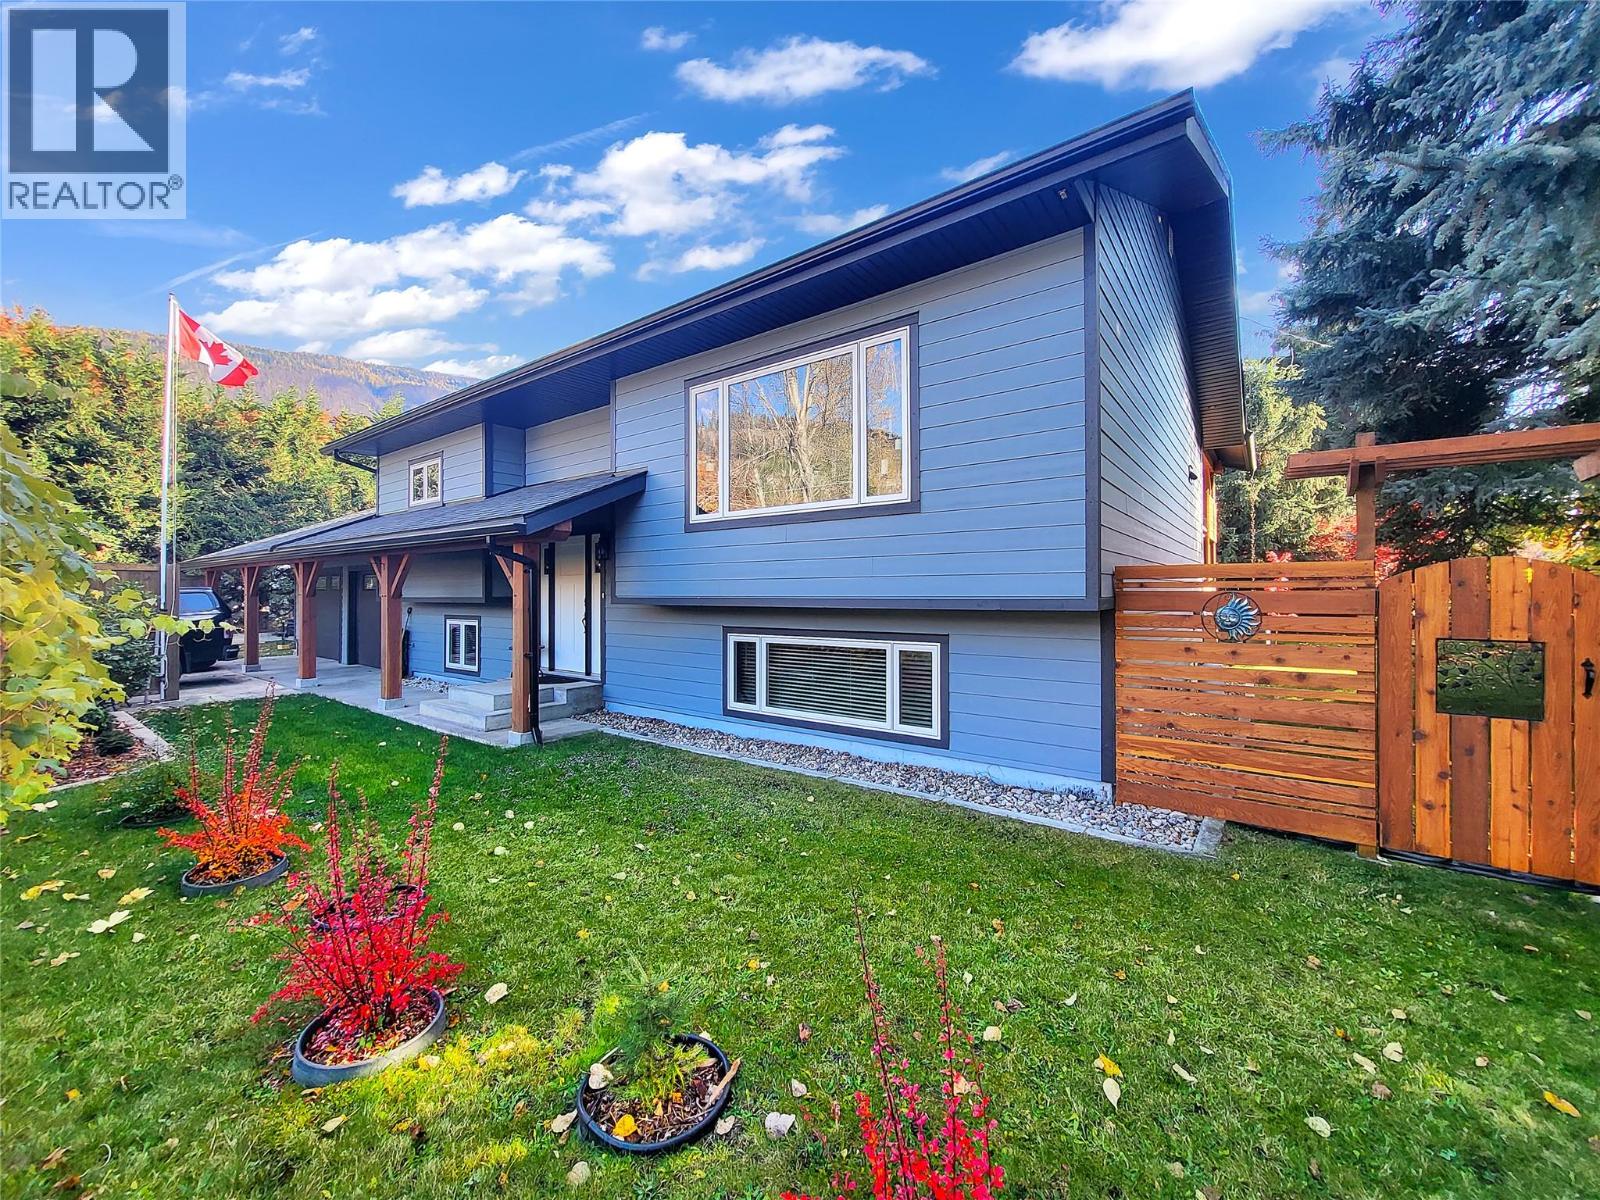
Just one block from Slocan Lake, this beautifully updated home offers mountain and Lake views, beach access, and small-town charm in one of the Kootenays’ most picturesque villages.
With over 2,000 sqft of finished space, the open-concept design creates a bright and welcoming atmosphere.
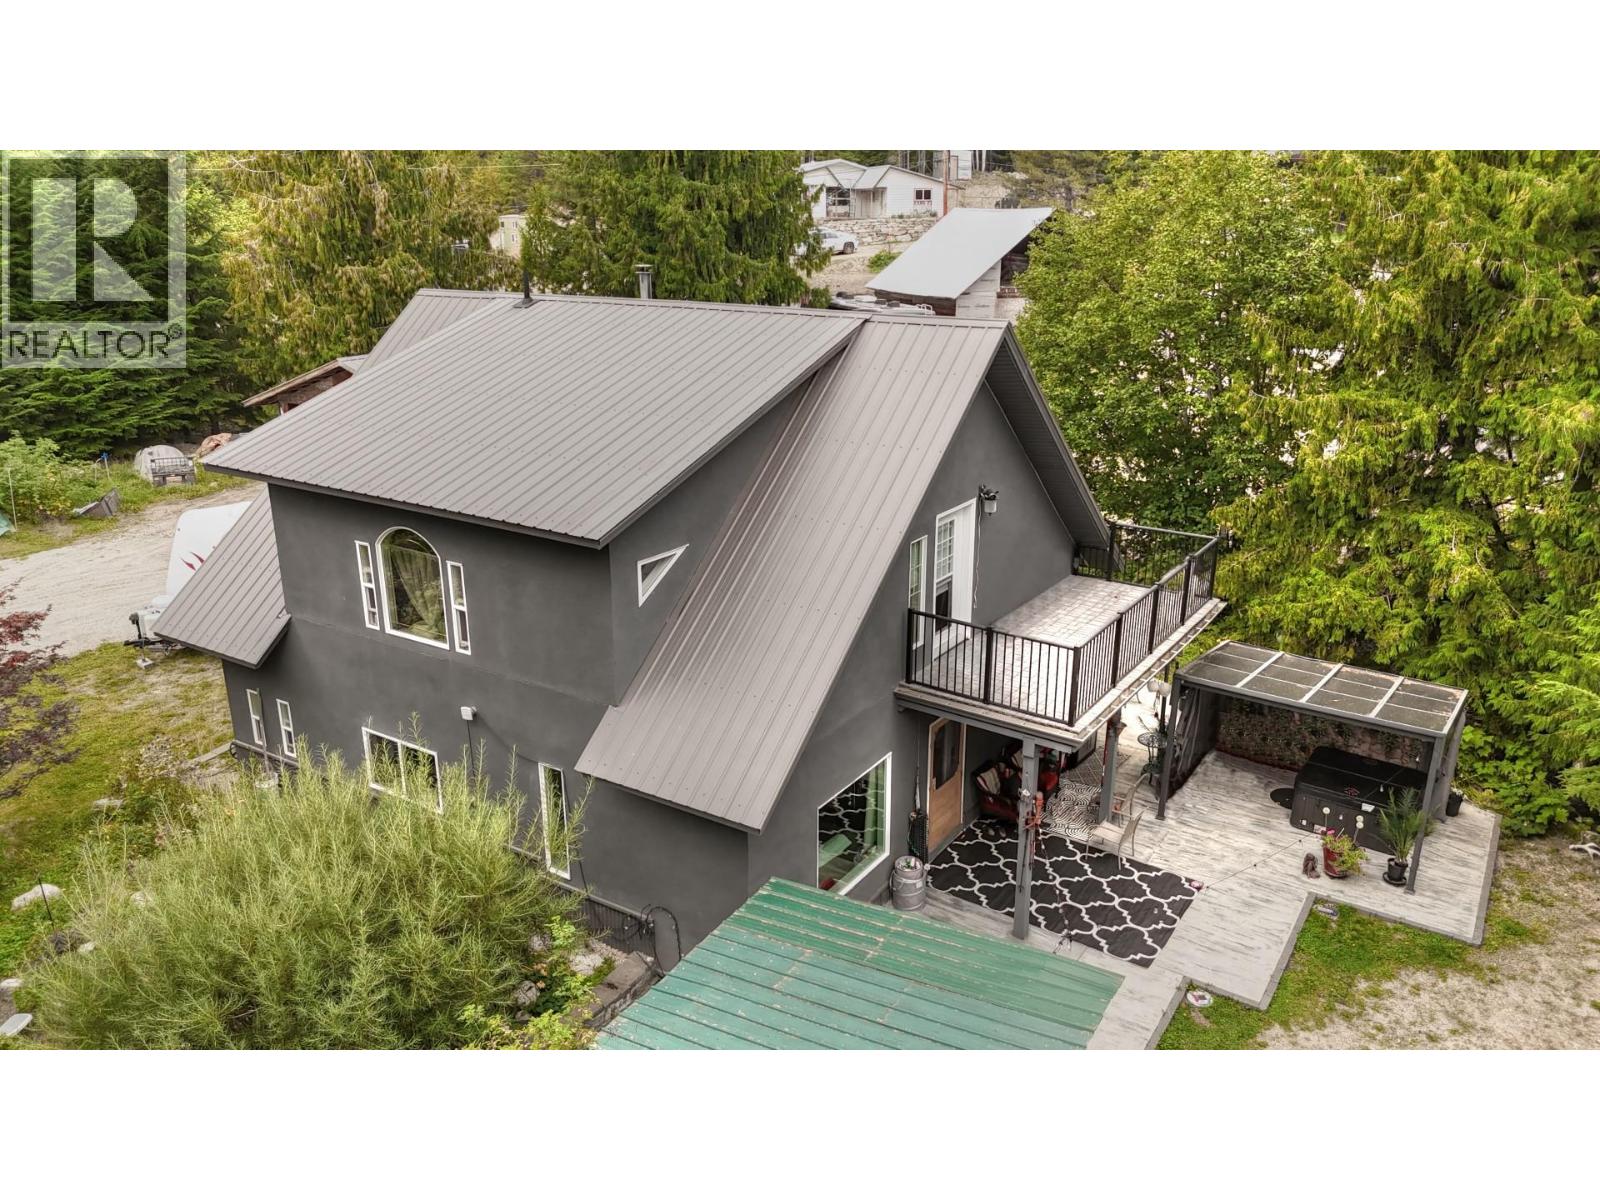
The home features 4 bedrooms and 2 modern bathrooms, along with major upgrades including a contemporary kitchen, energy-efficient windows, a heat pump with A/C, updated siding, and a newer roof.
Hardwood flooring and custom metal railings add style and warmth throughout.
The covered timber-frame patio extends your living space outdoors, overlooking a private fenced yard with fruit trees and established landscaping, perfect for entertaining or unwinding after a day on the lake.
An attached 2-car garage plus plenty of room for your boat and RV complete the package.
With shops, cafes, dining, school (K-7), kids park, and the Slocan Valley Rail Trail all within walking distance, this home delivers the lifestyle you’ve been waiting for.
(id:60292)
Listed by Kamele Davies at Fair Realty (Nelson)
303 Delany Avenue, Slocan, BC
Single Family • 4 bedrooms • 2 bathrooms
Use this pin to understand the setting and approach. Luke can confirm driveway access, showing details, and anything worth checking before you tour.
Every detail,
on the record.
Floor by floor,
inch by inch.
LOWER LEVEL
- Utility room12' x 7'
- Other9'0'' x 8'0''
- Laundry room7'0'' x 12'0''
- Recreation room17'0'' x 12'0''
- Bedroom9'0'' x 13'0''
- 4pc Bathroom Bedroom7'8'' x 12'0''
MAIN LEVEL
- 4pc Bathroom Bedroom12'6'' x 9'6''
- Living room14'6'' x 19'6''
- Kitchen12'0'' x 9'6''
- Primary Bedroom13'6'' x 12'2''
- Dining room10'0'' x 12'0''

Always available to you
Ask the questions
before you book the tour.
If this property is on your shortlist, send Luke the address and what you need to understand: timing, access, area fit, documents, showing windows, or offer strategy.
Some properties are best
experienced in person.
Showings are scheduled directly with Luke or his team. Tell us when you are in town, and we will arrange the visit and the conversation.