2917 Georama Road Unit 13
- 2Bed
- 1Bath
- 911Sq Ft
- 0Lot
The listing,
frame by frame.
The public facts,
clearly explained.
Review the known facts, compare the fit, share it with the people who help you decide, and ask the questions that matter before touring.
Property type
Single Family
Interior
911 sq ft
Lot
0
Gallery
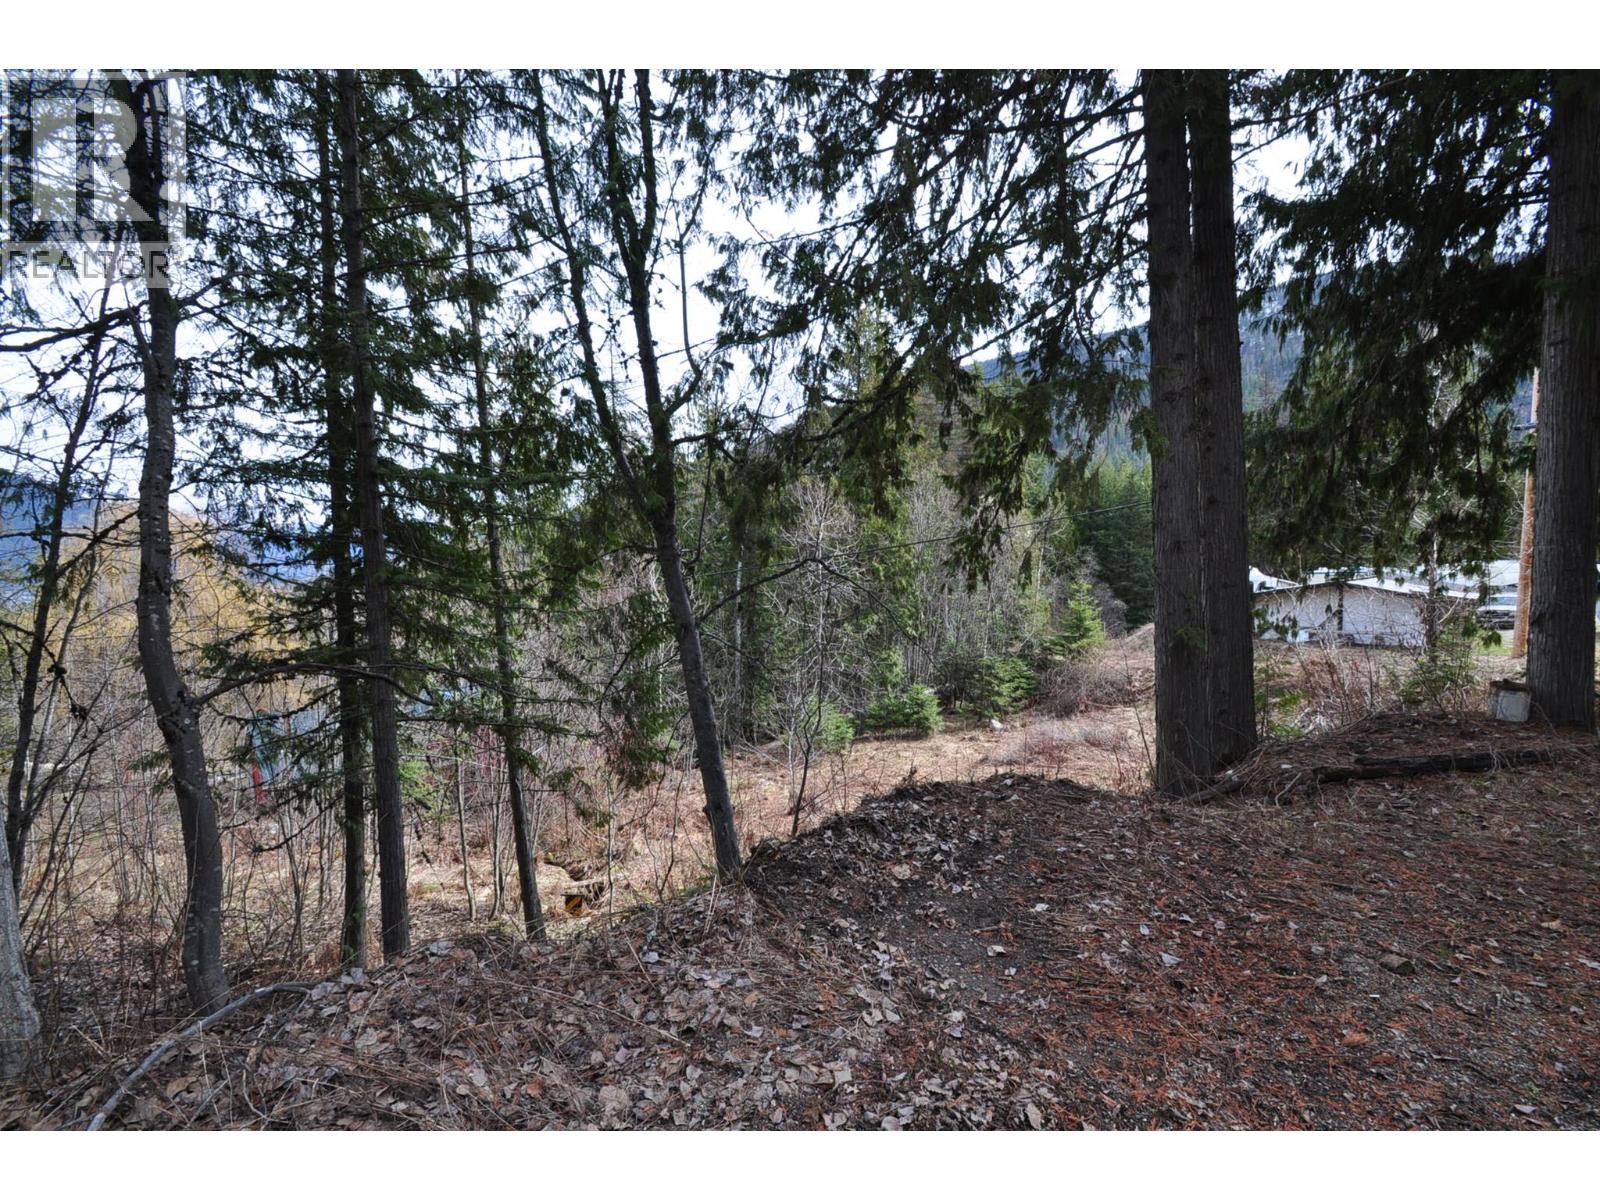
23 real listing photos
- Price
- $157,000
- Property type
- Single Family
- Bedrooms
- 2
- Bathrooms
- 1
- Interior
- 911 sq ft
- Lot
- 0
- Gallery
- 23 real listing photos
- MLS®
- 10385440
Understand the home before you tour it.
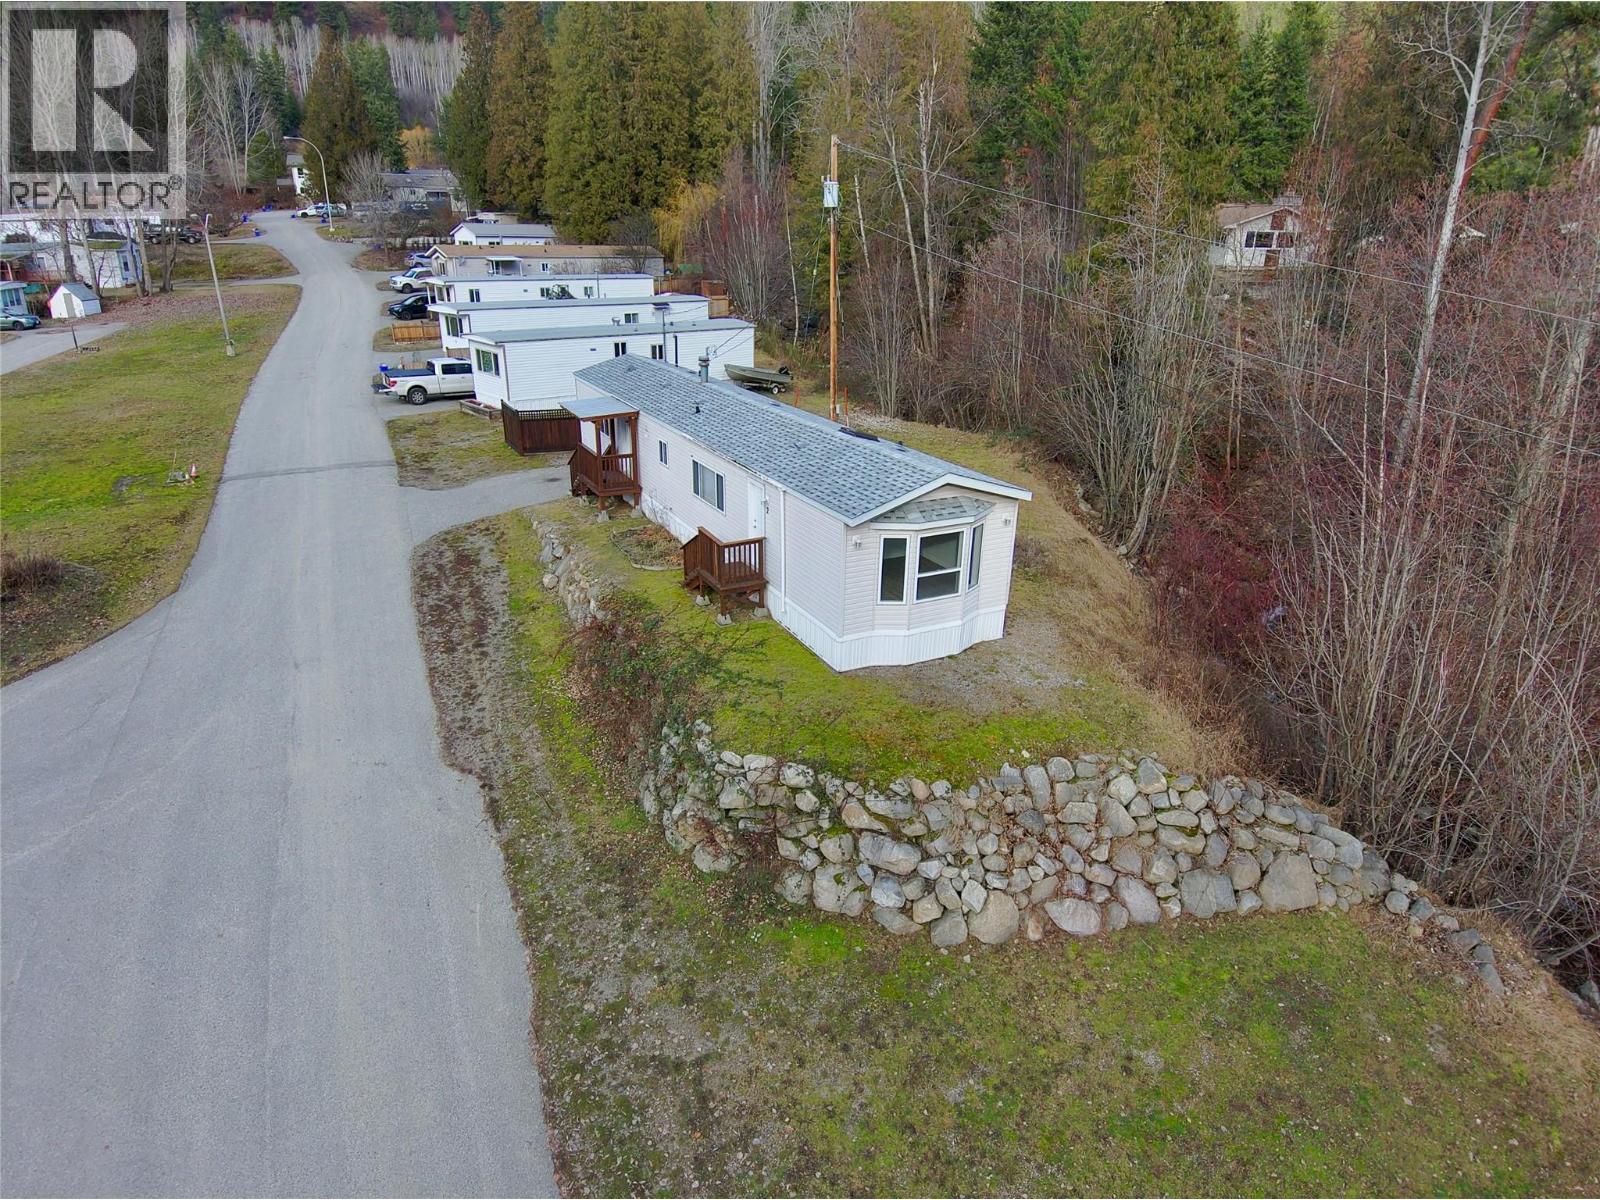
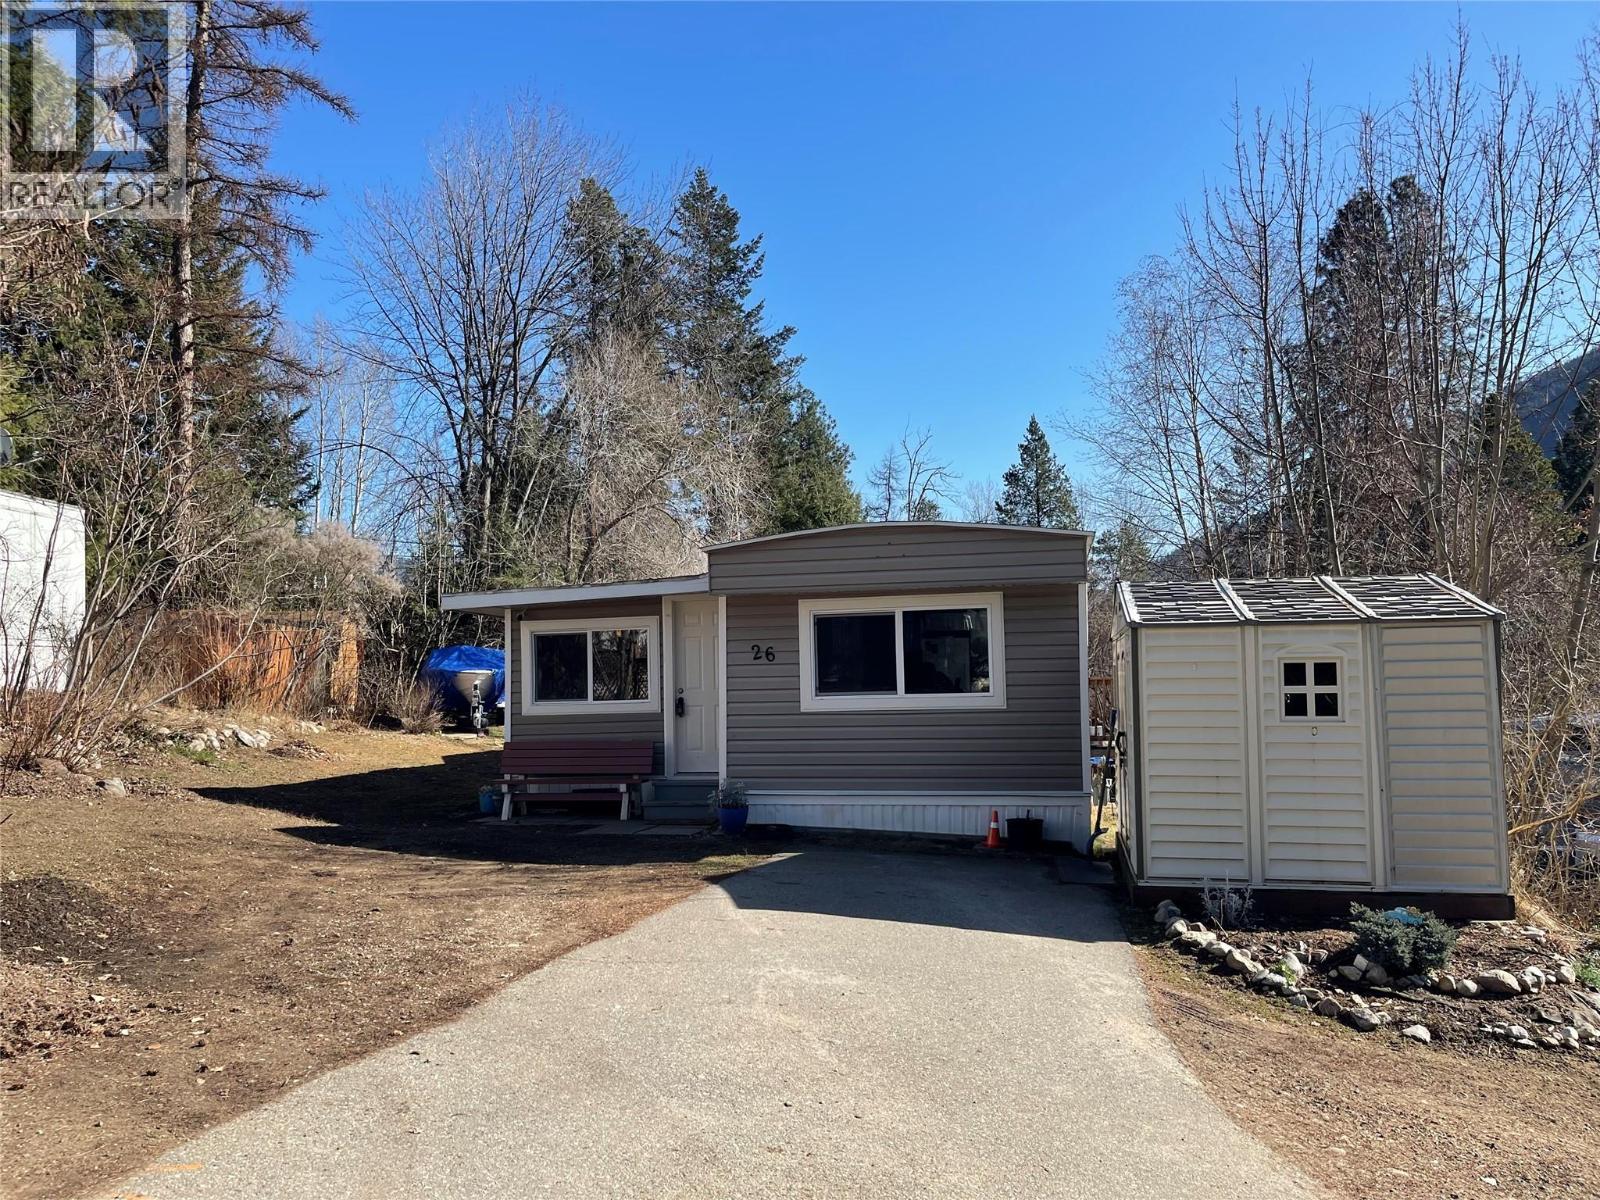
Welcome to easy, affordable living in the desirable Kootenay Cove Manufactured Home Park!
This bright and inviting 2 bedroom, 1 bathroom home offers a functional layout with tons of natural light throughout, creating a warm and comfortable atmosphere.
Move-in ready and designed for simple, low-maintenance living, it’s the perfect option for downsizers or anyone looking to enjoy a more relaxed lifestyle.
Situated on a corner pad, you’ll appreciate the added privacy and open feel.
Located just minutes from Taghum Beach and Georama Growers, you’ll love having outdoor recreation and local favourites right at your doorstep.
Affordable, convenient, and full of charm,this is your opportunity to get into the market in a great community!
(id:60292)
Listed by Erika Schmidt at Royal LePage Rosling Realty
2917 Georama Road Unit 13, BC
Single Family • 2 bedrooms • 1 bathroom
Use this pin to understand the setting and approach. Luke can confirm driveway access, showing details, and anything worth checking before you tour.
Every detail,
on the record.
Floor by floor,
inch by inch.
MAIN LEVEL
- Full bathroom Bedroom10'2'' x 10'4''
- Primary Bedroom10'11'' x 11'11''
- Living room13'5'' x 26'2''
- Kitchen13'5'' x 10'4''

Always available to you
Ask the questions
before you book the tour.
If this property is on your shortlist, send Luke the address and what you need to understand: timing, access, area fit, documents, showing windows, or offer strategy.
Some properties are best
experienced in person.
Showings are scheduled directly with Luke or his team. Tell us when you are in town, and we will arrange the visit and the conversation.