120 Burton Cross Road
- 4Bed
- 2Bath
- 2,184Sq Ft
- 2.29 acLot
The listing,
frame by frame.
The public facts,
clearly explained.
Review the known facts, compare the fit, share it with the people who help you decide, and ask the questions that matter before touring.
Property type
Single Family
Area
Burton
Interior
2,184 sq ft
Lot
2.29 ac
Built
1991
Gallery
20 real listing photos
- Price
- $597,700
- Area
- Burton
- Property type
- Single Family
- Bedrooms
- 4
- Bathrooms
- 2
- Interior
- 2,184 sq ft
- Lot
- 2.29 ac
- Built
- 1991
Understand the home before you tour it.
Visit REALTOR website for additional information.
This is a truly must-see property!
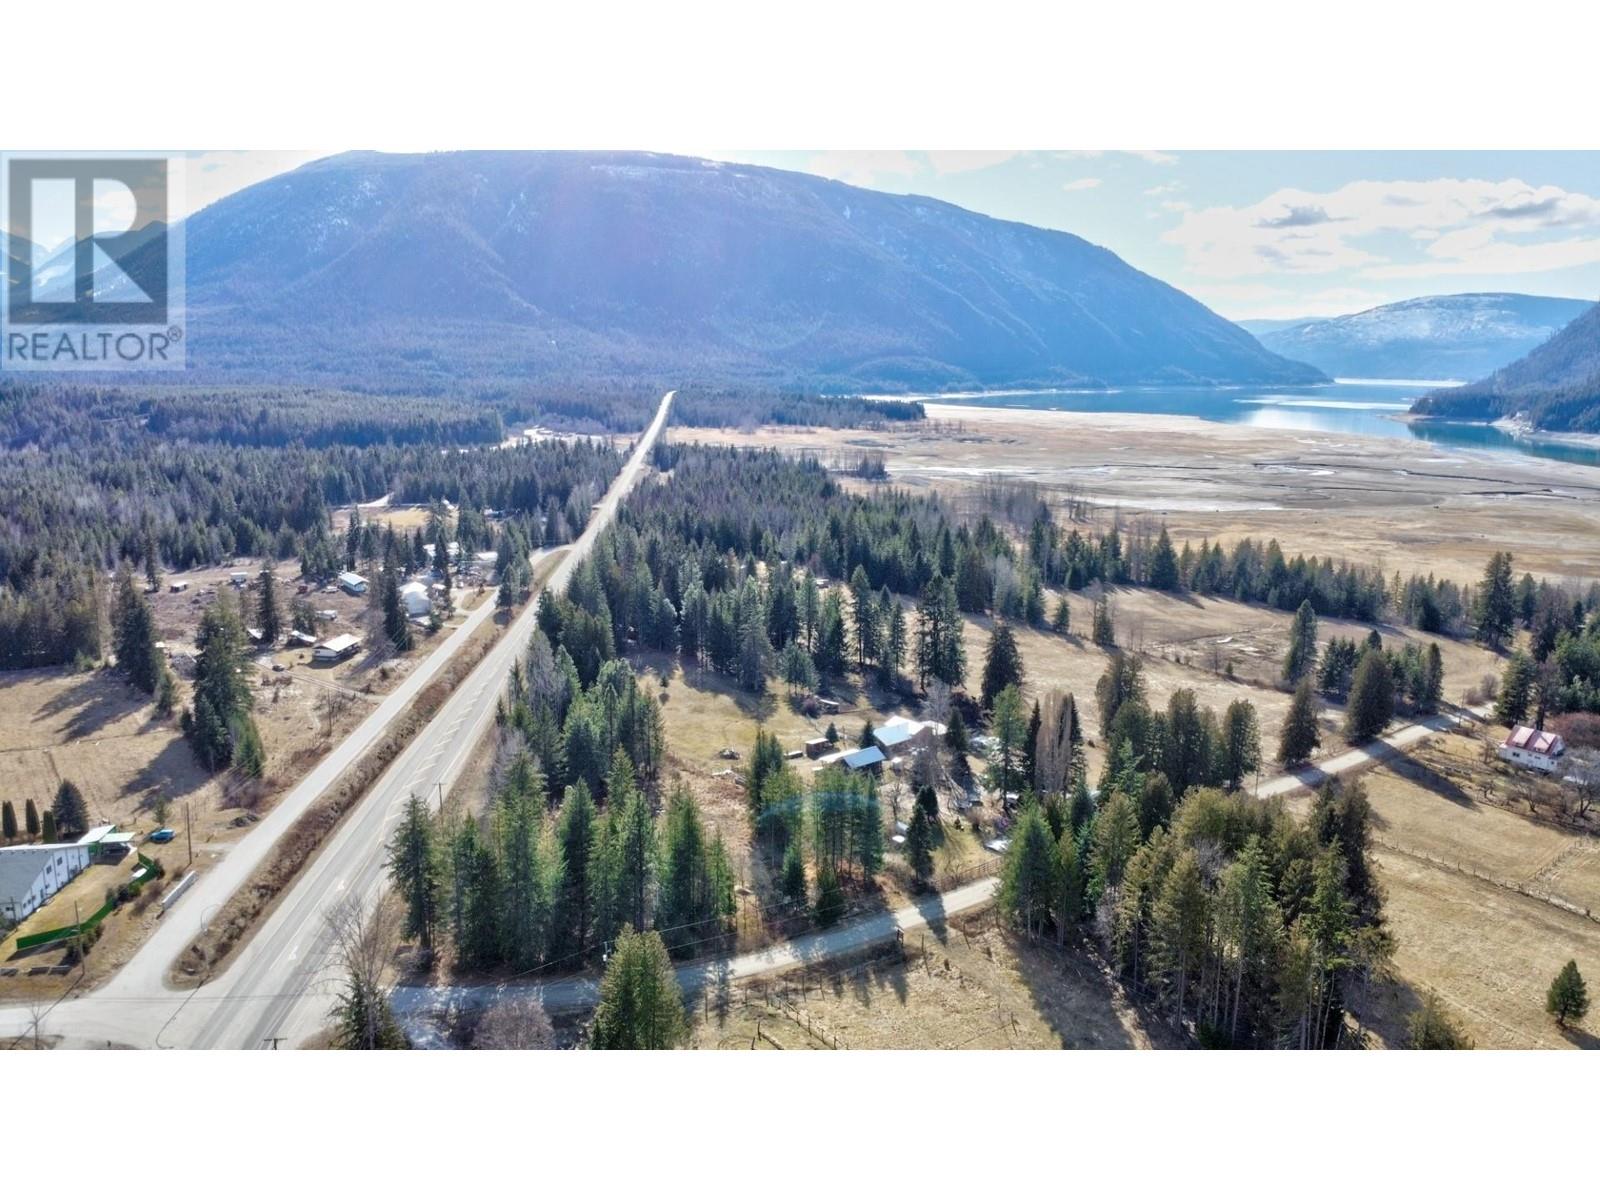
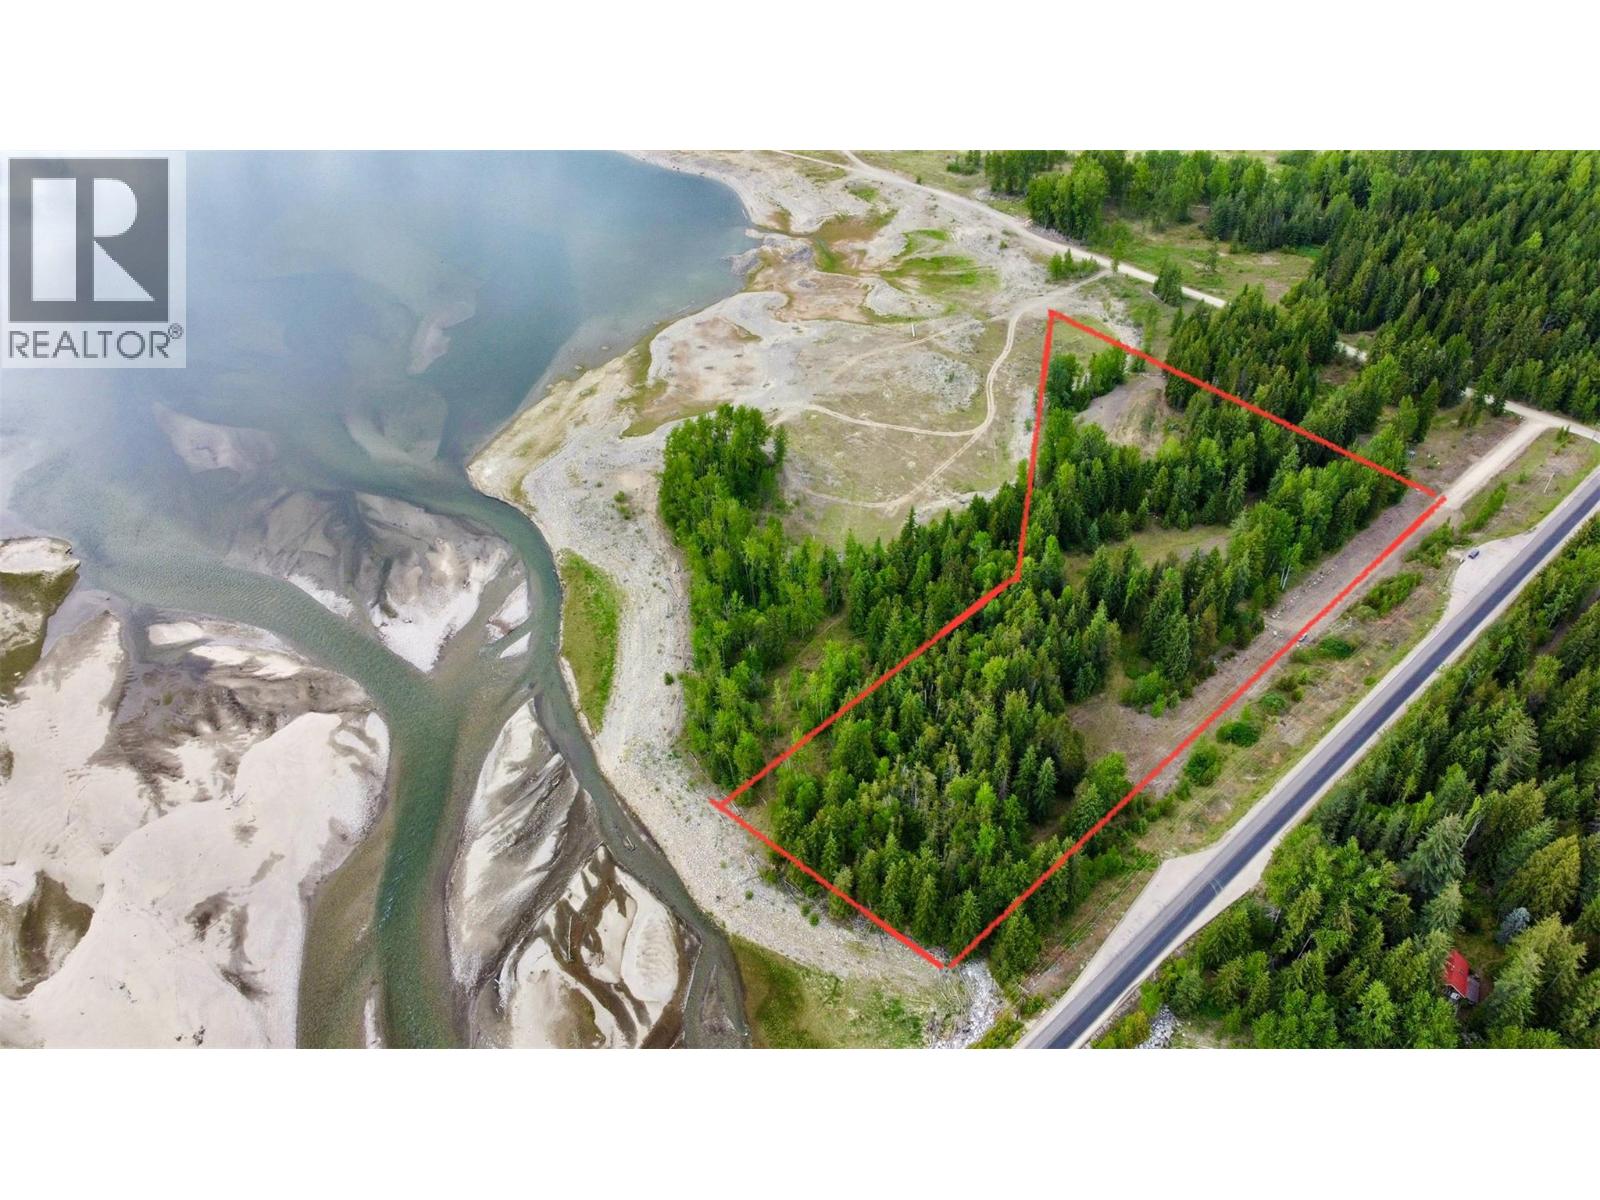
Situated on 2.29 fully fenced acres with wildlife fencing, this well-established and beautifully landscaped acreage is ready for small animals, including chickens, turkeys, ducks, and geese.
Mature trees enhance the setting, and the large shop is a fantastic bonus,ideal for a mechanic, carpenter, or blacksmith.
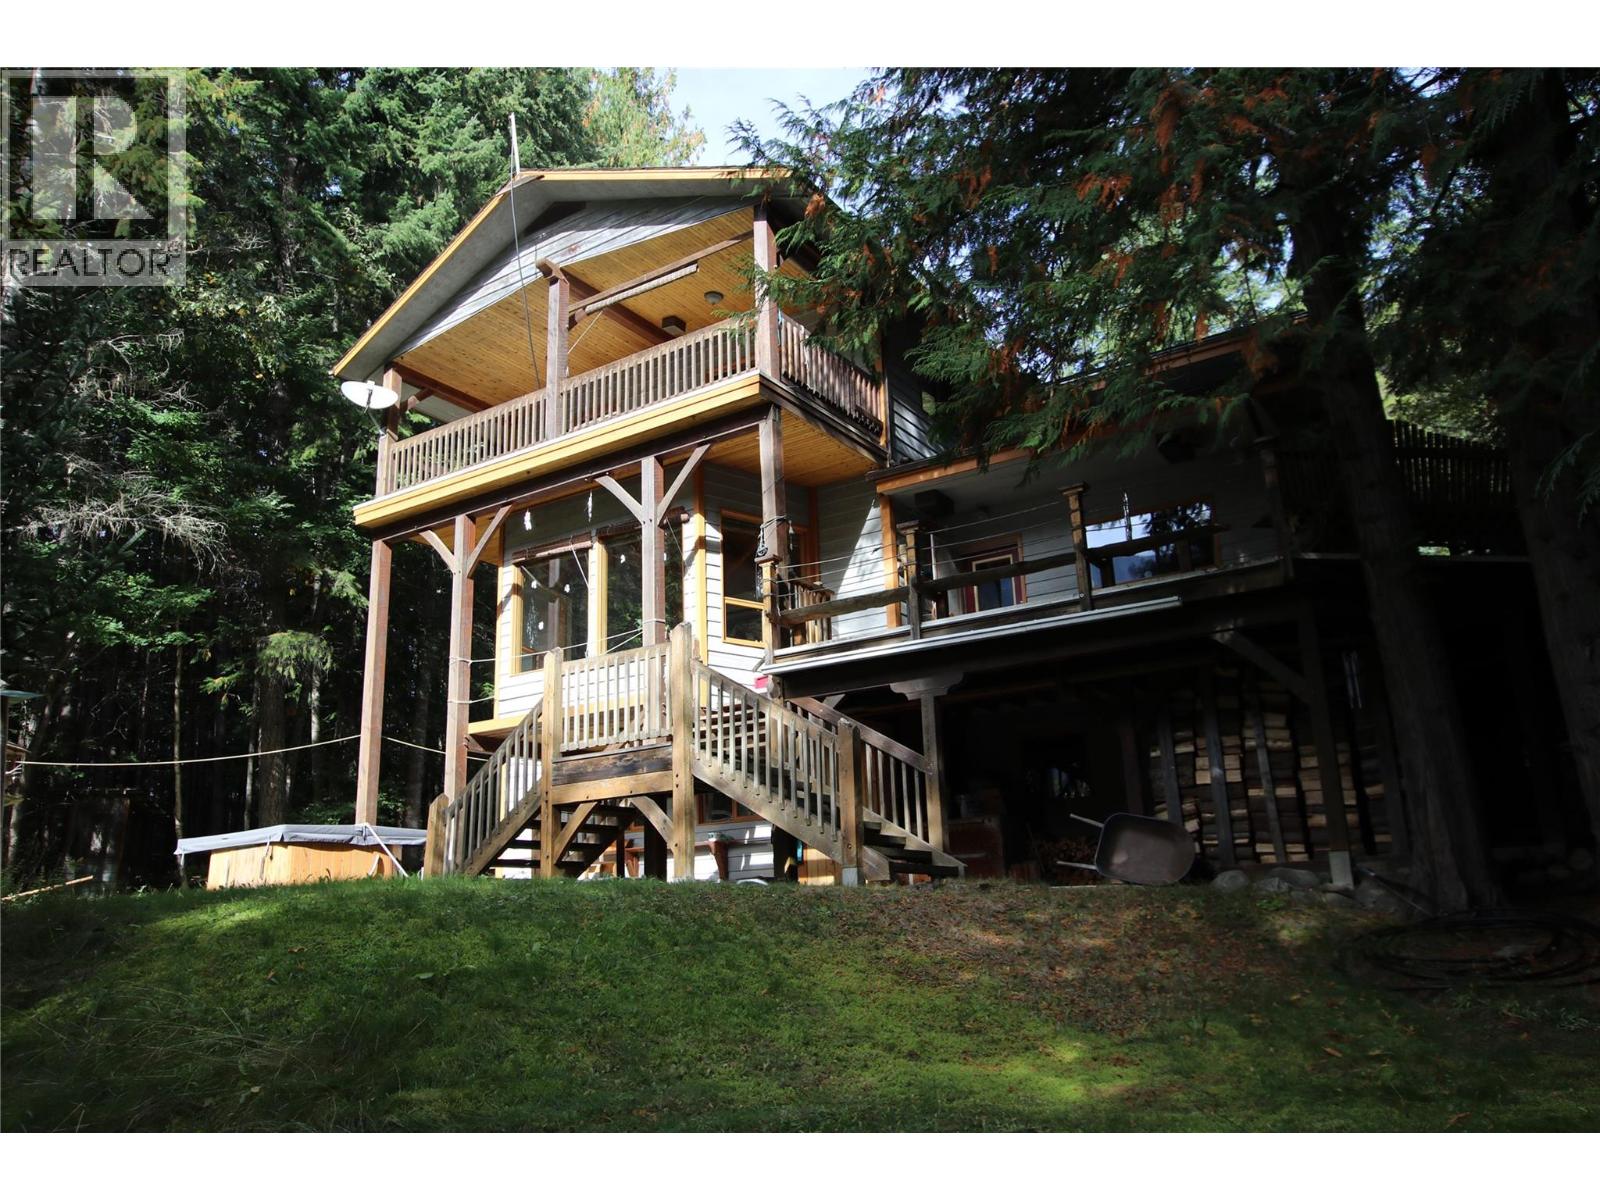
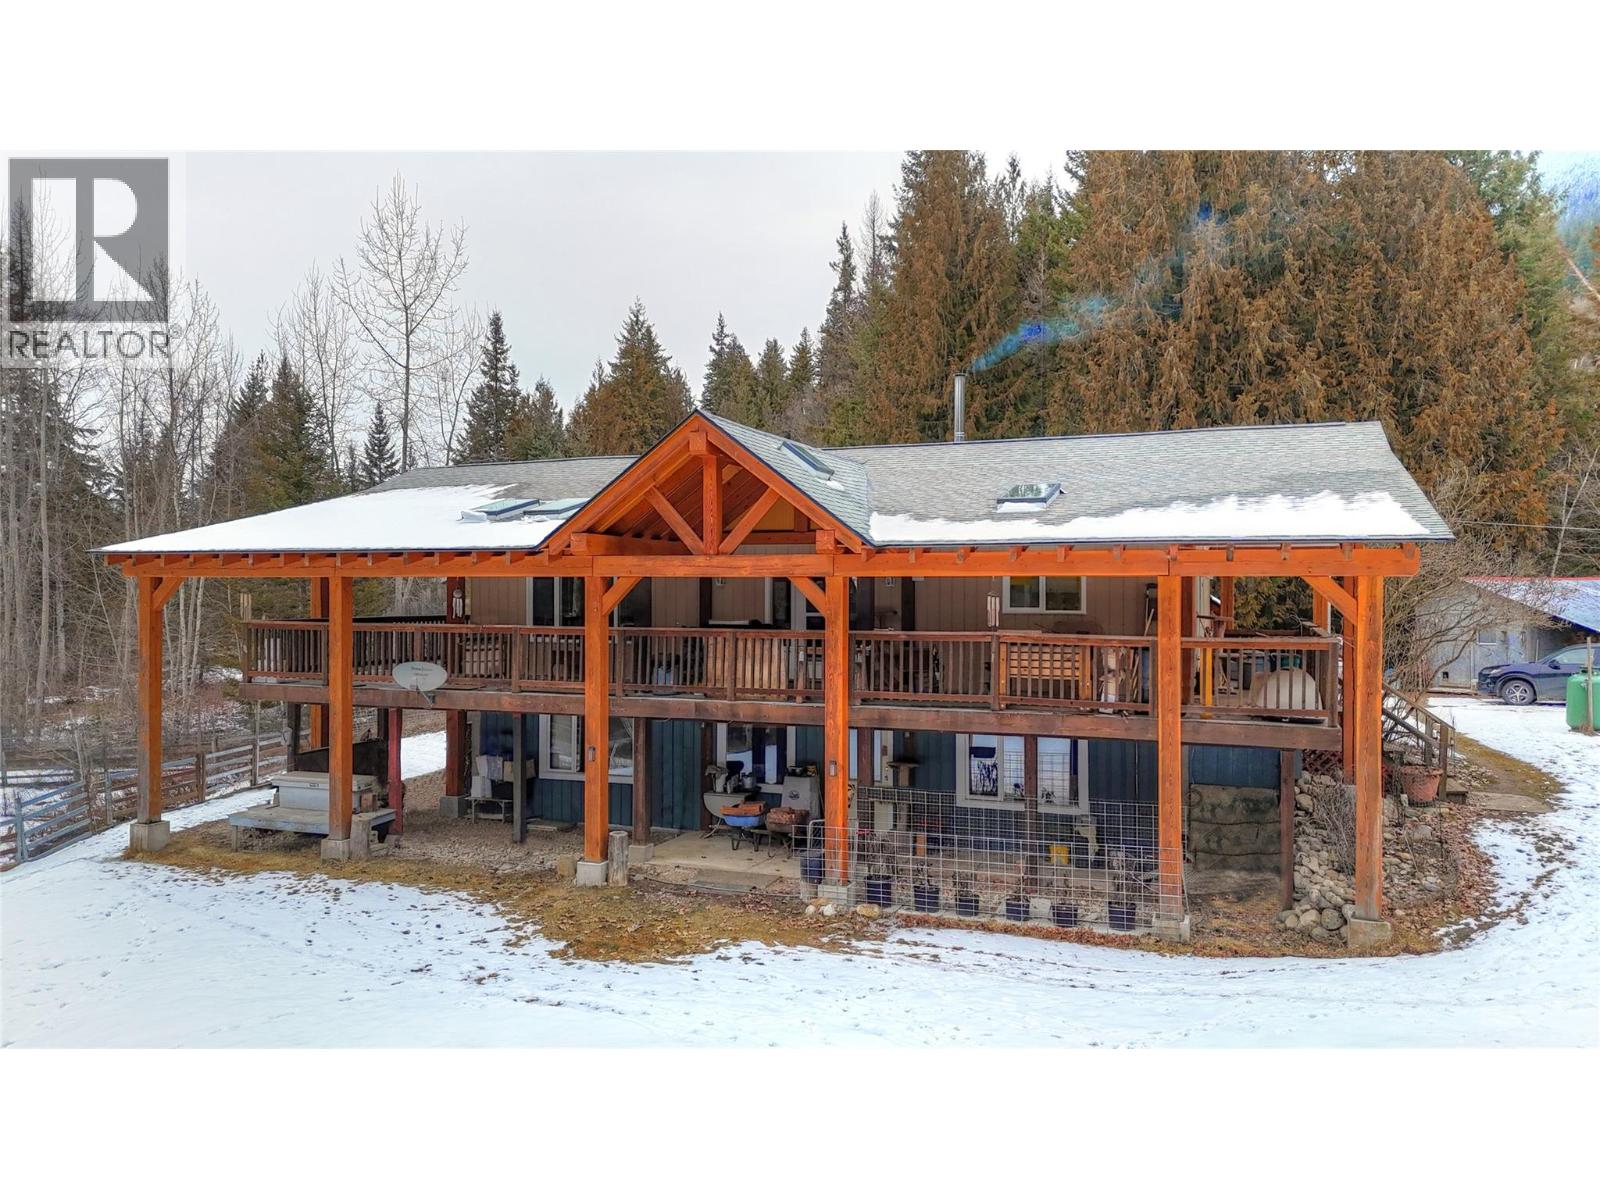
One of the standout features is the impressive timber-frame deck that wraps around most of the home, offering stunning views of the property and surrounding mountains.
The home itself is spacious and inviting, featuring a country-style galley kitchen, bright living areas, a generous family room, and a dedicated office space.
For those seeking additional income potential, the lower level offers an excellent opportunity to create a two-bedroom rental suite with minimal renovation.
Inside, abundant natural light pours through beautiful windows, and the covered split main entry welcomes you with a striking timber-frame porch.
Beneath the expansive deck, you’ll find plenty of room to design charming patio spaces.
To fully appreciate all this property has to offer,along with its incredible potential,a personal visit is a must!
(id:60292)
Listed by Nathan Dautovich at PG Direct Realty
120 Burton Cross Road, Burton, BC
Single Family • 4 bedrooms • 2 bathrooms
Use this pin to understand the setting and approach. Luke can confirm driveway access, showing details, and anything worth checking before you tour.
Every detail,
on the record.
Floor by floor,
inch by inch.
LOWER LEVEL
- Other8'0'' x 4'6''
- Laundry room8'0'' x 10'3''
- 3pc Bathroom8'0'' x 8'6''
- Bedroom10'0'' x 12'0''
- Bedroom12'0'' x 13'4''
- Office8'0'' x 12'0''
- Family room18'8'' x 12'0''
MAIN LEVEL
- Primary Bedroom12'8'' x 14'10''
- 3pc Bathroom8'0'' x 9'0''
- Bedroom11'0'' x 12'8''
- Living room12'0'' x 23'0''
- Kitchen12'0'' x 18'6''

Always available to you
Ask the questions
before you book the tour.
If this property is on your shortlist, send Luke the address and what you need to understand: timing, access, area fit, documents, showing windows, or offer strategy.
Some properties are best
experienced in person.
Showings are scheduled directly with Luke or his team. Tell us when you are in town, and we will arrange the visit and the conversation.