1034 Highway 3b Unit 2
- 3Bed
- 2Bath
- 1,140Sq Ft
- 0Lot
The listing,
frame by frame.
The public facts,
clearly explained.
Review the known facts, compare the fit, share it with the people who help you decide, and ask the questions that matter before touring.
Property type
Single Family
Interior
1,140 sq ft
Lot
0
Gallery
25 real listing photos
- Price
- $235,000
- Property type
- Single Family
- Bedrooms
- 3
- Bathrooms
- 2
- Interior
- 1,140 sq ft
- Lot
- 0
- Gallery
- 25 real listing photos
- MLS®
- 10379199
Understand the home before you tour it.
Looking to simplify your lifestyle without sacrificing comfort?
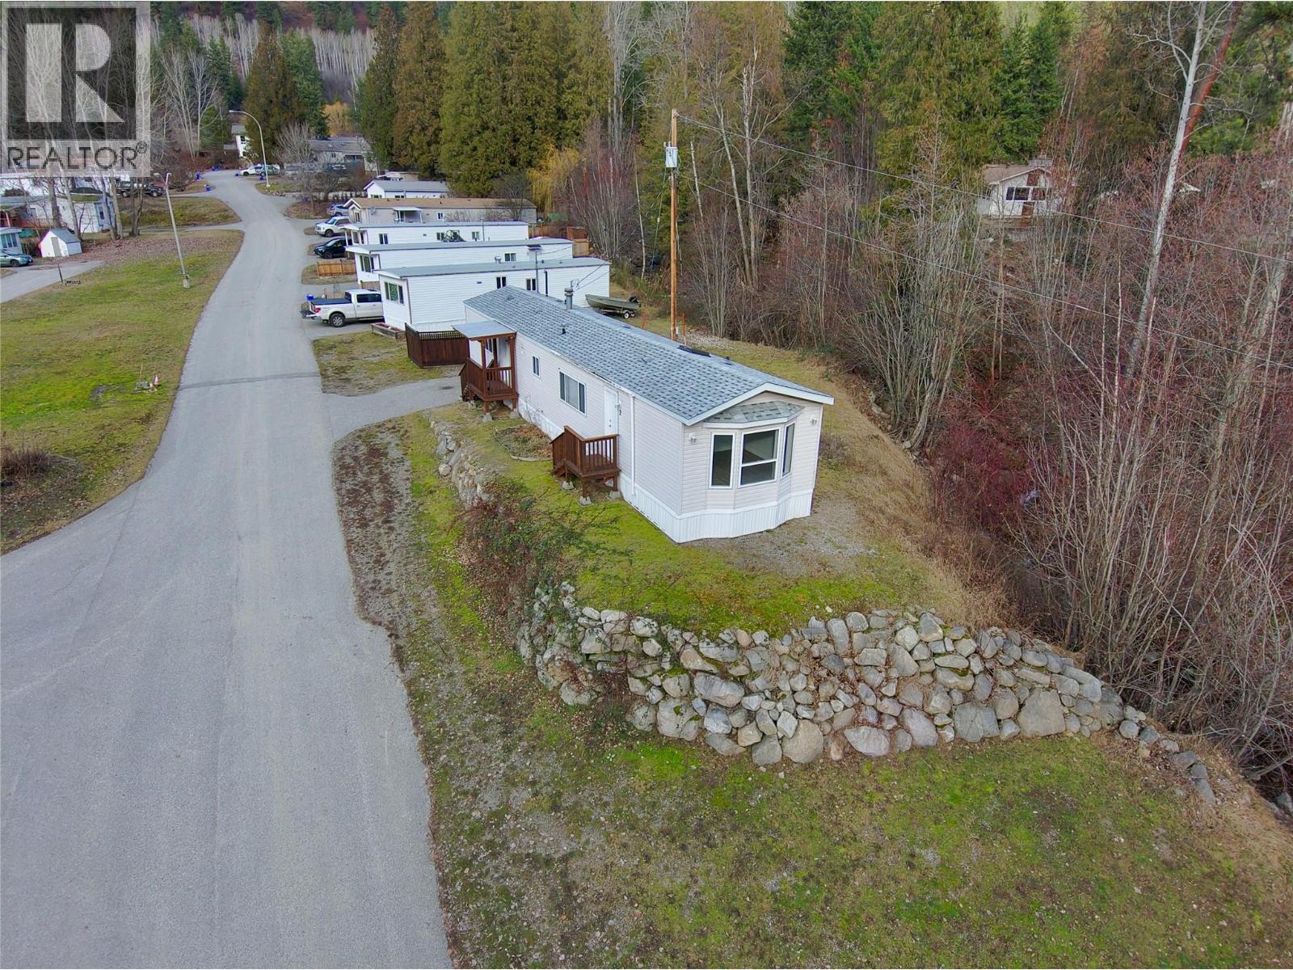
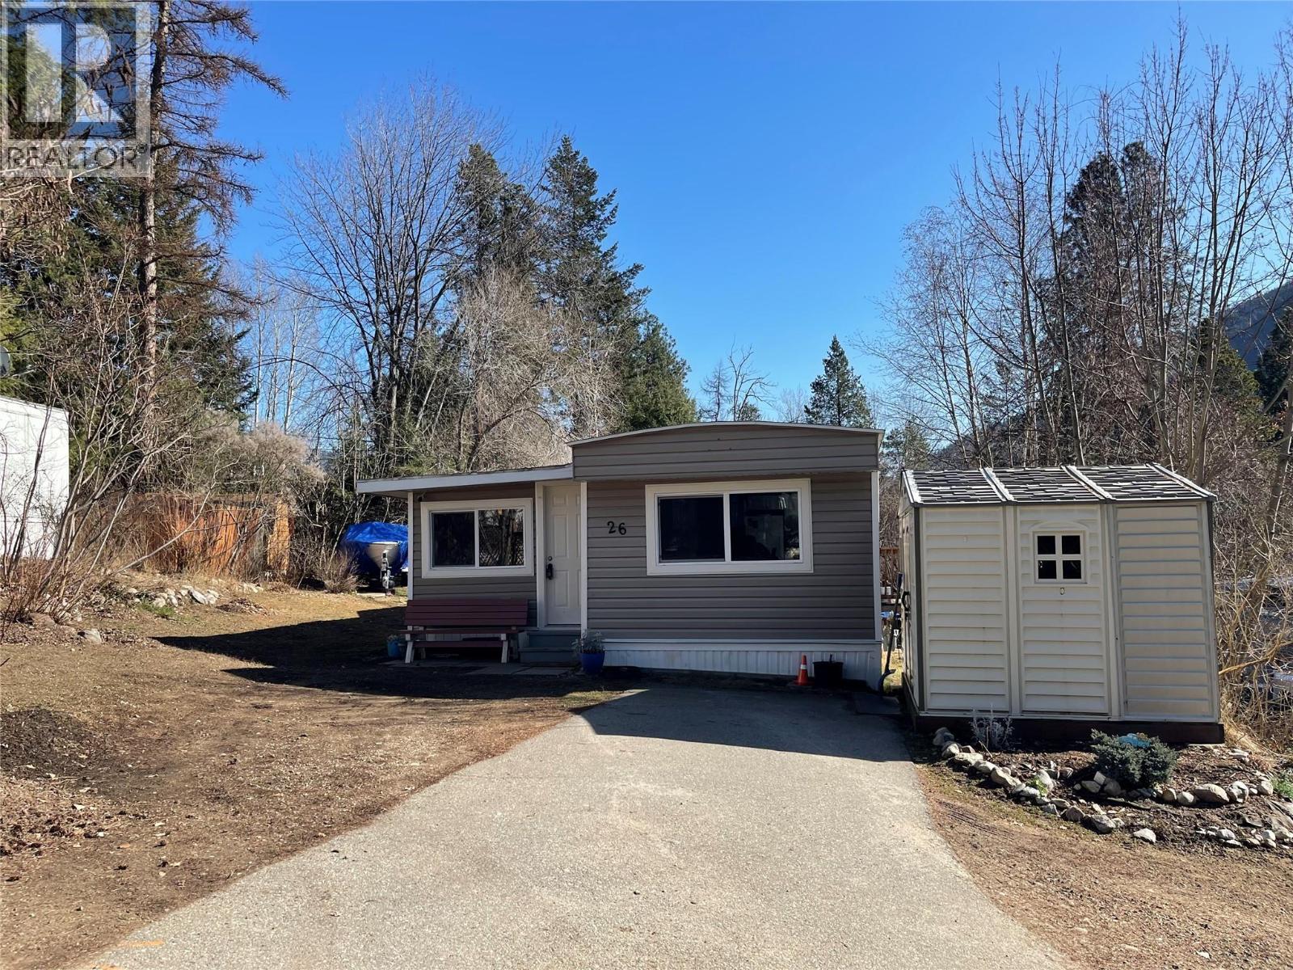
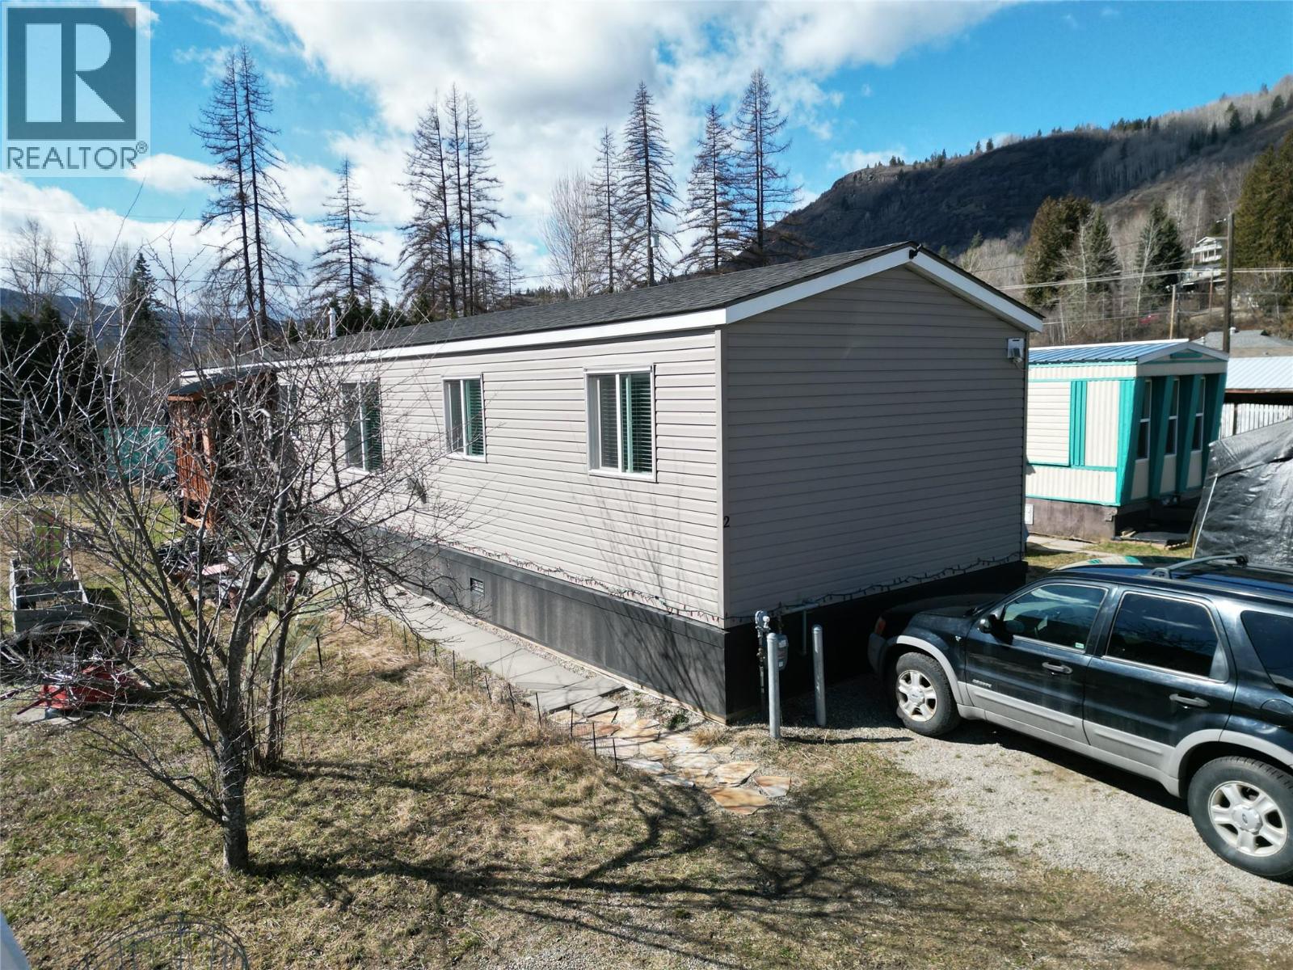
Welcome to this well-maintained three-bedroom, two-bathroom 2019 mobile home, located in the pet-friendly Beaver Falls Mobile Home Park in Montrose, just minutes from Trail and local amenities.
The bright and modern kitchen features a dishwasher, spacious pantry, and plenty of counter space,perfect for family meals or entertaining guests.
The living room is warm and inviting with a cozy gas fireplace, ideal for relaxing evenings at home.
You’ll also appreciate the ample storage throughout the home, ensuring everything has its place.
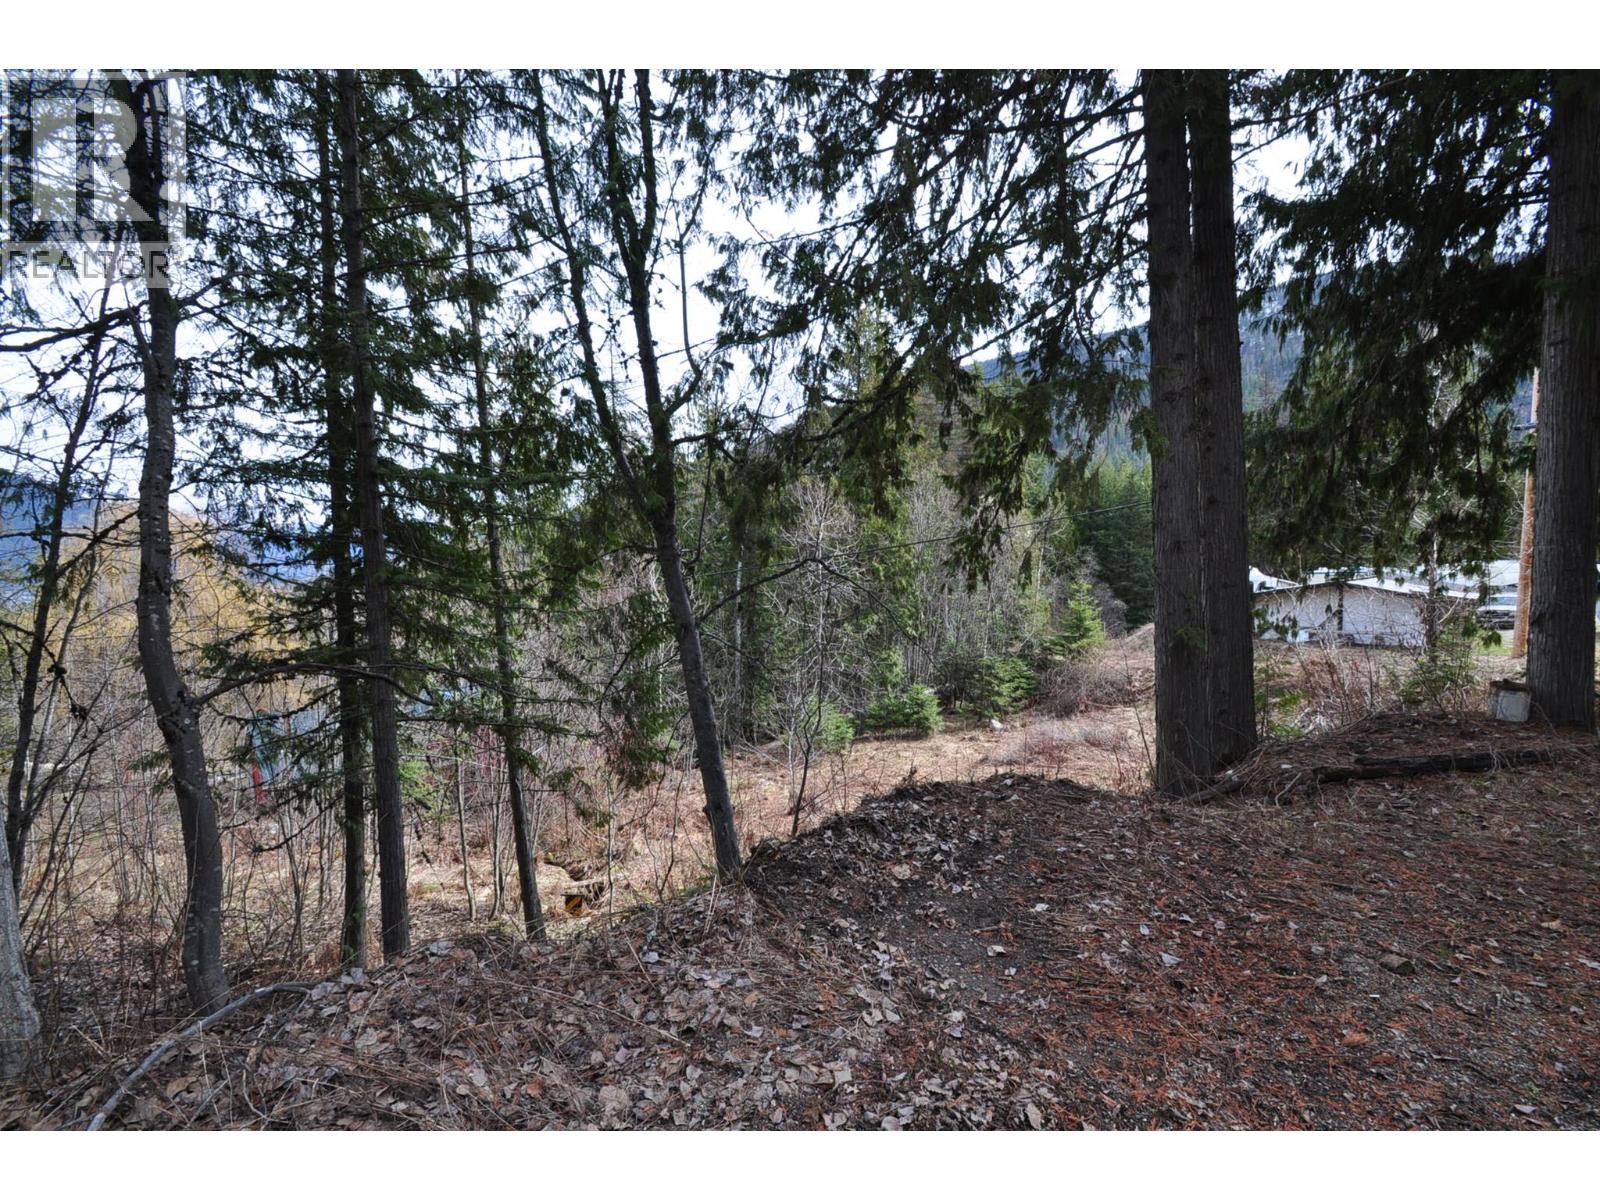
Outside, you’ll find a yard with multiple raised garden boxes, plus parking for two vehicles.
With modern comforts, functional space, and a great location close to trails and town, this home truly offers the complete package for easy, affordable living.
(id:60292)
Listed by Natalia Ksiazek at Century 21 Kootenay Homes (2018) Ltd
1034 Highway 3b Unit 2, BC
Single Family • 3 bedrooms • 2 bathrooms
Use this pin to understand the setting and approach. Luke can confirm driveway access, showing details, and anything worth checking before you tour.
Every detail,
on the record.
Floor by floor,
inch by inch.
MAIN LEVEL
- Laundry room9'4'' x 10'9''
- Full bathroom Bedroom11'4'' x 9'1''
- Bedroom8'6'' x 8'10''
- Full ensuite bathroom Primary Bedroom11'6'' x 14'8''
- Living room14'1'' x 14'7''
- Kitchen11'11'' x 14'8''

Always available to you
Ask the questions
before you book the tour.
If this property is on your shortlist, send Luke the address and what you need to understand: timing, access, area fit, documents, showing windows, or offer strategy.
Some properties are best
experienced in person.
Showings are scheduled directly with Luke or his team. Tell us when you are in town, and we will arrange the visit and the conversation.