1007 Harold Street
- 3Bed
- 2Bath
- 1,540Sq Ft
- 0.23 acLot
The listing,
frame by frame.
The public facts,
clearly explained.
Review the known facts, compare the fit, share it with the people who help you decide, and ask the questions that matter before touring.
Property type
Single Family
Area
Slocan
Interior
1,540 sq ft
Lot
0.23 ac
Built
2010
Gallery
28 real listing photos
- Price
- $649,000
- Area
- Slocan
- Property type
- Single Family
- Bedrooms
- 3
- Bathrooms
- 2
- Interior
- 1,540 sq ft
- Lot
- 0.23 ac
- Built
- 2010
Understand the home before you tour it.
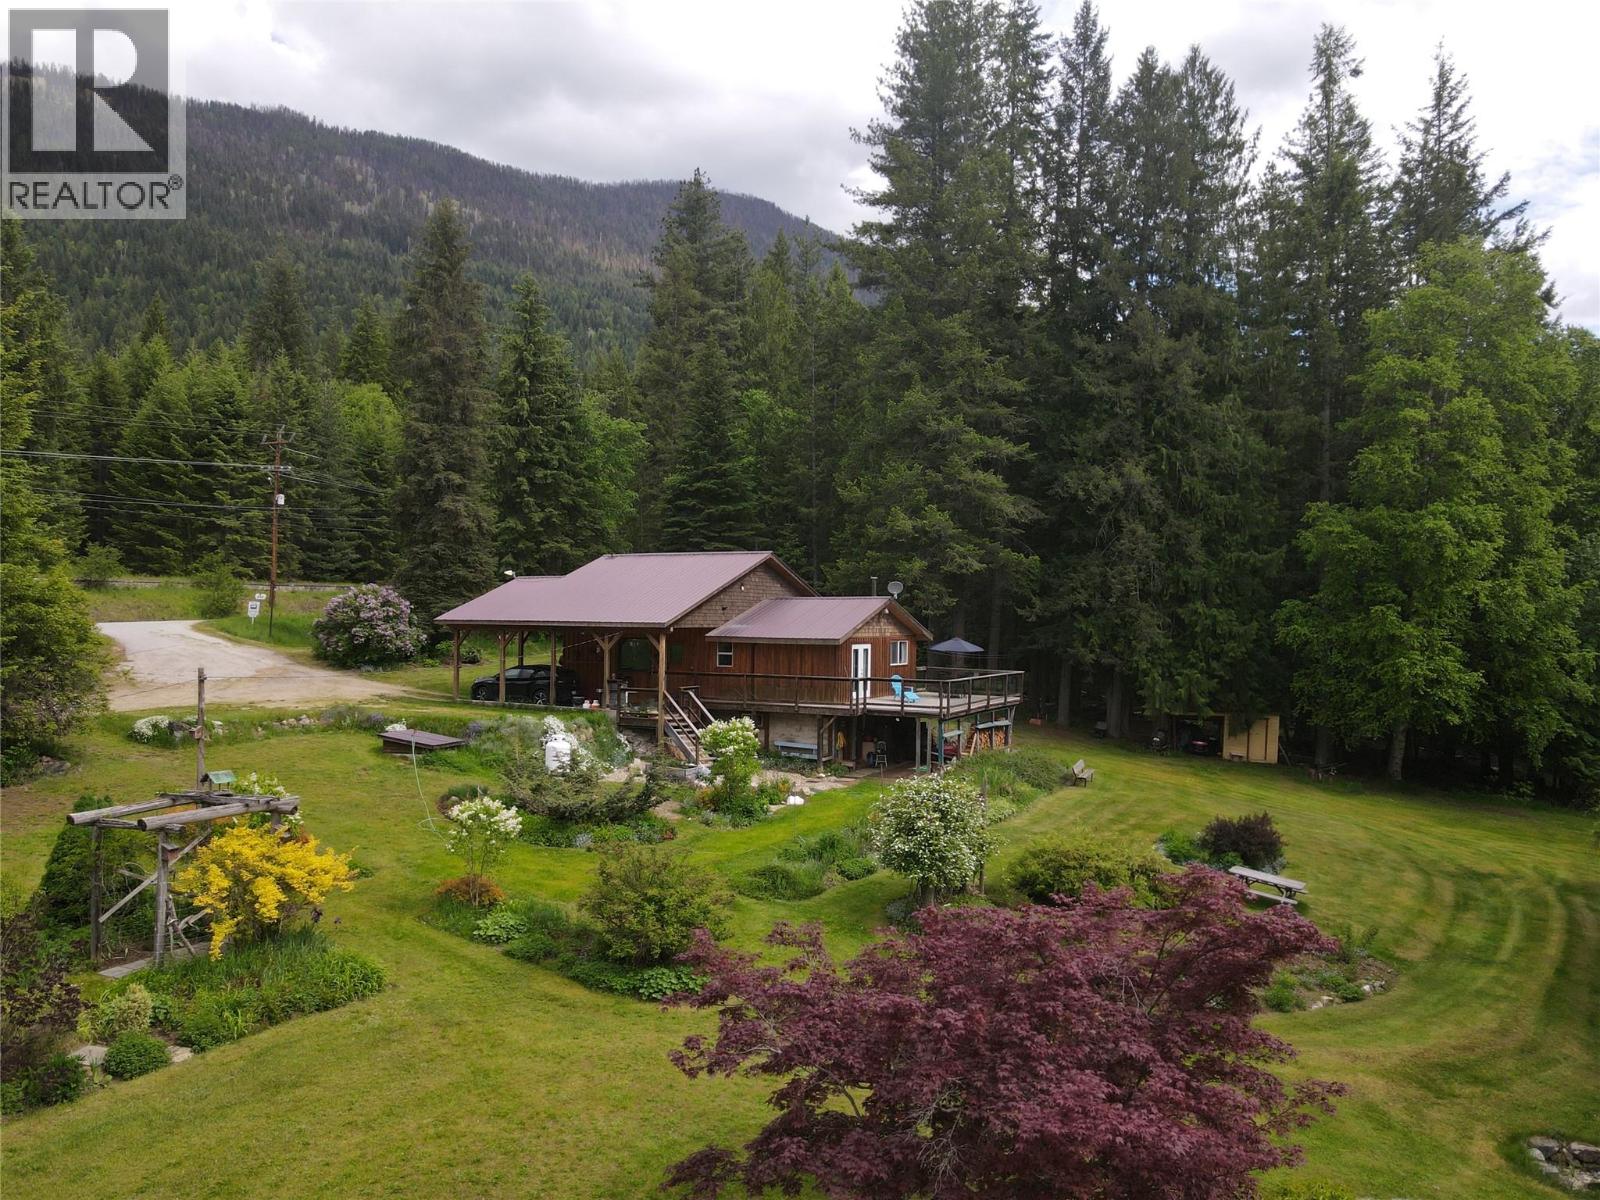
Welcome to easy Kootenay living in this well-kept 3 bed, 2 bath rancher, perfectly set on three lots in the charming lake town of Slocan and located just four blocks from Slocan Lake.
Designed for comfort and simplicity, this low-maintenance home features a bright, open layout with vaulted ceilings and a cozy woodstove that anchors the main living space.
Everything you need is on one level, making it an ideal fit for families or anyone looking to slow down and enjoy a more relaxed pace of life.
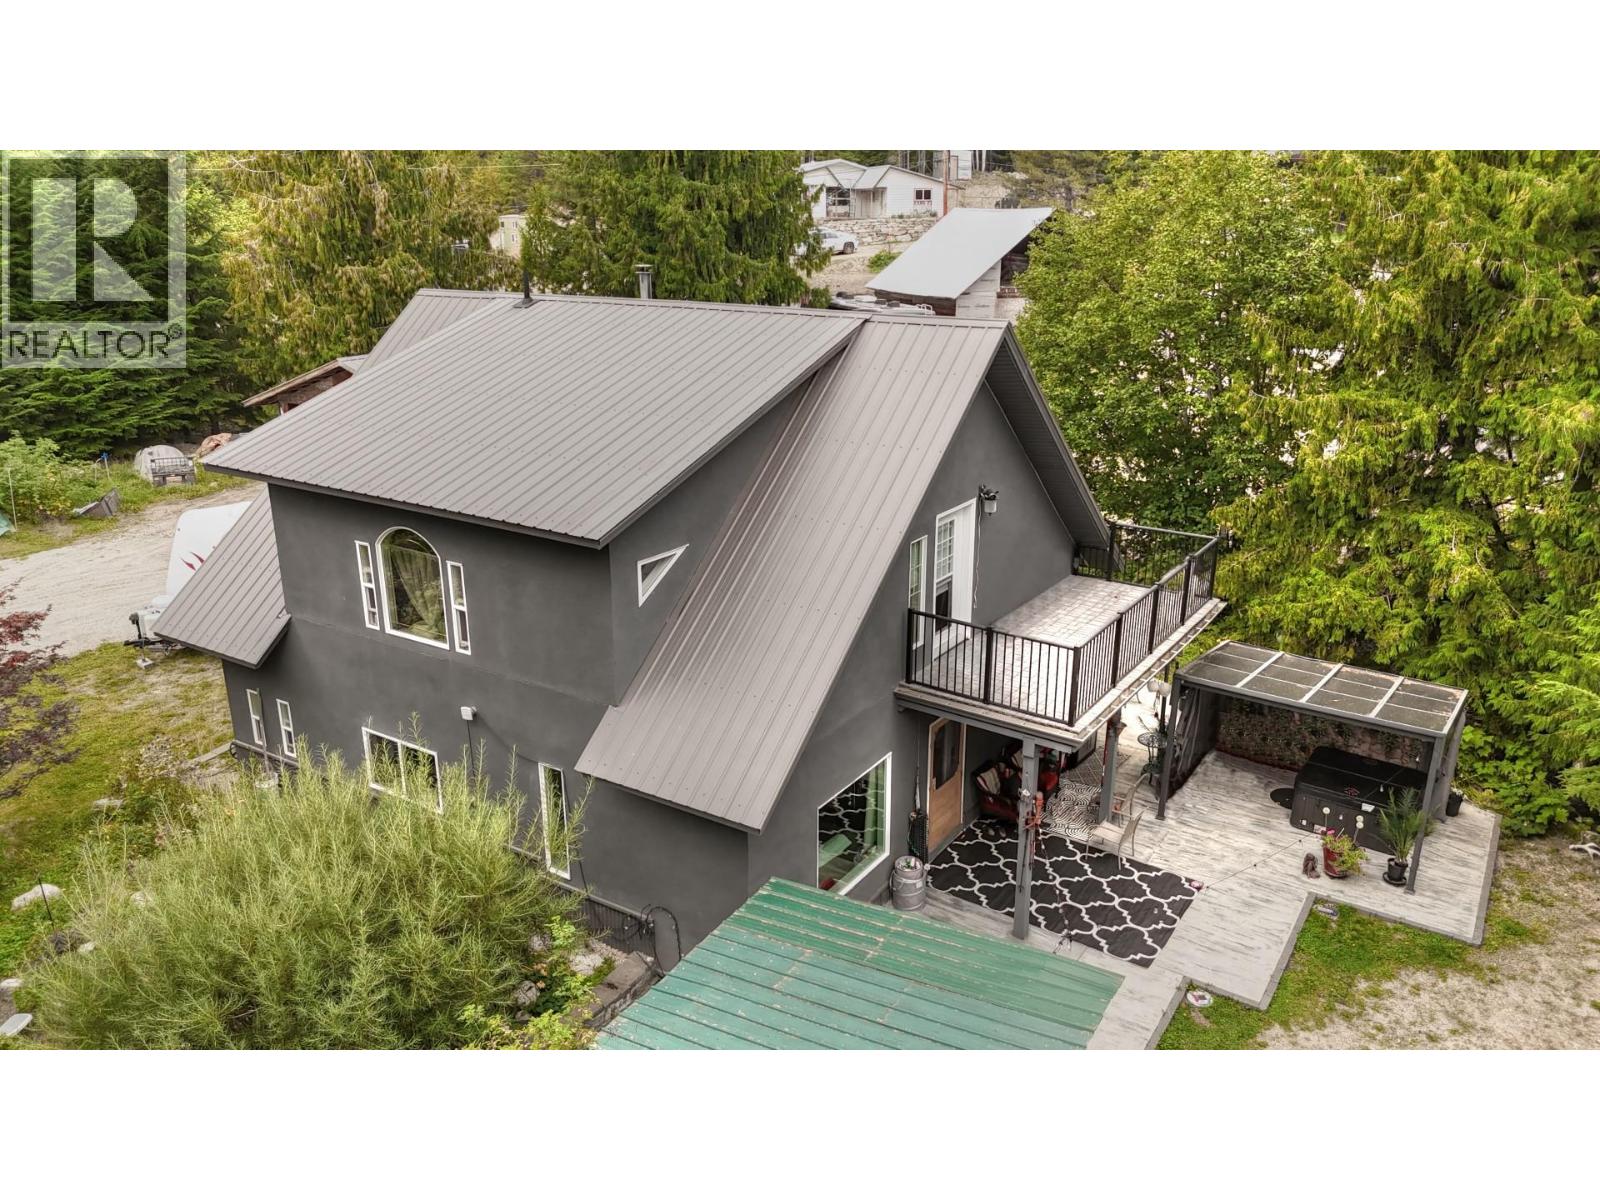
Step outside to a spacious deck overlooking established gardens and a generous yard, perfect for soaking up the peaceful surroundings.
The attached garage and detached shop offer plenty of room for vehicles, storage, or all your Kootenay toys and projects.
If you’ve been dreaming of fresh air, lake days, and small-town charm, this property delivers it all.
A solid, well-rounded property in a fantastic location.
(id:60292)
Listed by Kamele Davies at Fair Realty (Nelson)
1007 Harold Street, Slocan, BC
Single Family • 3 bedrooms • 2 bathrooms
Use this pin to understand the setting and approach. Luke can confirm driveway access, showing details, and anything worth checking before you tour.
Every detail,
on the record.
Floor by floor,
inch by inch.
MAIN LEVEL
- Full ensuite bathroom11' x 12'
- Full bathroom5' x 9'
- Primary Bedroom13'10'' x 14'8''
- Bedroom10'2'' x 11'4''
- Bedroom10'4'' x 10'0''
- Laundry room7'6'' x 8'6''
- Den8'0'' x 8'6''
- Living room14'0'' x 18'0''
- Dining room6'8'' x 14'6''
- Kitchen10'0'' x 14'6''

Always available to you
Ask the questions
before you book the tour.
If this property is on your shortlist, send Luke the address and what you need to understand: timing, access, area fit, documents, showing windows, or offer strategy.
Some properties are best
experienced in person.
Showings are scheduled directly with Luke or his team. Tell us when you are in town, and we will arrange the visit and the conversation.