
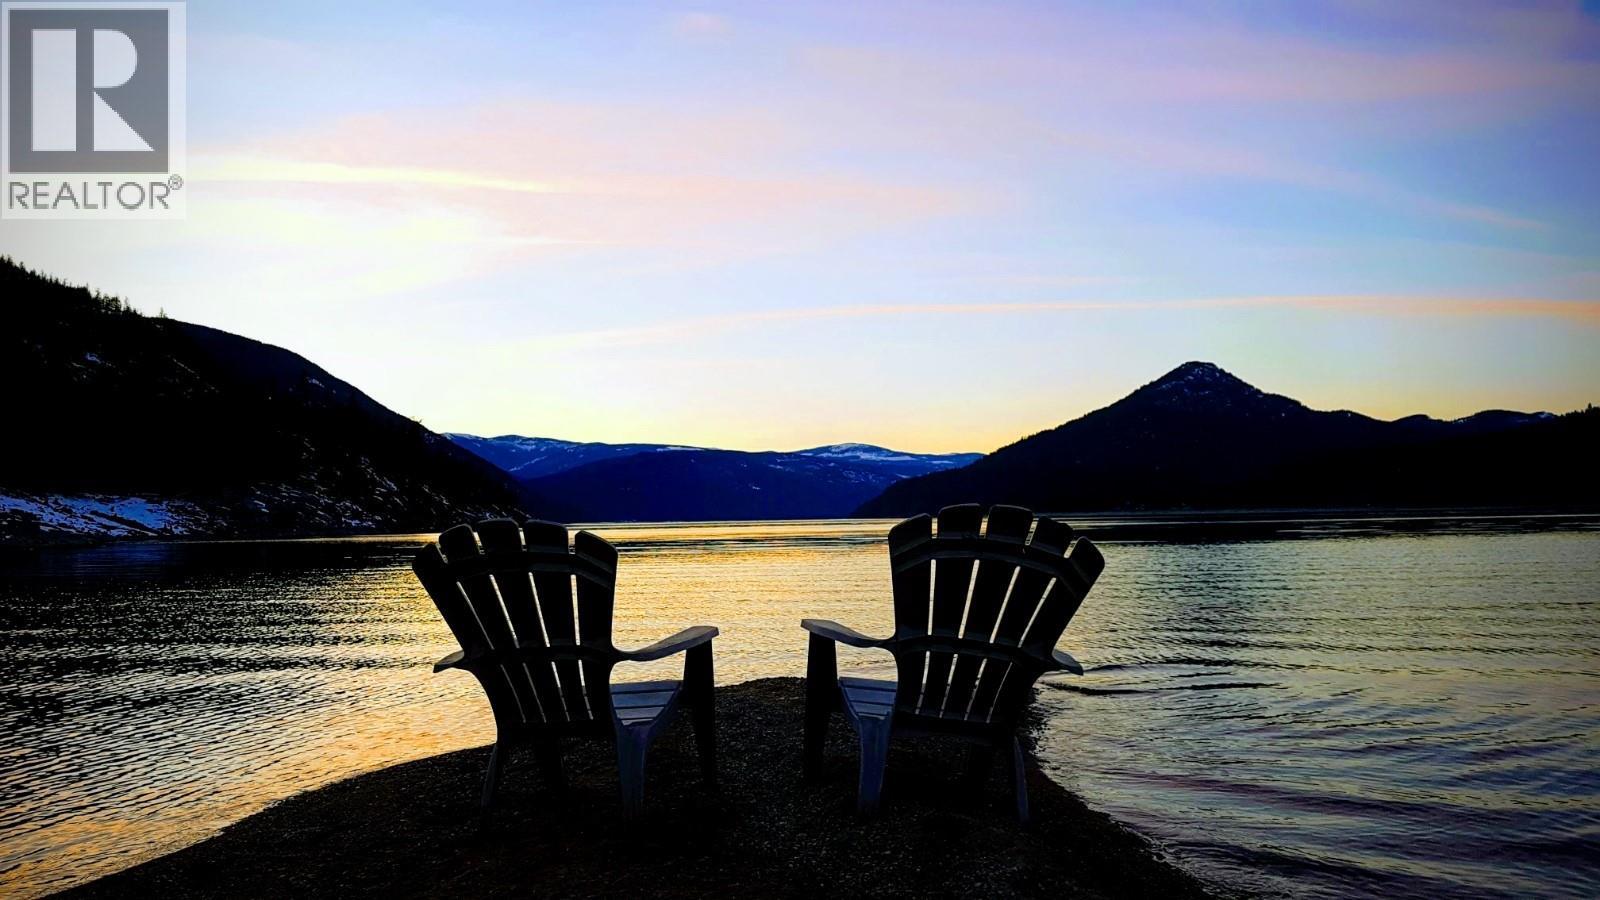
Lot B Coykendahl Road
- 3Bed
- 1Bath
- 425Sq Ft
- 6.46 acLot
The listing,
frame by frame.
The public facts,
clearly explained.
Review the known facts, compare the fit, share it with the people who help you decide, and ask the questions that matter before touring.
Property type
Recreational
Area
Castlegar
Interior
425 sq ft
Lot
6.46 ac
Built
2005
Gallery
20 real listing photos
- Price
- $475,000
- Area
- Castlegar
- Property type
- Recreational
- Bedrooms
- 3
- Bathrooms
- 1
- Interior
- 425 sq ft
- Lot
- 6.46 ac
- Built
- 2005
Understand the home before you tour it.
Visit REALTOR& website for additional information.
Amazing OFF GRID Cabin - 246 ft Private sand beach/waterfront - 33km drive from downtown Castlegar (last 3 km AWD/4x4 access) - west shore of Arrow Lake in community called Coykendahl!
RECREATIONAL 4 Season Cabin & property *Beautiful views of the lake *LIMITED winter access w/ no water *Hot water on demand """"""""Wired/ready for solar power """"Kitchen w/ propane stove/fridge!
Cozy living room """"Vaulted tongue & groove ceilings *2 Sleeping Lofts! 1 Main floor bedroom *Full working bath """"Fantastic deck space *2 fire pits *Wood dock *Key gate access by auto via Columbia & Western Trail at Mercer Celgar lot *Water: 1000 gal tank *Currently fully insured!
Easy access to an amazing space of absolute peace & enjoyment of the Arrow Lake """"Ultimate property to enjoy kayaking, boating, hiking, relaxing, swimming, natural water slides, view wildlife and more (id:60292)
Listed by Jonathan David at PG Direct Realty Ltd.
Lot B Coykendahl Road, Castlegar, BC
Recreational • 3 bedrooms • 1 bathroom
Use the map for orientation, then confirm exact parcel lines, access, and showing details with Luke before touring.
Every detail,
on the record.
Floor by floor,
inch by inch.
MAIN LEVEL
- Bedroom5'5'' x 7'6''
- Bedroom7'0'' x 11'6''
- Primary Bedroom7'0'' x 12'0''
- 4pc Bathroom6'0'' x 6'0''
- Kitchen12'0'' x 12'0''
- Living room11'8'' x 11'6''

Always available to you
Ask the questions
before you book the tour.
If this property is on your shortlist, send Luke the address and what you need to understand: timing, access, area fit, documents, showing windows, or offer strategy.
Some properties are best
experienced in person.
Showings are scheduled directly with Luke or his team. Tell us when you are in town, and we will arrange the visit and the conversation.


