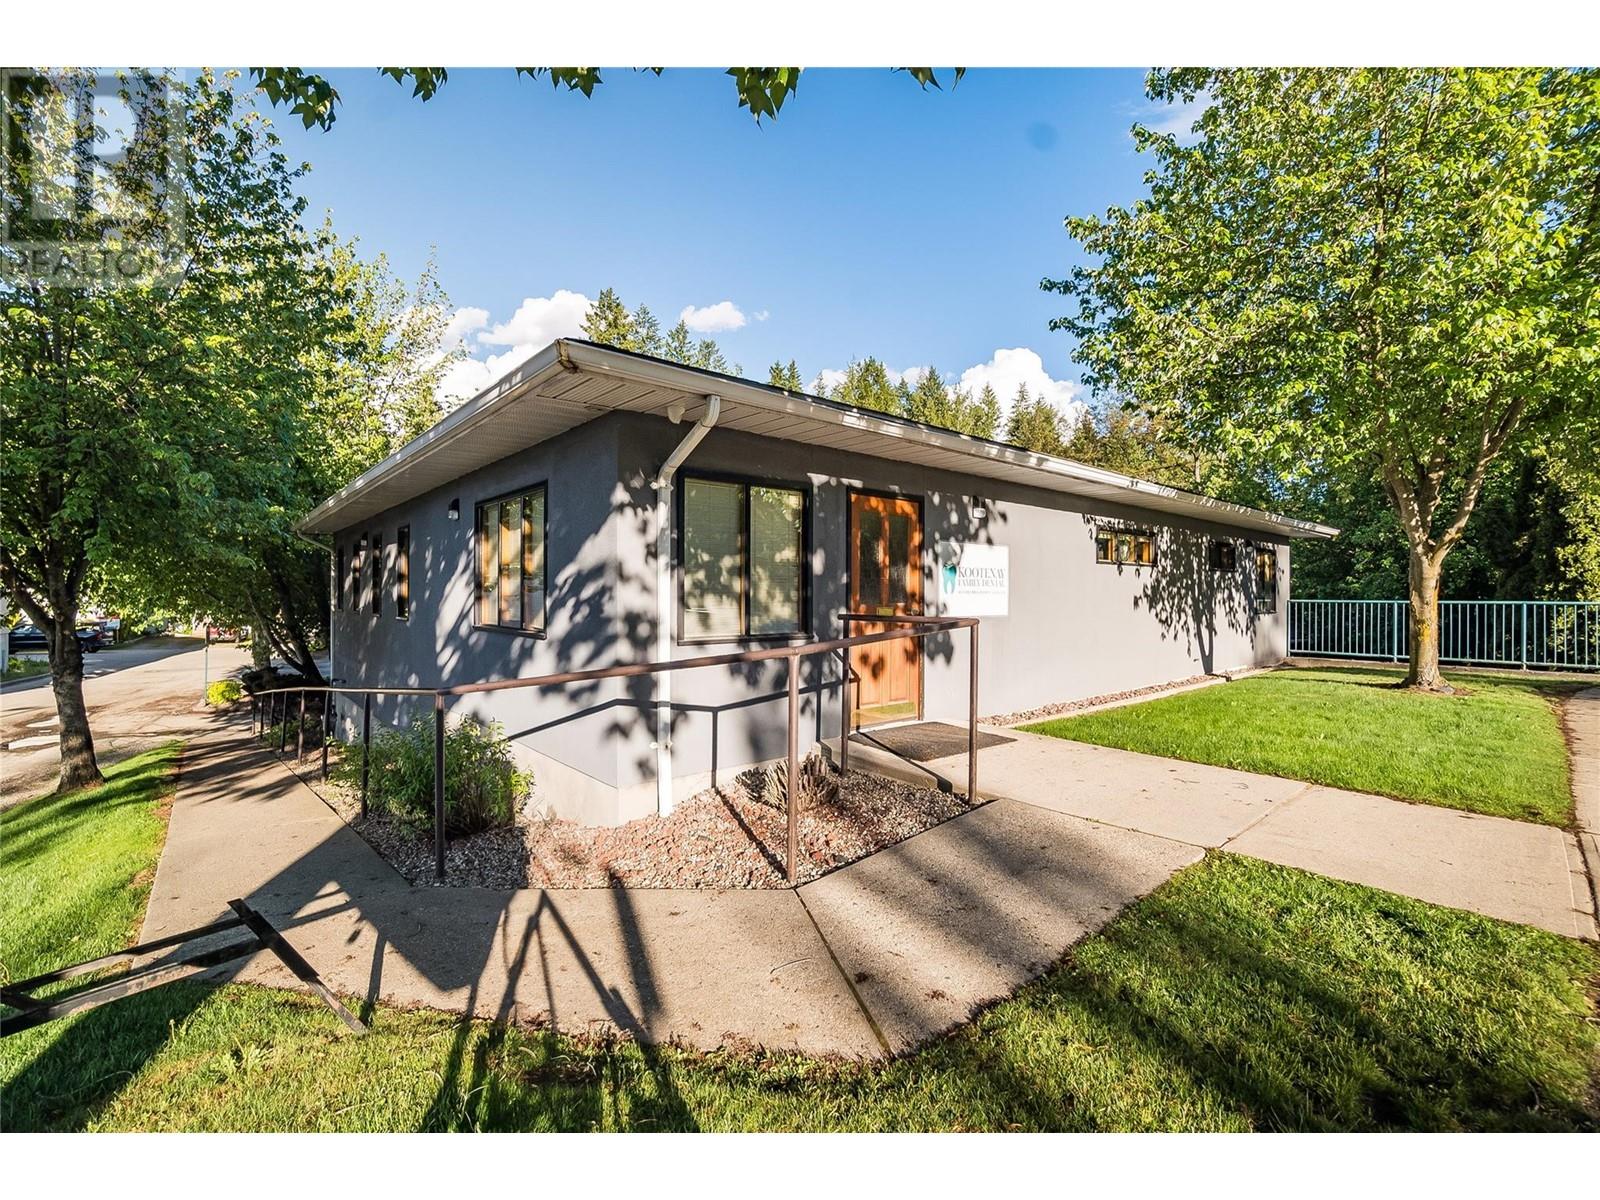

2335 Pass Creek Road
- 4Bed
- 3Bath
- 3,324Sq Ft
- 49.26 acLot
The listing,
frame by frame.
The public facts,
clearly explained.
Review the known facts, compare the fit, share it with the people who help you decide, and ask the questions that matter before touring.
Property type
Single Family
Area
Castlegar
Interior
3,324 sq ft
Lot
49.26 ac
Built
2020
Gallery
26 real listing photos
- Price
- $2,750,000
- Area
- Castlegar
- Property type
- Single Family
- Bedrooms
- 4
- Bathrooms
- 3
- Interior
- 3,324 sq ft
- Lot
- 49.26 ac
- Built
- 2020
Understand the home before you tour it.
2335 Pass Creek Road - 50 Acres of Ranch, Farm & Equestrian Potential Welcome to 2335 Pass Creek Road, a rare 50-acre property offering the perfect balance of modern living and rural functionality.
Whether you’re dreaming of ranching, sustainable farming, or equestrian pursuits, this flat and highly usable acreage is ready to deliver.
The land is thoughtfully set up with a hay field, newly fenced paddocks for rotational grazing, gates, corral, and loading chute.
A year-round creek runs along the southern boundary, and multiple potential build sites provide room for barns, riding arenas, stables, or even a second home.
There’s also ample space for equipment, trailers, and machinery.
At the heart of the property is a custom passive-solar home, designed with premium finishings, efficient mechanical systems, and expansive windows to capture natural light and sweeping views.
Outdoor living is equally inviting with an 800 sq. ft. covered patio, hot tub hookup, and RV connections.
A self-contained ranch hand suite offers flexibility for extended family, guests, or on-site help.
This is a rare turnkey opportunity to embrace a lifestyle that blends comfort, productivity, and wide-open potential,all just minutes from town.
(id:60292)
Listed by Jake Sherbinin at Coldwell Banker Executives Realty
2335 Pass Creek Road, Castlegar, BC
Single Family • 4 bedrooms • 3 bathrooms
Use this pin to understand the setting and approach. Luke can confirm driveway access, showing details, and anything worth checking before you tour.
Every detail,
on the record.
Floor by floor,
inch by inch.
MAIN LEVEL
- Foyer9'8'' x 13'0''
- Laundry room15'0'' x 9'0''
- 4pc Ensuite bath Primary Bedroom15'0'' x 15'0''
- 4pc Bathroom Bedroom10'0'' x 11'11''
- Bedroom10'0'' x 11'11''
- Pantry9'2'' x 3'11''
- Kitchen23'0'' x 15'0''
- Dining room28'0'' x 24'9''
- Living room28'0'' x 24'9''

Always available to you
Ask the questions
before you book the tour.
If this property is on your shortlist, send Luke the address and what you need to understand: timing, access, area fit, documents, showing windows, or offer strategy.
Some properties are best
experienced in person.
Showings are scheduled directly with Luke or his team. Tell us when you are in town, and we will arrange the visit and the conversation.