
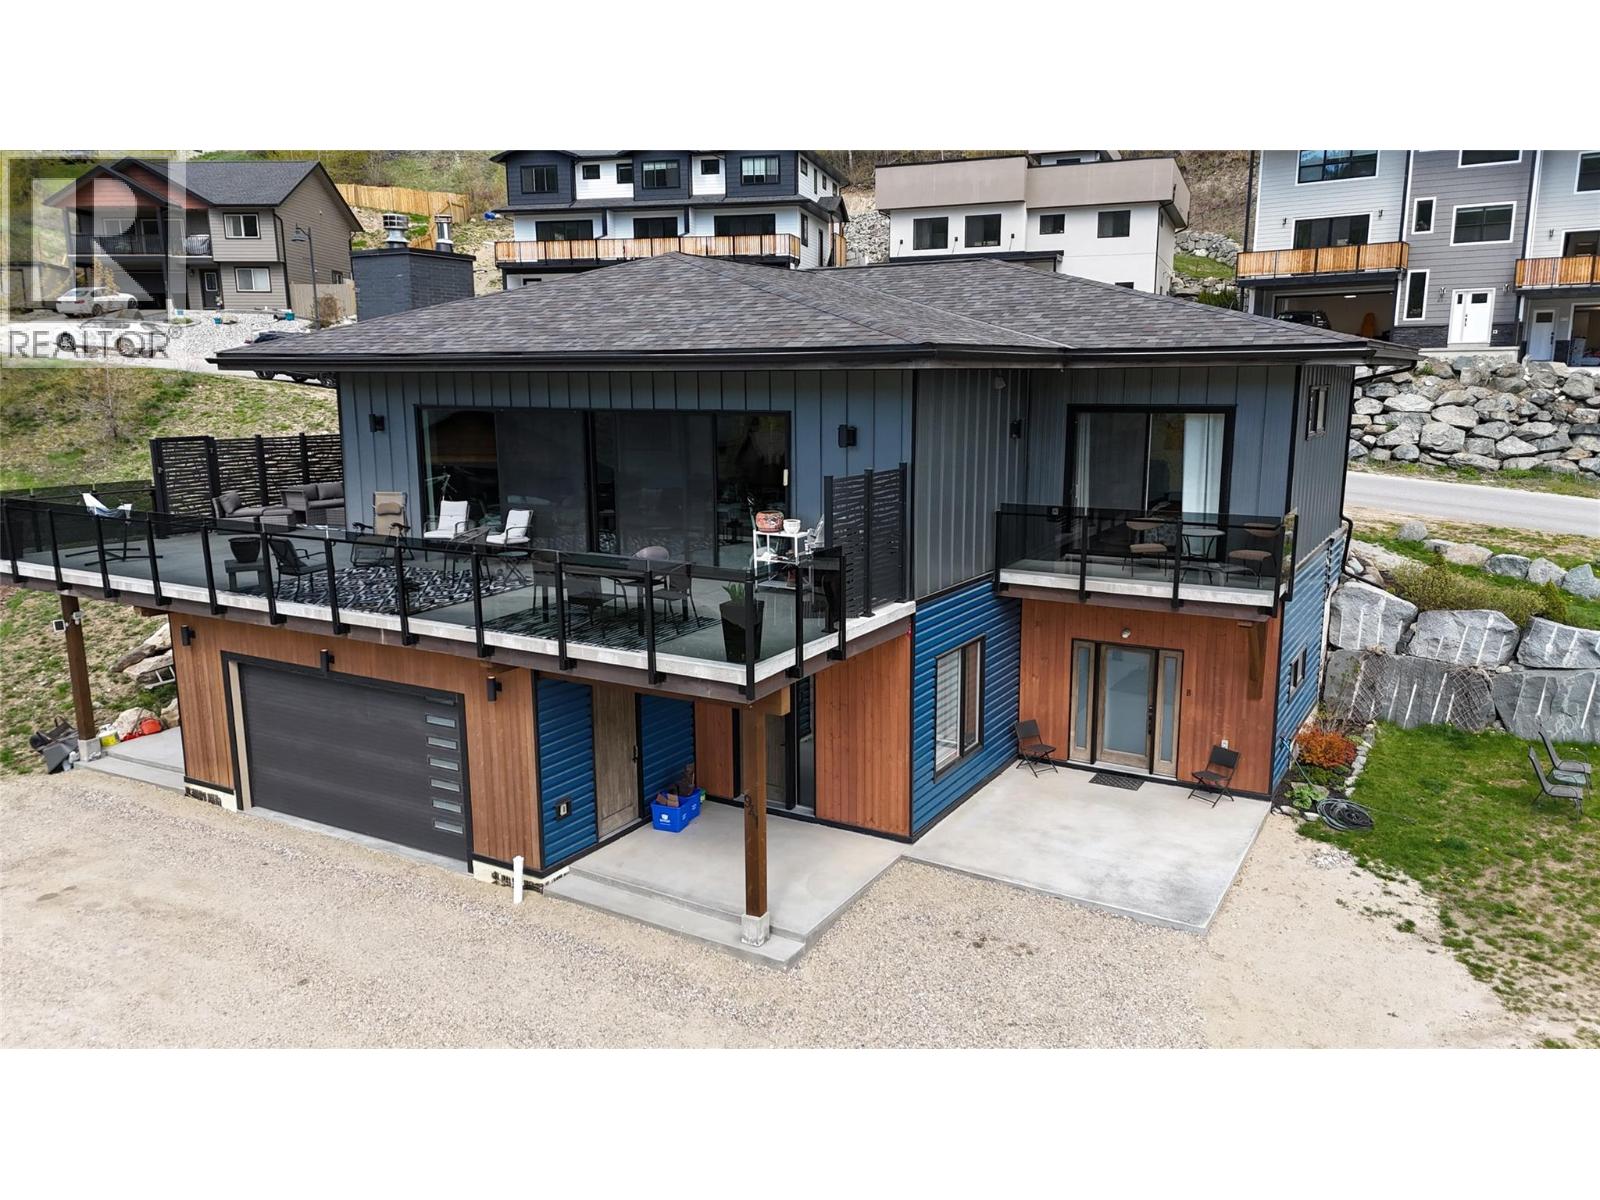
941 Redstone Drive
- 4Bed
- 5Bath
- 3,102Sq Ft
- 0.21 acLot
The listing,
frame by frame.
The public facts,
clearly explained.
Review the known facts, compare the fit, share it with the people who help you decide, and ask the questions that matter before touring.
Property type
Single Family
Area
Rossland
Interior
3,102 sq ft
Lot
0.21 ac
Built
2019
Gallery
25 real listing photos
- Price
- $1,320,000
- Area
- Rossland
- Property type
- Single Family
- Bedrooms
- 4
- Bathrooms
- 5
- Interior
- 3,102 sq ft
- Lot
- 0.21 ac
- Built
- 2019
Understand the home before you tour it.
Welcome to a home that captures everything Buyers dream about when they think of life in Rossland.
Set above Redstone Golf Resort, this modern residence offers panoramic views, all-day sun, and immediate access to world-class skiing at Red Mountain and endless hiking and biking trails just minutes from your door.
Designed with intention, this 4-bedroom, 4.5-bath home blends bold architecture with everyday comfort.
Expansive floor-to-ceiling windows anchor the main living space, filling the home with natural light and showcasing breathtaking scenery.
Clean, contemporary finishes are balanced by the warmth of wood heat, creating a refined yet inviting atmosphere.
Entertaining is effortless with a reinforced, thoughtfully lit deck featuring a wood-burning fireplace , perfect for hosting or unwinding under the stars.
The primary suite offers stunning views and a spa-inspired ensuite.
The main level also includes a second bedroom with private deck access, full bath, and laundry.
Downstairs, two private-entry suites with full baths, shared kitchenette, and laundry provide excellent flexibility for guests or income.
A transferable short-term rental license and suite furnishings are included.
Additional highlights include a spacious gear-ready entry, double garage, and efficient, well-designed mechanical systems.
Whether you're seeking a full-time residence, a luxury retreat, or an investment property , this home delivers on every level.
(id:60292)
Listed by Kristel Tymchen at RE/MAX All Pro Realty
941 Redstone Drive, Rossland, BC
Single Family • 4 bedrooms • 5 bathrooms
Use this pin to understand the setting and approach. Luke can confirm driveway access, showing details, and anything worth checking before you tour.
Every detail,
on the record.
Floor by floor,
inch by inch.
LOWER LEVEL
- Foyer16'3'' x 11'4''
- Partial bathroom Utility room18'2'' x 5'1''
- Full bathroom Bedroom18'7'' x 19'11''
- Laundry room3'0'' x 4'4''
- Full bathroom Bedroom18'6'' x 22'4''
MAIN LEVEL
- Bedroom11'3'' x 12'5''
- Full bathroom Laundry room16'0'' x 7'3''
- Other4'4'' x 7'1''
- Full ensuite bathroom7'3'' x 24'7''
- Primary Bedroom12'5'' x 11'3''
- Living room16'5'' x 14'6''
- Dining room11'6'' x 16'5''
- Kitchen16'5'' x 10'4''
- Foyer11'2'' x 11'0''

Always available to you
Ask the questions
before you book the tour.
If this property is on your shortlist, send Luke the address and what you need to understand: timing, access, area fit, documents, showing windows, or offer strategy.
Some properties are best
experienced in person.
Showings are scheduled directly with Luke or his team. Tell us when you are in town, and we will arrange the visit and the conversation.


