
322 Larch Terrace
- 3Bed
- 4Bath
- 2,489Sq Ft
- 0.15 acLot
The listing,
frame by frame.
The public facts,
clearly explained.
Review the known facts, compare the fit, share it with the people who help you decide, and ask the questions that matter before touring.
Property type
Single Family
Area
Rossland
Interior
2,489 sq ft
Lot
0.15 ac
Built
2023
Gallery
25 real listing photos
- Price
- $2,290,000
- Area
- Rossland
- Property type
- Single Family
- Bedrooms
- 3
- Bathrooms
- 4
- Interior
- 2,489 sq ft
- Lot
- 0.15 ac
- Built
- 2023
Understand the home before you tour it.
TWO BRAND-NEW FULL-SUSPENSION MOUNTAIN E-BIKES included with your purchase, 2 SEASON SKI PASSES for RED for 2026-27 season.
Experience effortless mountain living in this CUSTOM BUILT (not builder spec), Caldera masterpiece.
Designed for a LOW-MAINTENANCE, LOCK-AND-GO lifestyle, this contemporary residence features exceptional craftsmanship and expensive, high-end finishes throughout.
Enjoy the financial advantage of saving 5% with NO GST on this like-new home.
Perfectly situated in a quiet slope-side enclave, you are in immediate proximity to the lifts and RED Mountain, with future ski-in/out access right across the road.
The bright, open-concept floor plan includes 3 bedrooms plus 4 custom bunk beds and 3.5 bathrooms.
The layout works for one or multiple families.
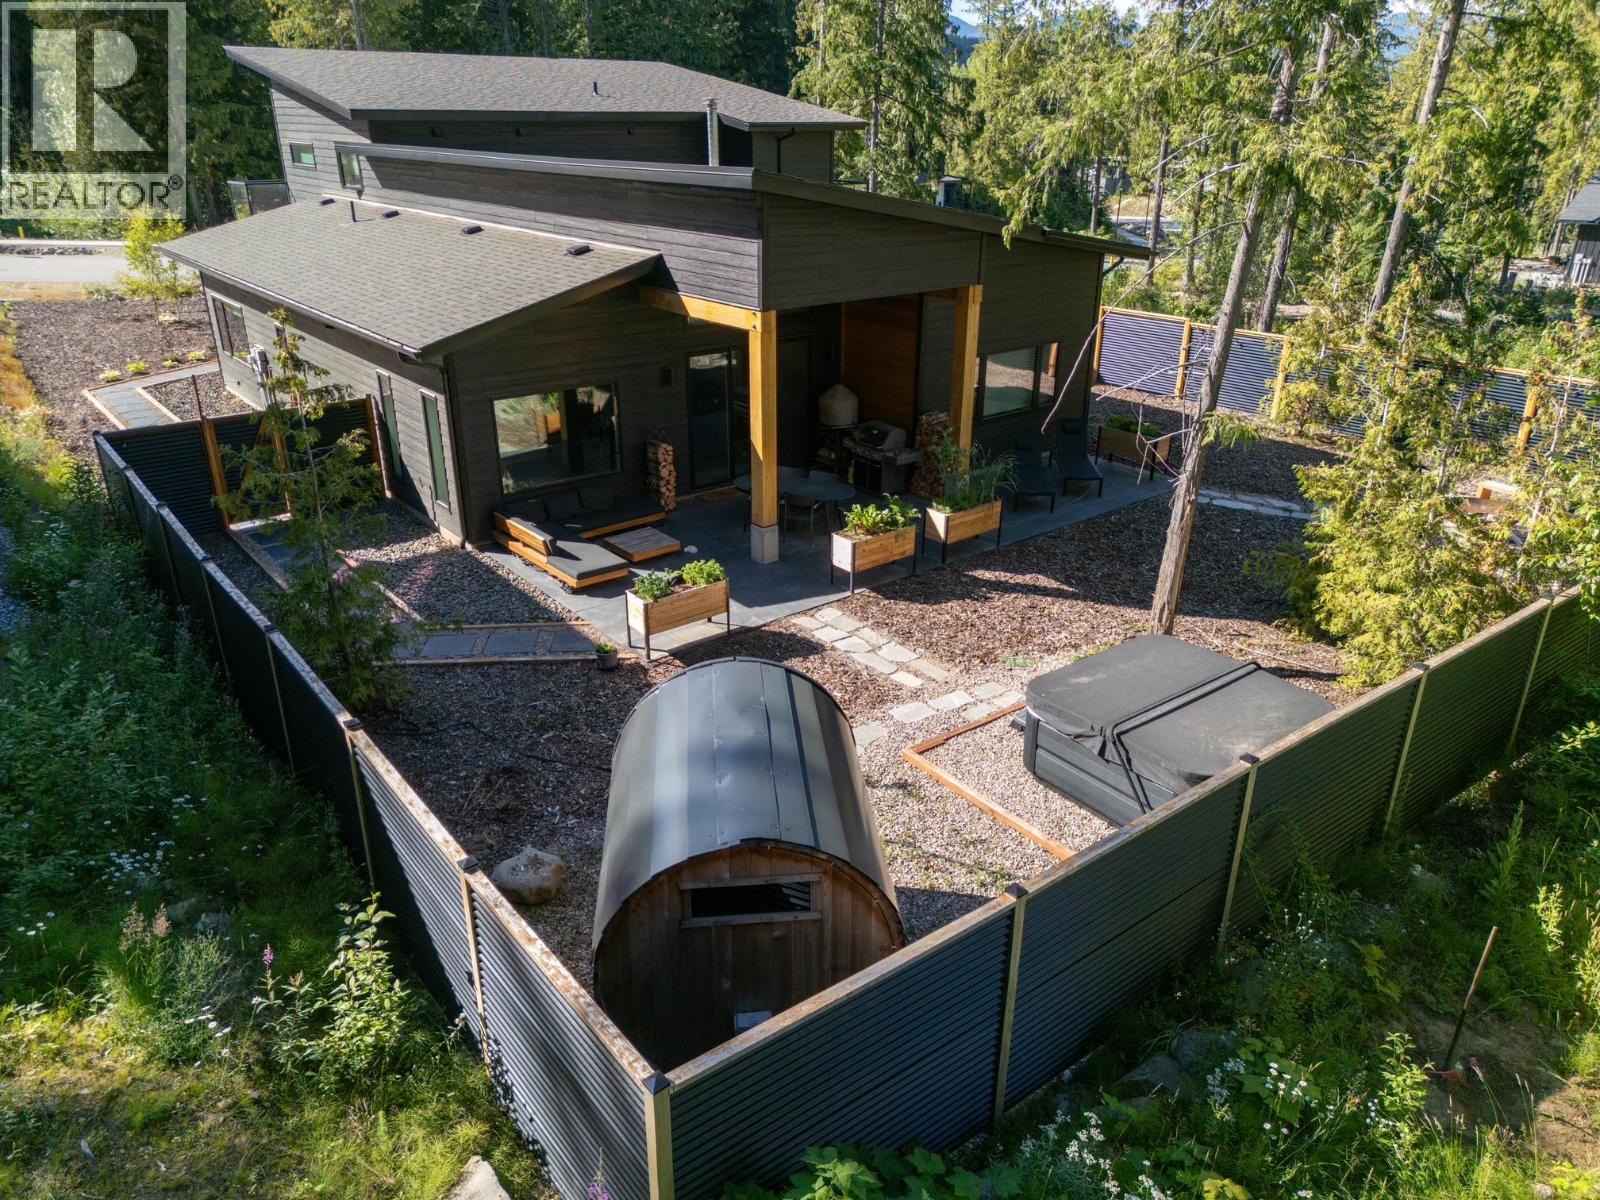
AMENITIES: Wellness & Spa: Lower balcony retreat featuring a private cedar sauna and hot tub.
Outdoor Entertaining: Expansive upper deck with great views: fire table and BBQ.
Flexibility: Balance of New Home Warranty and short-term rental zoning for maximum investment potential.
EASY MOVE-IN: Furnishings are negotiable making ownership immediately easy.
This is a gorgeous contemporary property.
(id:60292)
Listed by Ali Worsfold at Mountain Town Properties Ltd.
322 Larch Terrace, Rossland, BC
Single Family • 3 bedrooms • 4 bathrooms
Use this pin to understand the setting and approach. Luke can confirm driveway access, showing details, and anything worth checking before you tour.
Every detail,
on the record.
Floor by floor,
inch by inch.
MAIN LEVEL
- Laundry room13'5'' x 5'1''
- Full bathroom7'11'' x 7'3''
- Bedroom12'7'' x 13'9''
- Full ensuite bathroom8'11'' x 7'3''
- Bedroom12'6'' x 13'10''
- Full ensuite bathroom12'2'' x 9'6''
- Primary Bedroom12'2'' x 20'7''

Always available to you
Ask the questions
before you book the tour.
If this property is on your shortlist, send Luke the address and what you need to understand: timing, access, area fit, documents, showing windows, or offer strategy.
Some properties are best
experienced in person.
Showings are scheduled directly with Luke or his team. Tell us when you are in town, and we will arrange the visit and the conversation.