930 China Creek Road
- 6Bed
- 4Bath
- 3,904Sq Ft
- 1.53 acLot
The listing,
frame by frame.
The public facts,
clearly explained.
Review the known facts, compare the fit, share it with the people who help you decide, and ask the questions that matter before touring.
Property type
Single Family
Area
Genelle
Interior
3,904 sq ft
Lot
1.53 ac
Built
1995
Gallery
12 real listing photos
- Price
- $654,900
- Area
- Genelle
- Property type
- Single Family
- Bedrooms
- 6
- Bathrooms
- 4
- Interior
- 3,904 sq ft
- Lot
- 1.53 ac
- Built
- 1995
Understand the home before you tour it.
Visit REALTOR? website for additional information.
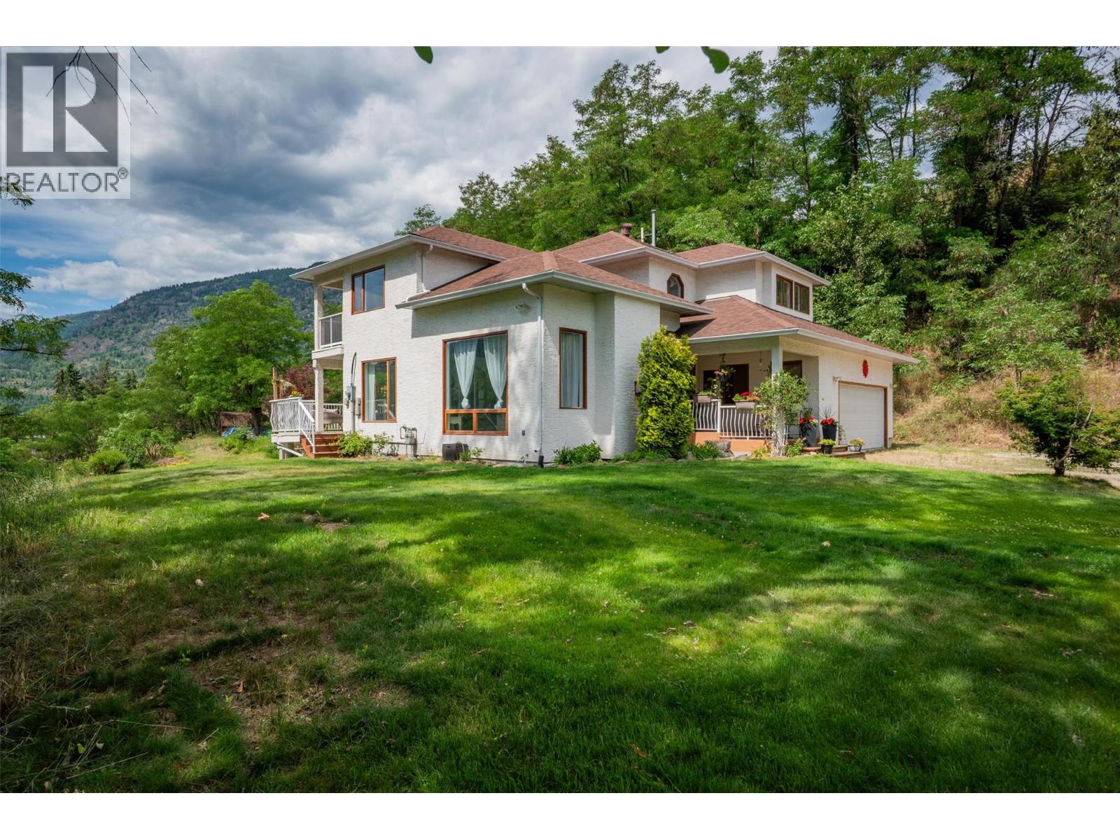
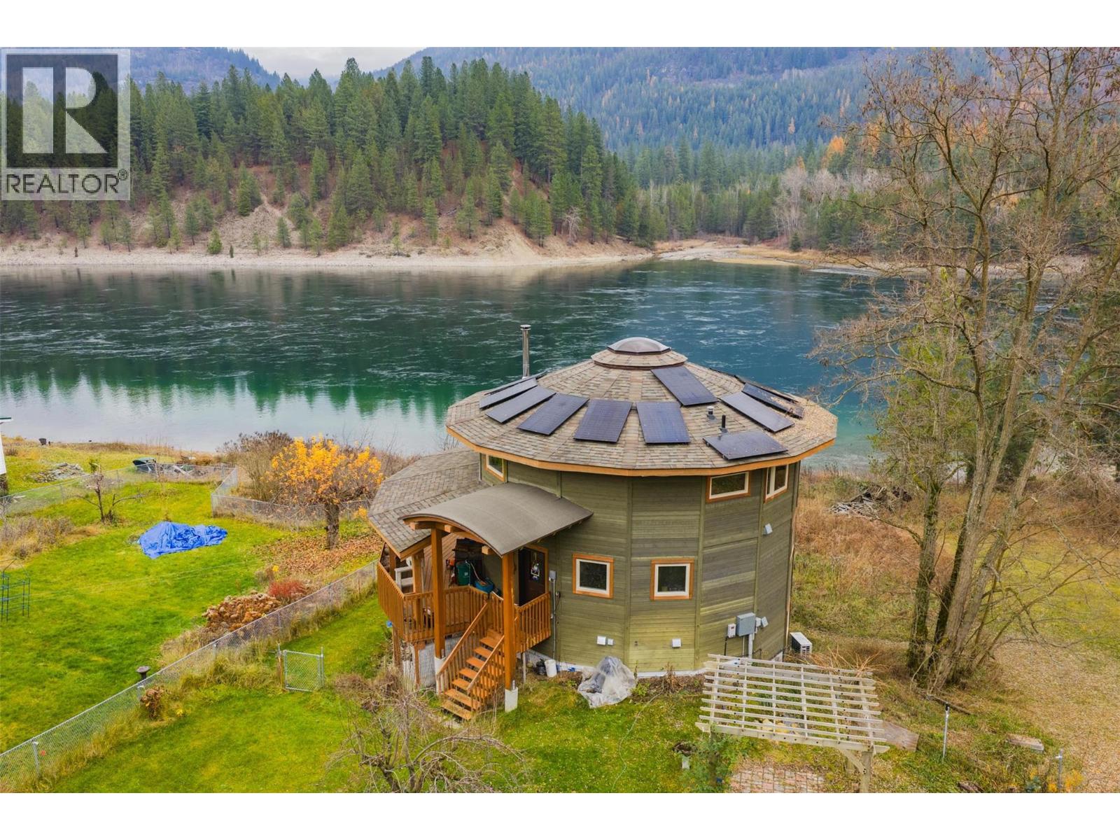
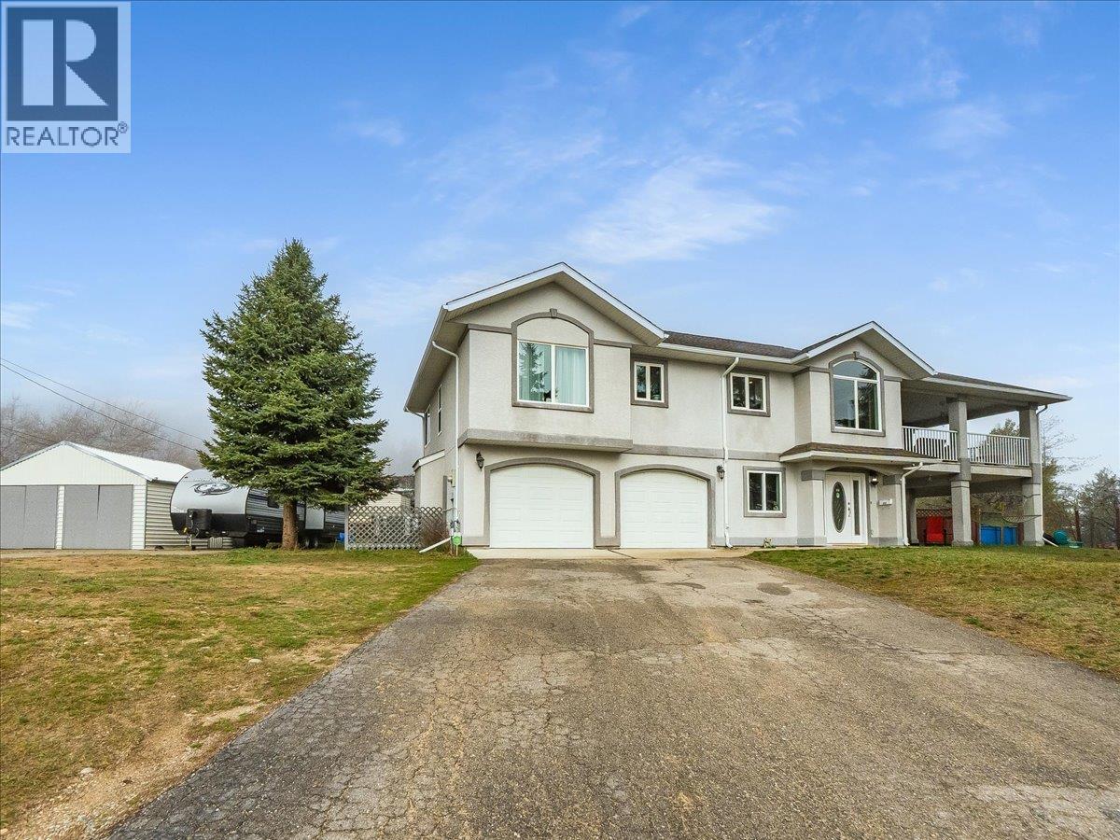
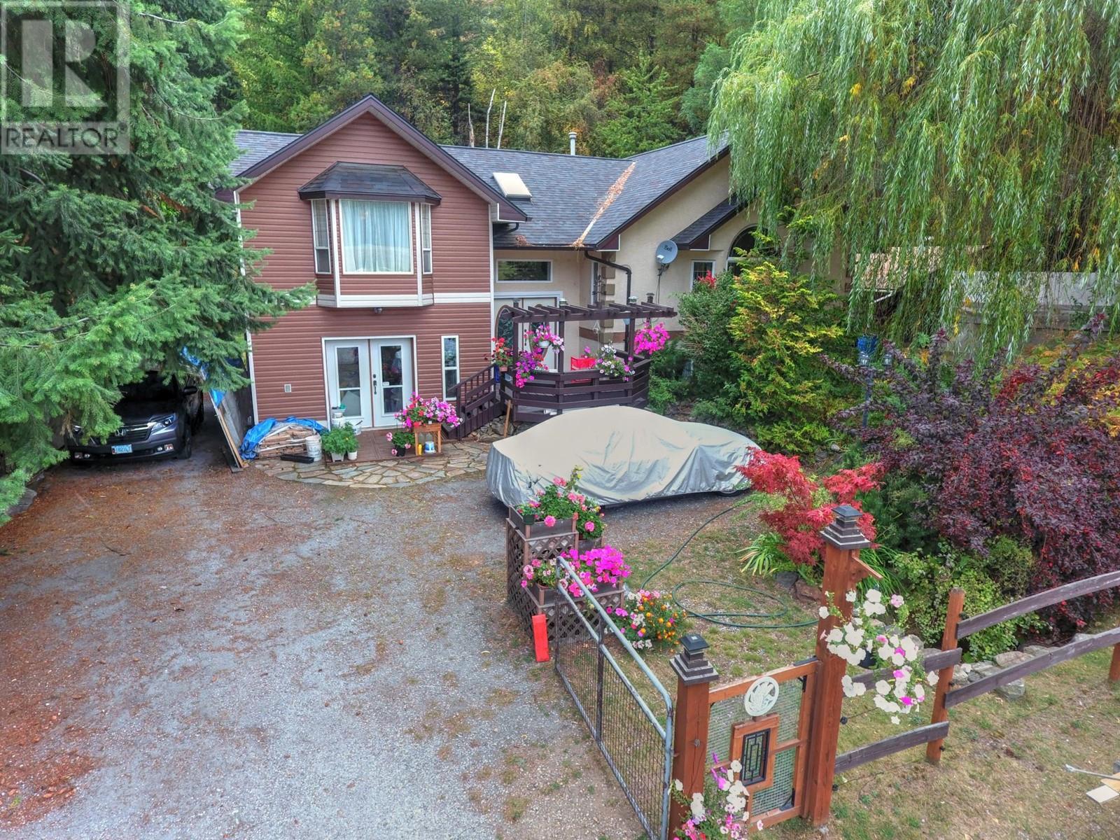
Spectacular custom Family Home & small acreage *Complete privacy *Built by owner with detail & flow in mind *40x40 shop *Fully landscaped & partially fenced *Unique floor plan & vaulted ceilings *Nat. gas BBQ hook up *2018 roofs *Silestone countertops *MASSIVE master suite & sitting area* Lowest level is ideal for teens or potentially a full rental w/ separate entrance *Amazing open kitchen , pantry & island, dining and living area *Wonderful natural light throughout *Fantastic storage *5 additional spacious bedrooms w/ closets *Kitchenette on lower level *Large attached workshop or can be a fabulous rec room w/ small attached storage room & 2pc bath *Several lovely deck spaces *Fully landscaped - a gardener?s delight *This property is your own haven away from the bustle of life where you can relax on the back deck with a glass of wine.
(id:60292)
Listed by Jonathan David at PG Direct Realty Ltd.
930 China Creek Road, Genelle, BC
Single Family • 6 bedrooms • 4 bathrooms
Use this pin to understand the setting and approach. Luke can confirm driveway access, showing details, and anything worth checking before you tour.
Every detail,
on the record.
Floor by floor,
inch by inch.
LOWER LEVEL
- Bedroom15'6'' x 14'7''
- 4pc Bathroom Other11'8'' x 5'6''
- Den11'8'' x 8'7''
- Living room17'6'' x 12'0''
- Bedroom9'9'' x 15'10''
- Bedroom12'0'' x 15'5''
- Utility room5'11'' x 10'0''
- Den7'0'' x 6'0''
MAIN LEVEL
- 2pc Bathroom Storage15'0'' x 6'6''
- Workshop23'0'' x 15'0''
- Foyer10'0'' x 20'0''

Always available to you
Ask the questions
before you book the tour.
If this property is on your shortlist, send Luke the address and what you need to understand: timing, access, area fit, documents, showing windows, or offer strategy.
Some properties are best
experienced in person.
Showings are scheduled directly with Luke or his team. Tell us when you are in town, and we will arrange the visit and the conversation.