810a 16th Avenue
- 2Bed
- 3Bath
- 1,995Sq Ft
- 0.56 acLot
The listing,
frame by frame.
The public facts,
clearly explained.
Review the known facts, compare the fit, share it with the people who help you decide, and ask the questions that matter before touring.
Property type
Single Family
Area
Genelle
Interior
1,995 sq ft
Lot
0.56 ac
Built
2017
Gallery
25 real listing photos
- Price
- $764,900
- Area
- Genelle
- Property type
- Single Family
- Bedrooms
- 2
- Bathrooms
- 3
- Interior
- 1,995 sq ft
- Lot
- 0.56 ac
- Built
- 2017
Understand the home before you tour it.
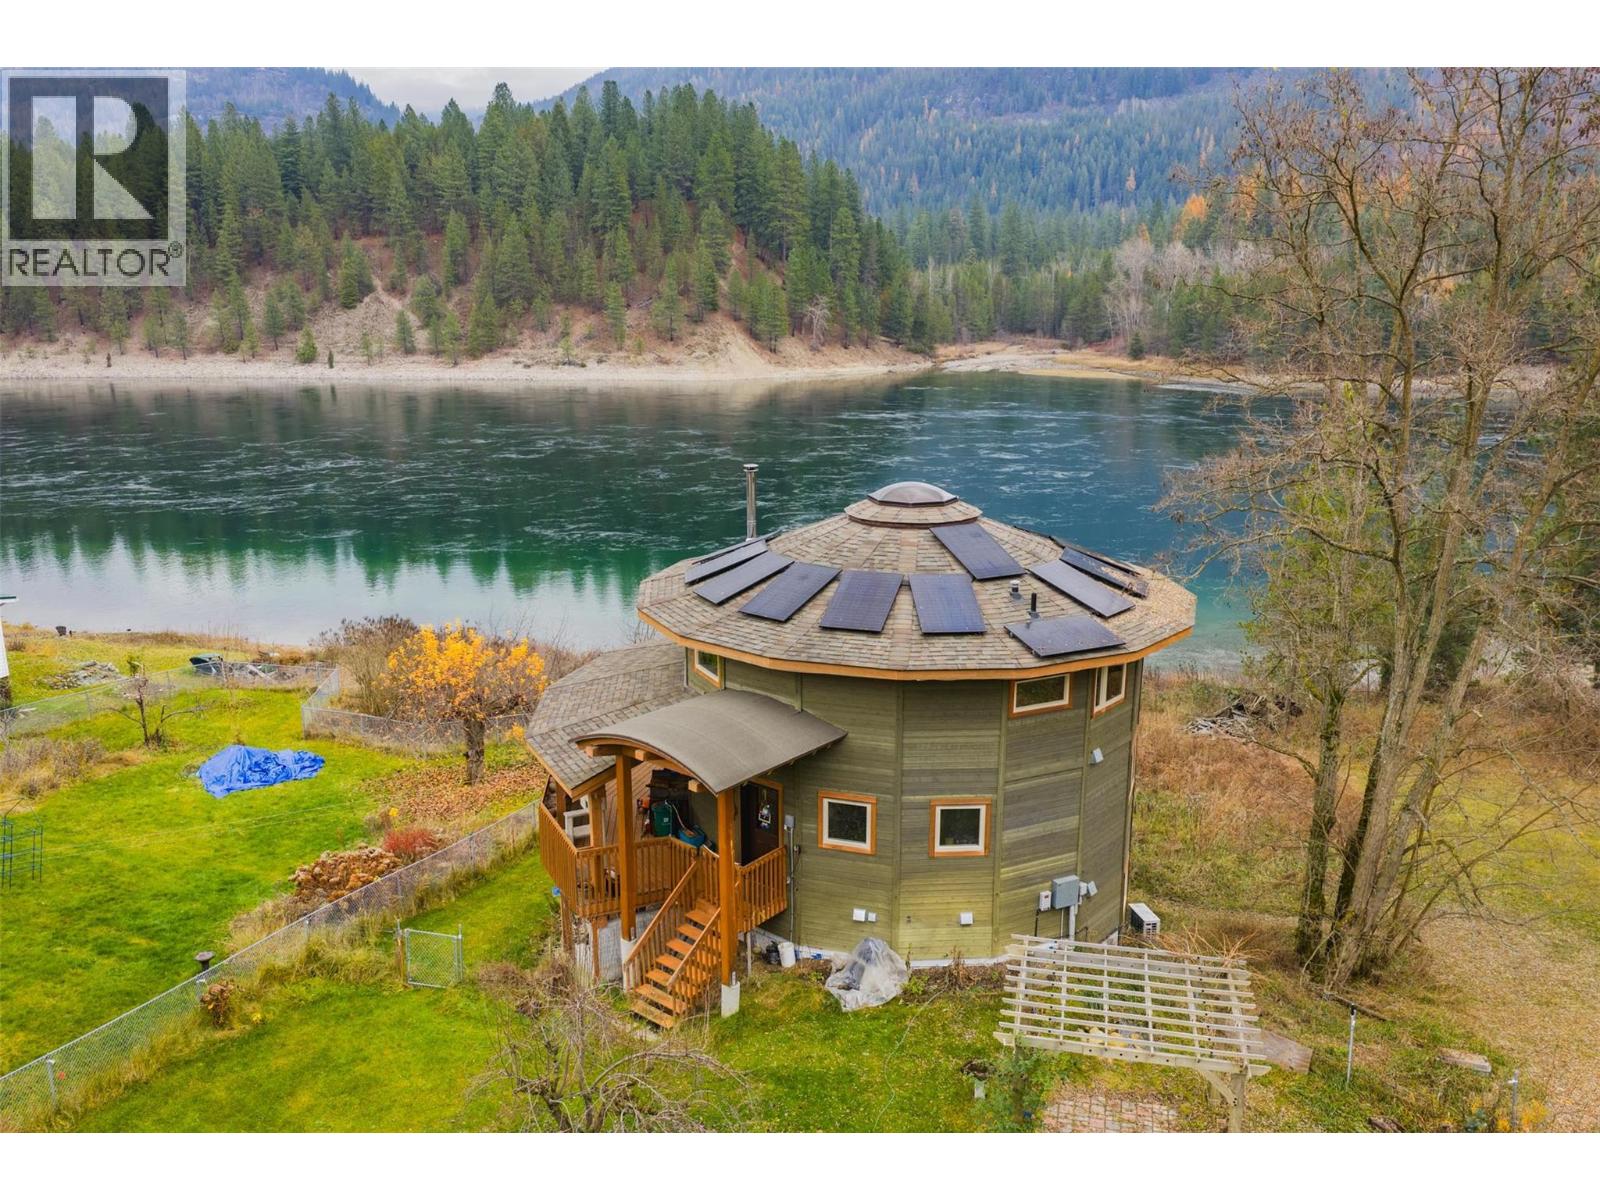
Nestled in Genelle, BC, midway between Trail and Castlegar, this custom, unique Mandela-constructed waterfront home offers a distinctive living experience.
Boasting 2 bedrooms and 3 baths, it features an abundance of windows that frame sweeping views of the spectacular Columbia River and provide ample opportunity to watch the fish awaken the senses.
Modern comforts abound, including heated floors for year-round warmth, a cozy wood stove for additional ambiance, and sustainable elements like solar power and a heat pump with air conditioning.
Outdoor living is enhanced by a inviting deck and multiple outbuildings, all set against a serene waterfront backdrop.
(id:60292)
Listed by Jo-Ann Bursey at Coldwell Banker Executives Realty
810a 16th Avenue, Genelle, BC
Single Family • 2 bedrooms • 3 bathrooms
Use the map for orientation, then confirm exact parcel lines, access, and showing details with Luke before touring.
Every detail,
on the record.
Floor by floor,
inch by inch.
MAIN LEVEL
- Storage6'2'' x 9'8''
- Partial bathroom5'5'' x 8'4''
- Living room13'5'' x 22'3''
- Kitchen14'5'' x 11'2''

Always available to you
Ask the questions
before you book the tour.
If this property is on your shortlist, send Luke the address and what you need to understand: timing, access, area fit, documents, showing windows, or offer strategy.
Some properties are best
experienced in person.
Showings are scheduled directly with Luke or his team. Tell us when you are in town, and we will arrange the visit and the conversation.