
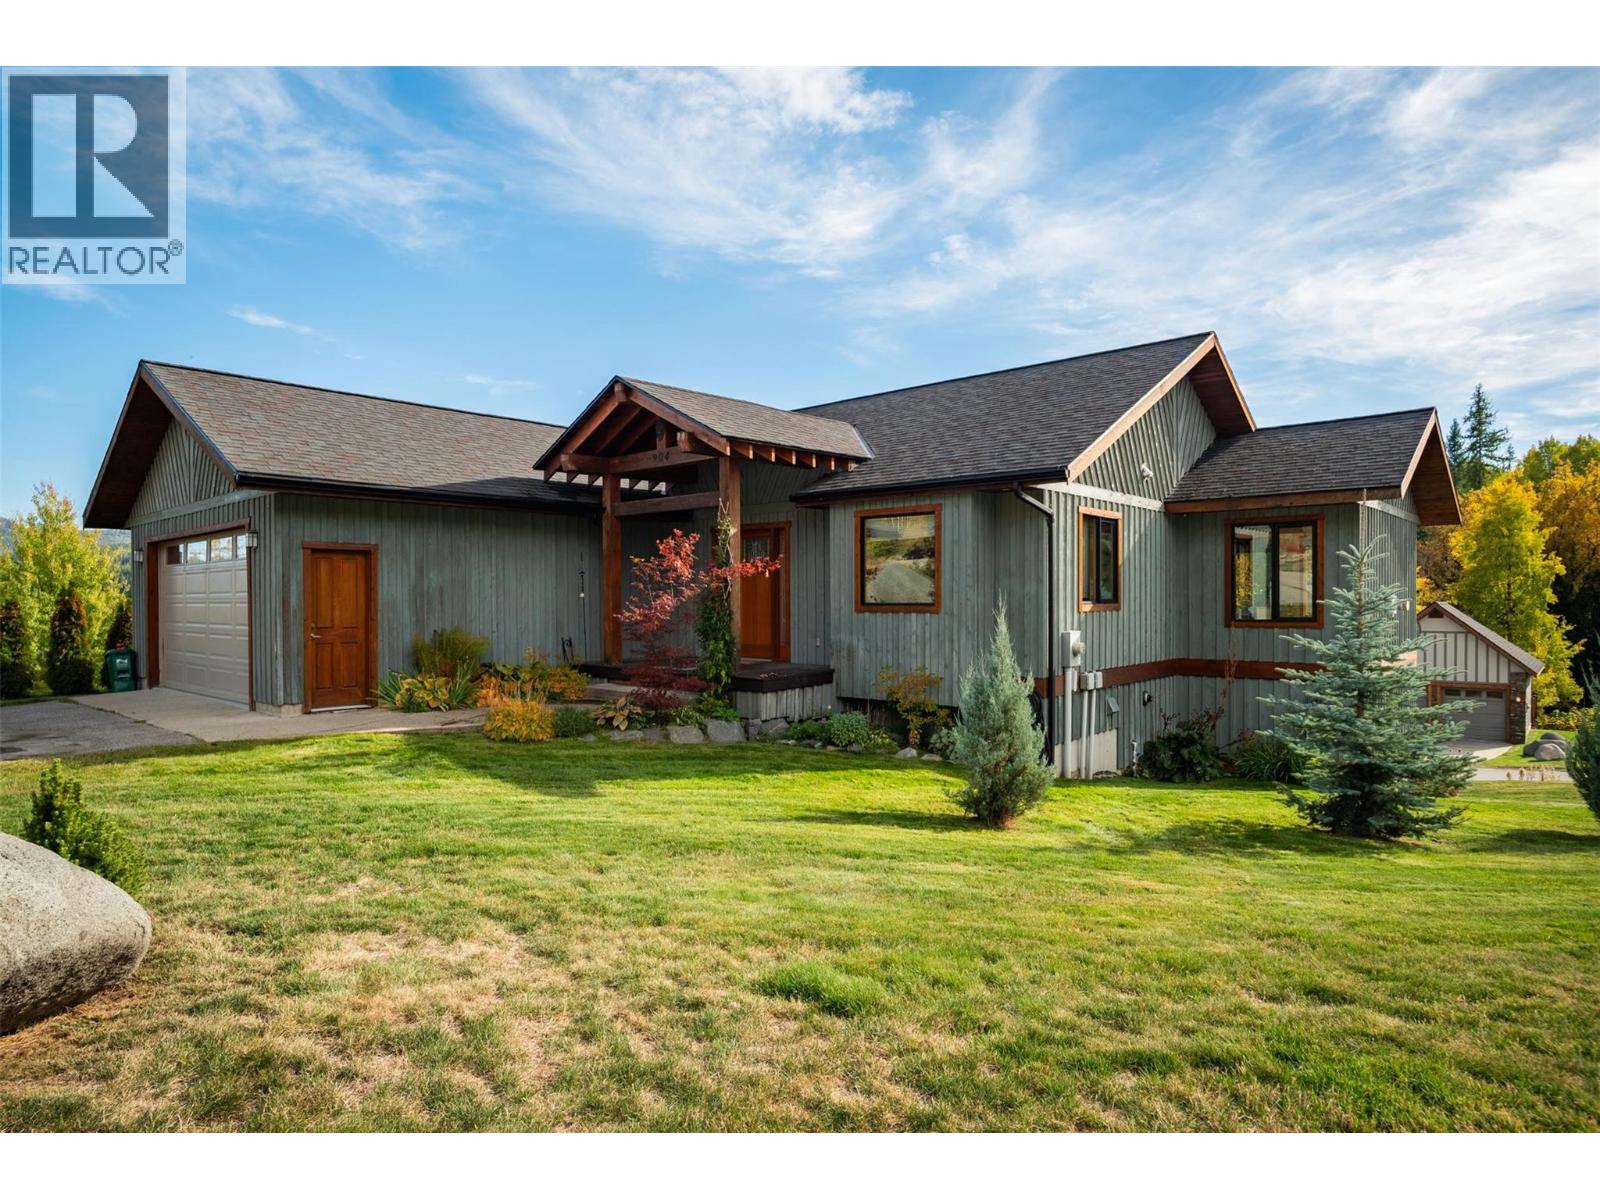
904 Redstone Drive
- 4Bed
- 3Bath
- 2,925Sq Ft
- 0.18 acLot
The listing,
frame by frame.
The public facts,
clearly explained.
Review the known facts, compare the fit, share it with the people who help you decide, and ask the questions that matter before touring.
Property type
Single Family
Area
Rossland
Interior
2,925 sq ft
Lot
0.18 ac
Built
2008
Gallery
25 real listing photos
- Price
- $995,000
- Area
- Rossland
- Property type
- Single Family
- Bedrooms
- 4
- Bathrooms
- 3
- Interior
- 2,925 sq ft
- Lot
- 0.18 ac
- Built
- 2008
Understand the home before you tour it.
4 bedroom, 3 bathroom home just steps from Redstone Golf Resort!
Located in the heart of the Redstone community, just a short drive away from world famous Red Mountain Resort and downtown Rossland, this custom built home is ready for a new family to move in and enjoy the easy life that the West Kootenays offers.
Enter on the main floor to a bright and open living and kitchen space complete with stone counters, cherry cupboards, hickory wood floors, and a 12'x18' deck for hosting family and friends.
The main level features two bedrooms, including the primary with full ensuite and walk-in closet, laundry/mudroom with access to your double car garage, and full bathroom.
Walk down the stairs into the family room featuring 9' ceilings, as well as two more large bedrooms, ample storage space, and utility room with modern furnace and hot water on demand.
Lots to like about this package, contact your realtor to set up your private viewing today!
(id:60292)
Listed by Jake Swanson at RE/MAX All Pro Realty
904 Redstone Drive, Rossland, BC
Single Family • 4 bedrooms • 3 bathrooms
Use this pin to understand the setting and approach. Luke can confirm driveway access, showing details, and anything worth checking before you tour.
Every detail,
on the record.
Floor by floor,
inch by inch.
LOWER LEVEL
- Bedroom13'4'' x 11'9''
- Full bathroom Storage13' x 8'
- Bedroom11'5'' x 13'3''
- Utility room14'9'' x 18'
- Recreation room13'4'' x 21'9''
MAIN LEVEL
- Full ensuite bathroom Primary Bedroom14' x 11'9''
- Foyer5'9'' x 15'6''
- Laundry room6' x 8'
- Kitchen12'8'' x 13'
- Dining room14' x 10'
- Living room14' x 16'
- Full bathroom Bedroom12'5'' x 11'2''

Always available to you
Ask the questions
before you book the tour.
If this property is on your shortlist, send Luke the address and what you need to understand: timing, access, area fit, documents, showing windows, or offer strategy.
Some properties are best
experienced in person.
Showings are scheduled directly with Luke or his team. Tell us when you are in town, and we will arrange the visit and the conversation.


