
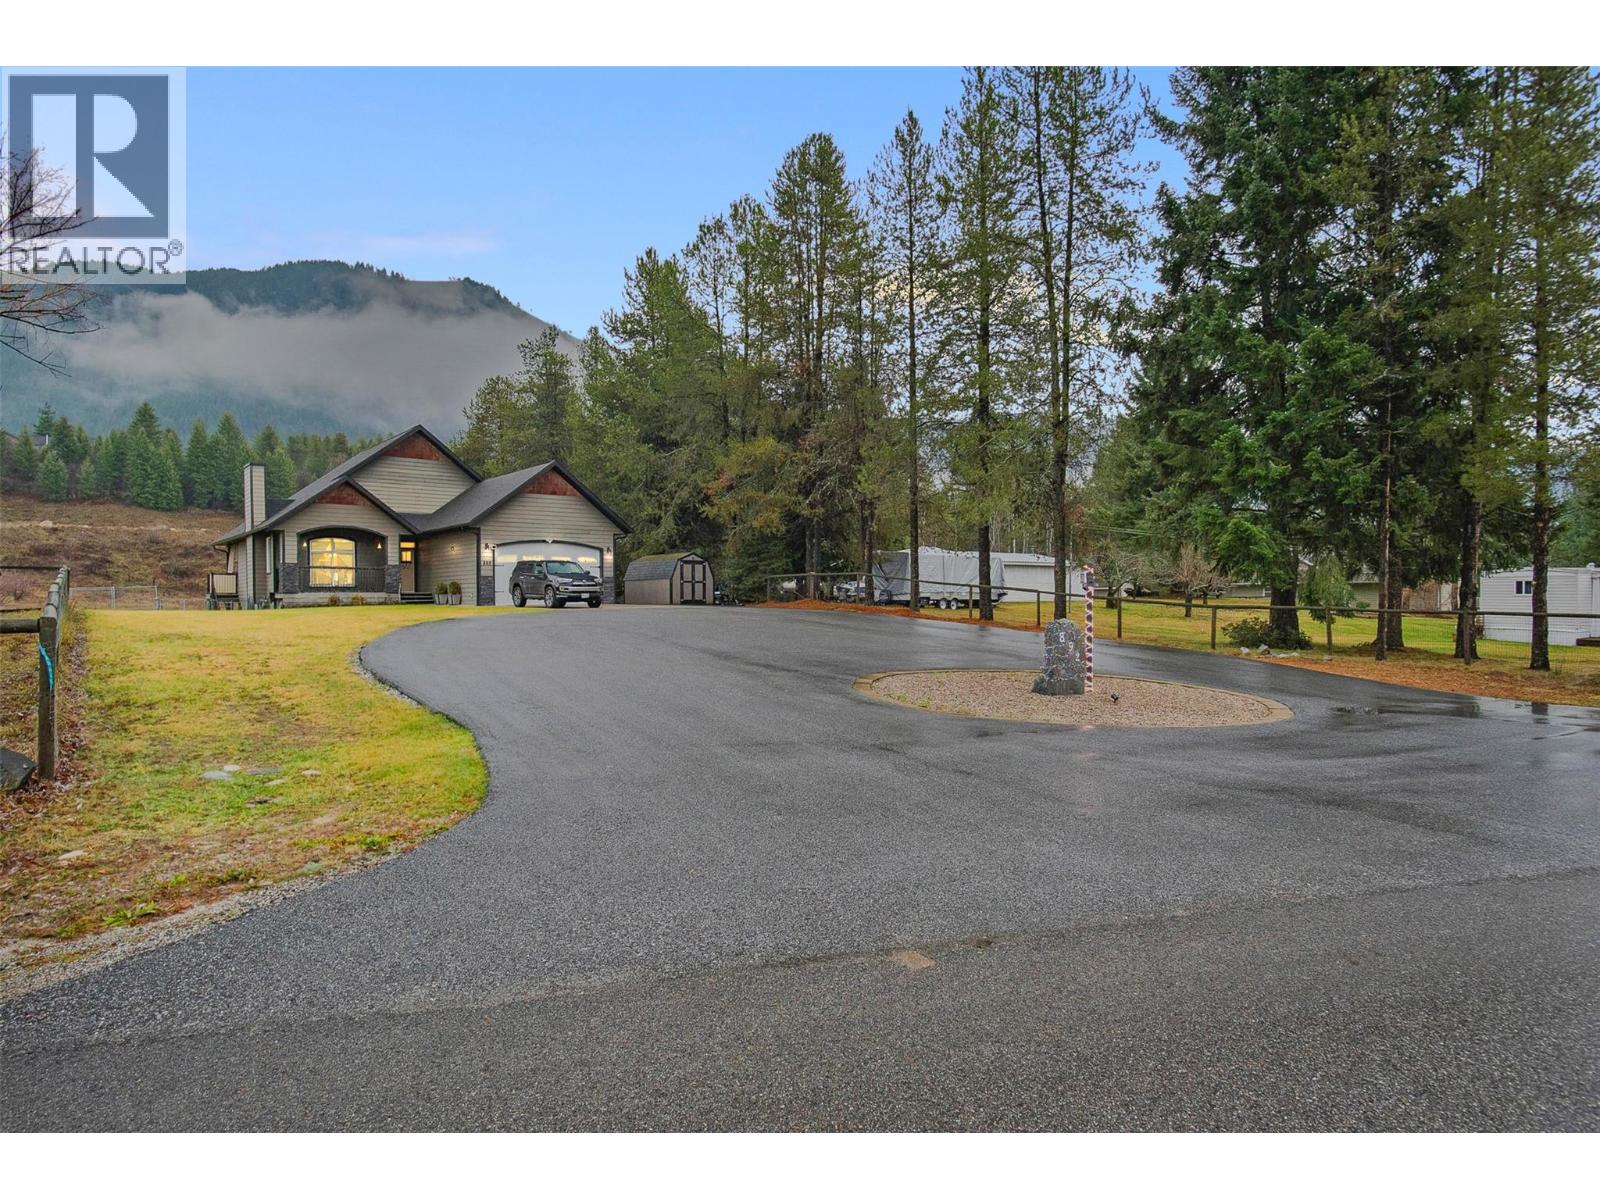
892 Waterloo Road
- 5Bed
- 3Bath
- 2,758Sq Ft
- 0.55 acLot
The listing,
frame by frame.
The public facts,
clearly explained.
Review the known facts, compare the fit, share it with the people who help you decide, and ask the questions that matter before touring.
Property type
Single Family
Area
Castlegar
Interior
2,758 sq ft
Lot
0.55 ac
Built
2012
Gallery
25 real listing photos
- Price
- $979,900
- Area
- Castlegar
- Property type
- Single Family
- Bedrooms
- 5
- Bathrooms
- 3
- Interior
- 2,758 sq ft
- Lot
- 0.55 ac
- Built
- 2012
Understand the home before you tour it.
Welcome to 892 Waterloo Road, a custom-built Winton Global rancher with a walkout basement, offering elevated design, quality construction, and timeless appeal.
Now vacant and ready for quick possession, this impressive home is move-in ready and available for immediate enjoyment.
Built in 2012 from the ground up, this 5 bedroom, 3-bath residence showcases superior craftsmanship with an ICF block foundation, engineered floor system, premium lumber, and upgraded windows, delivering exceptional energy efficiency, durability, and year-round comfort.
The open-concept main floor is designed for both everyday living and entertaining, featuring 9-foot ceilings and dramatic 12-foot vaulted ceilings in the living room and primary suite that create a bright, spacious atmosphere.
Large windows bring in natural light while framing the surrounding landscape.
Enjoy seamless indoor-outdoor living with a large covered deck, perfect for relaxing or hosting in any season.
The property also features a spacious double garage, expansive paved driveway, and fully fenced backyard, offering privacy, functionality, and plenty of space for family life or entertaining.
A beautifully crafted home where quality construction, thoughtful design, and comfort come together,now vacant and ready for immediate possession.
(id:60292)
Listed by Jake Sherbinin at Coldwell Banker Executives Realty
892 Waterloo Road, Castlegar, BC
Single Family • 5 bedrooms • 3 bathrooms
Use this pin to understand the setting and approach. Luke can confirm driveway access, showing details, and anything worth checking before you tour.
Every detail,
on the record.
Floor by floor,
inch by inch.
LOWER LEVEL
- Storage7'2'' x 6'7''
- Storage7'1'' x 10'6''
- Bedroom10'8'' x 9'10''
- Bedroom18'6'' x 12'1''
- Full bathroom Recreation room27'6'' x 18'2''
MAIN LEVEL
- Dining room7'6'' x 12'5''
- Living room16'5'' x 14'7''
- Kitchen12'5'' x 20'8''
- Laundry room5' x 8'4''
- Bedroom11'5'' x 10'3''
- Bedroom10'3'' x 9'9''
- Full bathroom Full ensuite bathroom Primary Bedroom13'1'' x 13'9''

Always available to you
Ask the questions
before you book the tour.
If this property is on your shortlist, send Luke the address and what you need to understand: timing, access, area fit, documents, showing windows, or offer strategy.
Some properties are best
experienced in person.
Showings are scheduled directly with Luke or his team. Tell us when you are in town, and we will arrange the visit and the conversation.


